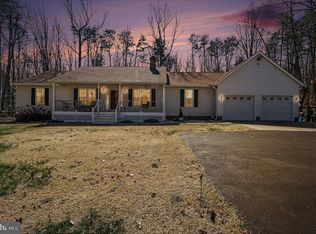
OPEN HOUSE, SATURDAY, JUNE 28 from 12pm to 3pm! Privacy, convenience, location, & character help create the tranquil atmosphere for this outstanding property! The grand front porch set amongst the trees offers wonderful shade for you to relax & bring back the pastime of porch sitting. New roof in May 2025! The main level can certainly serve as the hub for everything as it provides the kitchen, breakfast room, dining room, living room, office/study, & primary suite. Shower glass in the primary bathroom was replaced in May 2025. The second level presents with a large and inviting sitting area as well as two oversized bedrooms, each with their own attached bathrooms! The terrace level serves as another great space with a generously sized living, rec, or exercise room. An additional room is being used as a non-conforming bedroom. The unfinished space gives substantial storage abilities, too. And now to the backyard! Enjoy the warmer months on the massive back deck which overlooks the saltwater swimming pool! The layout of this space helps protect you from too much sun while letting you be outside! This area is a perfect backdrop for fun, gatherings, or simply taking a moment!
Closed
$595,000
10810 Mountain Laurel Ct, Spotsylvania, VA 22553
3beds
3,687sqft
Single Family Residence
Built in 1998
2 Acres Lot
$611,100 Zestimate®
$161/sqft
$2,793 Estimated rent
Home value
$611,100
$562,000 - $660,000
$2,793/mo
Zestimate® history
Owner options
List your home for rent
$2,793/mo
Rent Zestimate®
Find your next renter with Zillow Rental Manager. Plus, with online applications, you can quickly screen prospective tenants – for free.
$2,793/mo
Rent Zestimate®
Refinance and save
$3,529/mo
Est. payment
Refinancing to a lower rate could help reduce your monthly payments and save thousands over the life of the loan.
$3,529/mo
Est. payment
Explore your selling options
Work with a Zillow partner agent
Leverage their expertise and Zillow's premium Showcase listings to get your home seen by more buyers.
Get startedList with your own agent
Get your home in front of millions of buyers by listing it on Zillow.
Learn how to do itSell it yourself
Take full control of how buyers see your home on Zillow by listing For Sale by Owner (FSBO).
List your homeWhat's special
Saltwater swimming poolBreakfast roomOversized bedroomsGrand front porchAttached bathroomsNew roofMassive back deck
Zillow last checked:
Listing updated:
Listed by:
GAVIN SHERWOOD 434-962-0226,
YES REALTY PARTNERS
Bought with:
NONMLSAGENT NONMLSAGENT
NONMLSOFFICE
Source: CAAR,MLS#: 666247 Originating MLS: Charlottesville Area Association of Realtors
Originating MLS: Charlottesville Area Association of RealtorsFacts & features
Interior
Bedrooms & bathrooms
- Bedrooms: 3
- Bathrooms: 4
- Full bathrooms: 3
- 1/2 bathrooms: 1
- Main level bathrooms: 2
- Main level bedrooms: 1
Rooms
- Room types: Bathroom, Breakfast Room/Nook, Bonus Room, Bedroom, Dining Room, Full Bath, Foyer, Great Room, Half Bath, Kitchen, Laundry, Recreation, Study
Primary bedroom
- Level: First
Bedroom
- Level: Second
Primary bathroom
- Level: First
Bathroom
- Level: Second
Bathroom
- Level: Basement
Bonus room
- Level: Basement
Breakfast room nook
- Level: First
Dining room
- Level: First
Foyer
- Level: First
Great room
- Level: First
Half bath
- Level: First
Kitchen
- Level: First
Laundry
- Level: First
Other
- Level: Basement
Recreation
- Level: Basement
Study
- Level: First
Heating
- Forced Air, Propane
Cooling
- Central Air
Appliances
- Included: Dishwasher, Electric Range, Microwave, Refrigerator, Dryer, Washer
- Laundry: Washer Hookup, Dryer Hookup
Features
- Primary Downstairs, Entrance Foyer
- Flooring: Carpet, Ceramic Tile, Laminate
- Basement: Full,Walk-Out Access
- Number of fireplaces: 1
- Fireplace features: One, Gas Log
Interior area
- Total structure area: 4,087
- Total interior livable area: 3,687 sqft
- Finished area above ground: 2,947
- Finished area below ground: 740
Property
Parking
- Total spaces: 2
- Parking features: Asphalt, Attached, Garage, Garage Faces Side
- Attached garage spaces: 2
Features
- Levels: Two
- Stories: 2
- Has private pool: Yes
- Pool features: Pool, Private
- Has view: Yes
- View description: Trees/Woods
Lot
- Size: 2 Acres
- Features: Cul-De-Sac, Landscaped
Details
- Parcel number: 847
- Zoning description: RU Rural
Construction
Type & style
- Home type: SingleFamily
- Architectural style: Colonial
- Property subtype: Single Family Residence
Materials
- Stick Built, Vinyl Siding
- Foundation: Block
- Roof: Composition,Shingle
Condition
- New construction: No
- Year built: 1998
Utilities & green energy
- Sewer: Septic Tank
- Water: Private, Well
- Utilities for property: Fiber Optic Available, Propane
Community & HOA
Community
- Subdivision: CANTERBURY
HOA
- Has HOA: Yes
- Services included: Road Maintenance, Snow Removal
- HOA fee: $60 quarterly
Location
- Region: Spotsylvania
Financial & listing details
- Price per square foot: $161/sqft
- Tax assessed value: $465,800
- Annual tax amount: $3,420
- Date on market: 6/26/2025
- Cumulative days on market: 8 days
Price history
| Date | Event | Price |
|---|---|---|
| 9/3/2025 | Sold | $595,000-0.7%$161/sqft |
Source:  CAAR #666247 Report a problem CAAR #666247 Report a problem | ||
| 7/7/2025 | Pending sale | $599,000$162/sqft |
Source: CAAR #666247 Report a problem | ||
| 6/28/2025 | Listed for sale | $599,000+61.9%$162/sqft |
Source: CAAR #666247 Report a problem | ||
| 6/23/2003 | Sold | $369,900+57.4%$100/sqft |
Source: Public Record Report a problem | ||
| 4/3/2001 | Sold | $235,000+17.5%$64/sqft |
Source: Public Record Report a problem | ||
| 10/2/1998 | Sold | $200,000+700%$54/sqft |
Source: Public Record Report a problem | ||
| 5/7/1998 | Sold | $25,000$7/sqft |
Source: Public Record Report a problem | ||
Public tax history
| Year | Property taxes | Tax assessment |
|---|---|---|
| 2025 | $3,420 | $465,800 |
| 2024 | $3,420 -6.6% | $465,800 -1.8% |
| 2023 | $3,662 +4.6% | $474,500 |
| 2022 | $3,500 +11.4% | $474,500 +22.2% |
| 2021 | $3,142 | $388,200 |
| 2020 | $3,142 +1% | $388,200 +5.7% |
| 2019 | $3,111 +1.7% | $367,100 |
| 2018 | $3,058 +1.6% | $367,100 +3.6% |
| 2017 | $3,011 | $354,200 |
| 2016 | -- | $354,200 +15.8% |
| 2015 | -- | $305,800 |
| 2014 | -- | $305,800 +11.8% |
| 2013 | -- | $273,600 |
| 2012 | -- | $273,600 -24.2% |
| 2011 | -- | $360,900 |
| 2010 | -- | $360,900 -14.8% |
| 2009 | -- | $423,500 +6.5% |
| 2007 | $2,466 | $397,800 |
| 2006 | $2,466 -13.9% | $397,800 +23.6% |
| 2005 | $2,865 +3.5% | $321,900 |
| 2004 | $2,768 +20.3% | $321,900 +41.2% |
| 2003 | $2,302 | $227,900 |
| 2002 | $2,302 +4.4% | $227,900 +10.6% |
| 2001 | $2,204 | $206,000 |
Find assessor info on the county website
Neighborhood: 22553
Nearby homes
- $533,7004 bd3 ba2k sqft10808 Mountain Laurel Ct, Spotsylvania, VA 22553Off Market
- $518,3004 bd2 ba2k sqft10812 Mountain Laurel Ct, Spotsylvania, VA 22553Off Market
- $500,0004 bd3 ba2.2k sqft10806 Mountain Laurel Ct, Spotsylvania, VA 22553Sold
- $436,8003 bd2 ba1.5k sqft10814 Mountain Laurel Ct, Spotsylvania, VA 22553Off Market

- $600,0004 bd3 ba2.7k sqft11008 Old Brook Rd, Spotsylvania, VA 22553Sold
- $425,0004 bd3 ba2.3k sqft11006 Old Brook Rd, Spotsylvania, VA 22553Sold
- $545,2003 bd4 ba1 sqft10809 Mountain Laurel Ct, Spotsylvania, VA 22553Off Market
- $453,7004 bd2 ba2.1k sqft10804 Mountain Laurel Ct, Spotsylvania, VA 22553Off Market
Nearby schools
GreatSchools rating
- 8/10Brock Road Elementary SchoolGrades: PK-5Distance: 3 mi
- 7/10Ni River Middle SchoolGrades: 6-8Distance: 5.6 mi
- 6/10Riverbend High SchoolGrades: 9-12Distance: 7.6 mi
Schools provided by the listing agent
- Elementary: Brock Road
- Middle: Ni River
- High: Riverbend
Source: CAAR. This data may not be complete. We recommend contacting the local school district to confirm school assignments for this home.
Get a cash offer in 3 minutes
Find out how much your home could sell for in as little as 3 minutes with a no-obligation cash offer.
Estimated market value
$611,100
Get a cash offer in 3 minutes
Find out how much your home could sell for in as little as 3 minutes with a no-obligation cash offer.
Estimated market value
$611,100
- Virginia
- Spotsylvania County
- Spotsylvania
- 22553
- 10810 Mountain Laurel Ct
Nearby cities
Nearby zip codes
Other Spotsylvania Topics
