Space to spread out is the headline here: this 4-bedroom, 2-bath home sits on a huge double lot, giving you a yard big enough for gardens, games or just room to breathe - something almost impossible to find at this price point. 2 stall garage and separate storage shed keep gear, tools and toys organized so the yard stays open for living. Inside, you'll find four bedrooms with a layout that adapts as life changes-home office, guest space, playroom, whatever you need. The location does double duty: tucked onto a quiet street with minimal through traffic, yet just minutes from 35W for an easy commute. It is located in the award-winning Centennial school district and is in close proximity to the expansive Rice Creek Regional Park, which offers countless walking and biking trails. Within the neighborhood, a park with a new play structure is just a two-minute walk, offering the kind of everyday amenity that's hard to put a price on. Schedule your private tour and see this great property for yourself!
Closed
$390,000
10810 Packard St NE, Blaine, MN 55014
4beds
1,902sqft
Single Family
Built in 1987
0.37 Acres Lot
$379,600 Zestimate®
$205/sqft
$2,733 Estimated rent
Home value
$379,600
$361,000 - $399,000
$2,733/mo
Zestimate® history
Owner options
List your home for rent
$2,733/mo
Rent Zestimate®
Find your next renter with Zillow Rental Manager. Plus, with online applications, you can quickly screen prospective tenants – for free.
$2,733/mo
Rent Zestimate®
Refinance and save
$2,378/mo
Est. payment
Refinancing to a lower rate could help reduce your monthly payments and save thousands over the life of the loan.
$2,378/mo
Est. payment
Explore your selling options
Work with a Zillow partner agent
Leverage their expertise and Zillow's premium Showcase listings to get your home seen by more buyers.
Get startedList with your own agent
Get your home in front of millions of buyers by listing it on Zillow.
Learn how to do itSell it yourself
Take full control of how buyers see your home on Zillow by listing For Sale by Owner (FSBO).
List your homeWhat's special
Zillow last checked:
Listing updated:
Listed by:
Brett Lizotte 651-319-6599,
RE/MAX Results
Bought with:
Steven Nibbe
REMAX Results
Source: NorthstarMLS as distributed by MLS GRID,MLS#: 7056704
Facts & features
Interior
Bedrooms & bathrooms
- Bedrooms: 4
- Bathrooms: 2
- Full bathrooms: 1
- 3/4 bathrooms: 1
Bedroom
- Level: Main
- Area: 140 Square Feet
- Dimensions: 14x10
Bedroom 2
- Level: Main
- Area: 120 Square Feet
- Dimensions: 12x10
Bedroom 3
- Level: Lower
- Area: 143 Square Feet
- Dimensions: 11x13
Bedroom 4
- Level: Lower
- Area: 130 Square Feet
- Dimensions: 13x10
Deck
- Level: Main
- Area: 120 Square Feet
- Dimensions: 12x10
Dining room
- Level: Main
- Area: 80 Square Feet
- Dimensions: 10x8
Family room
- Level: Lower
- Area: 247 Square Feet
- Dimensions: 19x13
Foyer
- Level: Main
- Area: 56 Square Feet
- Dimensions: 8x7
Kitchen
- Level: Main
- Area: 110 Square Feet
- Dimensions: 11x10
Laundry
- Level: Lower
- Area: 72 Square Feet
- Dimensions: 9x8
Living room
- Level: Main
- Area: 280 Square Feet
- Dimensions: 20x14
Heating
- Forced Air
Cooling
- Central Air
Appliances
- Included: Dishwasher, Dryer, Microwave, Range, Refrigerator, Washer, Water Softener Owned
Features
- Basement: Block,Daylight,Drain Tiled,Finished,Full
- Has fireplace: No
Interior area
- Total structure area: 2,042
- Total interior livable area: 1,902 sqft
- Finished area above ground: 1,052
- Finished area below ground: 850
Property
Parking
- Total spaces: 2
- Parking features: Attached, Asphalt, Electric, Garage Door Opener, RV Access/Parking, Storage
- Attached garage spaces: 2
- Has uncovered spaces: Yes
- Details: Garage Dimensions (20x22), Garage Door Height (7), Garage Door Width (16)
Accessibility
- Accessibility features: None
Features
- Levels: Multi/Split
Lot
- Size: 0.37 Acres
- Dimensions: 90 x 210 x 111 x 144
- Features: Near Public Transit, Corner Lot, Tree Coverage - Medium
Details
- Foundation area: 990
- Parcel number: 243123120021
- Zoning description: Residential-Single Family
Construction
Type & style
- Home type: SingleFamily
- Property subtype: Single Family
Materials
- Roof: Age 8 Years or Less,Asphalt,Pitched
Condition
- New construction: No
- Year built: 1987
Utilities & green energy
- Electric: 100 Amp Service
- Gas: Natural Gas
- Sewer: City Sewer/Connected
- Water: City Water/Connected
Community & HOA
Community
- Subdivision: Sunset Meadows Add
HOA
- Has HOA: No
Location
- Region: Blaine
Financial & listing details
- Price per square foot: $205/sqft
- Tax assessed value: $338,500
- Annual tax amount: $3,728
- Date on market: 6/20/2026
- Cumulative days on market: 10 days
- Road surface type: Paved
Price history
| Date | Event | Price |
|---|---|---|
| 7/17/2026 | Sold | $390,000+4%$205/sqft |
Source:  NorthstarMLS as distributed by MLS GRID #7056704 Report a problem NorthstarMLS as distributed by MLS GRID #7056704 Report a problem | ||
| 7/5/2026 | Pending sale | $375,000$197/sqft |
Source: NorthstarMLS as distributed by MLS GRID #7056704 Report a problem | ||
| 6/25/2026 | Listed for sale | $375,000+27.1%$197/sqft |
Source: NorthstarMLS as distributed by MLS GRID #7056704 Report a problem | ||
| 5/20/2020 | Sold | $295,000$155/sqft |
Source: NorthstarMLS as distributed by MLS GRID #5541995 Report a problem | ||
| 4/20/2020 | Pending sale | $295,000$155/sqft |
Source: RE/MAX Results #5541995 Report a problem | ||
| 4/9/2020 | Listed for sale | $295,000+25%$155/sqft |
Source: RE/MAX Results #5541995 Report a problem | ||
| 5/10/2016 | Sold | $236,000+120.6%$124/sqft |
Source: NorthstarMLS as distributed by MLS GRID #4708139 Report a problem | ||
| 11/19/2015 | Sold | $107,000-5.7%$56/sqft |
Source: Public Record Report a problem | ||
| 10/7/1996 | Sold | $113,500$60/sqft |
Source: Public Record Report a problem | ||
Public tax history
| Year | Property taxes | Tax assessment |
|---|---|---|
| 2025 | $3,728 +6.2% | $322,415 +4.7% |
| 2024 | $3,510 +1.9% | $307,809 -3.9% |
| 2023 | $3,446 +11.9% | $320,389 +1.6% |
| 2022 | $3,079 +2.3% | $315,266 +28.9% |
| 2021 | $3,011 -1% | $244,634 +3.3% |
| 2019 | $3,042 +4% | $236,900 +7.7% |
| 2018 | $2,926 +20% | $219,900 +8.1% |
| 2017 | $2,439 +14.9% | $203,500 +19.1% |
| 2016 | $2,123 -0.1% | $170,900 |
| 2015 | $2,127 +5.6% | $170,900 +17.1% |
| 2014 | $2,014 +0.6% | $145,900 |
| 2013 | $2,001 -9.7% | -- |
| 2012 | $2,217 -5.6% | -- |
| 2011 | $2,350 +0.1% | -- |
| 2010 | $2,346 -5.2% | -- |
| 2008 | $2,474 -0.1% | -- |
| 2007 | $2,477 -6.1% | -- |
| 2006 | $2,637 +38.4% | -- |
| 2005 | $1,904 +11.8% | -- |
| 2004 | $1,703 +10.1% | -- |
| 2003 | $1,546 +12% | -- |
| 2002 | $1,380 -19.8% | -- |
| 2001 | $1,720 | -- |
Find assessor info on the county website
Neighborhood: 55014
Nearby homes
- $380,1003 bd2 ba1.7k sqft4774 108th Ln NE, Blaine, MN 55014Off Market
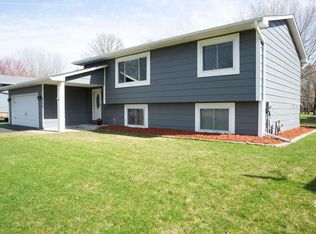
- $362,3003 bd2 ba958 sqft4762 108th Ln NE, Blaine, MN 55014Off Market
- $372,3003 bd2 ba926 sqft4786 108th Ln NE, Blaine, MN 55014Off Market
- $384,2004 bd2 ba1.2k sqft4790 108th Ave NE, Blaine, MN 55014Off Market
- $374,2004 bd2 ba1.9k sqft10817 Opal St NE, Blaine, MN 55014Off Market
- $397,9004 bd2 ba1.8k sqft10811 Packard St NE, Blaine, MN 55014Off Market
- $351,9004 bd2 ba1.8k sqft10833 Opal St NE, Blaine, MN 55014Off Market
- $410,0003 bd2 ba1.6k sqft10821 Packard St NE, Blaine, MN 55014Sold
Nearby schools
GreatSchools rating
- 6/10Centennial Elementary SchoolGrades: PK-5Distance: 0.8 mi
- 8/10Centennial Middle SchoolGrades: 6-8Distance: 1.1 mi
- 10/10Centennial High SchoolGrades: 9-12Distance: 0.8 mi
Get a cash offer in 3 minutes
Find out how much your home could sell for in as little as 3 minutes with a no-obligation cash offer.
Estimated market value
$379,600
Get a cash offer in 3 minutes
Find out how much your home could sell for in as little as 3 minutes with a no-obligation cash offer.
Estimated market value
$379,600
- Minnesota
- Anoka County
- Blaine
- 55014
- 10810 Packard St NE
Nearby cities
Nearby zip codes
Other Blaine Topics
