Welcome to your new home in the highly desirable North Dallas just minutes from NorthPark and Preston Royal shopping centers. Upon entry you will find a spacious living room and dining room for entertaining, filled with natural light. Renovations include brand new, beautiful vinyl flooring, hardware, and lighting throughout the entire home. The updated kitchen features brand new quartz countertops which complements the fun design. The massive primary bedroom with in-suite bath boasts plenty of room for a seating area, with windows overlooking mature trees, facing single-family homes and well-maintained properties. With four walk-in closets, storage will not be an issue. The community has gated access into covered, double carport parking with your own storage unit and a HOA that includes lawn maintenance, as well as access to a renovated clubhouse, two pools, and two tennis courts!
Sold
Price Unknown
10810 Pagewood Dr #57, Dallas, TX 75230
2beds
1,450sqft
Townhouse
Built in 1972
3,571 Square Feet Lot
$380,000 Zestimate®
$--/sqft
$2,305 Estimated rent
Home value
$380,000
$357,000 - $407,000
$2,305/mo
Zestimate® history
Owner options
List your home for rent
$2,305/mo
Rent Zestimate®
Find your next renter with Zillow Rental Manager. Plus, with online applications, you can quickly screen prospective tenants – for free.
$2,305/mo
Rent Zestimate®
Refinance and save
$436/mo
Est. payment
Refinancing to a lower rate could help reduce your monthly payments and save thousands over the life of the loan.
$436/mo
Est. payment
Explore your selling options
Work with a Zillow partner agent
Leverage their expertise and Zillow's premium Showcase listings to get your home seen by more buyers.
Get startedList with your own agent
Get your home in front of millions of buyers by listing it on Zillow.
Learn how to do itSell it yourself
Take full control of how buyers see your home on Zillow by listing For Sale by Owner (FSBO).
List your homeWhat's special
Dining roomNatural lightSingle - family homesRenovated clubhouseMature treesOwn storage unitMassive primary bedroom
Zillow last checked:
Listing updated:
Listed by:
Melanie Short 0645243 888-519-7431,
eXp Realty LLC 888-519-7431
Bought with:
Andre Kocher
Keller Williams Realty-FM
Source: NTREIS,MLS#: 20568161
Facts & features
Interior
Bedrooms & bathrooms
- Bedrooms: 2
- Bathrooms: 2
- Full bathrooms: 2
Primary bedroom
- Features: Walk-In Closet(s)
- Level: First
- Dimensions: 23 x 11
Bedroom
- Level: First
- Dimensions: 15 x 10
Primary bathroom
- Level: First
Breakfast room nook
- Level: First
- Dimensions: 7 x 7
Den
- Level: First
- Dimensions: 11 x 10
Dining room
- Level: First
- Dimensions: 10 x 11
Other
- Level: First
Kitchen
- Features: Eat-in Kitchen
- Level: First
- Dimensions: 11 x 7
Living room
- Level: First
- Dimensions: 14 x 11
Utility room
- Features: Closet
- Level: First
Heating
- Central, Electric
Cooling
- Central Air, Electric, Heat Pump
Appliances
- Included: Some Gas Appliances, Dishwasher, Electric Range, Disposal, Plumbed For Gas
- Laundry: Washer Hookup, Electric Dryer Hookup
Features
- Wet Bar, High Speed Internet, Cable TV
- Flooring: Luxury Vinyl, Luxury VinylPlank
- Windows: Bay Window(s), Skylight(s)
- Has basement: No
- Number of fireplaces: 1
- Fireplace features: Gas Log, Living Room
Interior area
- Total interior livable area: 1,450 sqft
Property
Parking
- Total spaces: 2
- Parking features: Covered
- Carport spaces: 2
Features
- Levels: One
- Stories: 1
- Patio & porch: Patio
- Exterior features: Rain Gutters, Storage
- Pool features: None, Community
- Fencing: Wood
Lot
- Size: 3,571 Square Feet
- Features: Sprinkler System
Details
- Parcel number: 00000706344260000
Construction
Type & style
- Home type: Townhouse
- Architectural style: Traditional
- Property subtype: Townhouse
- Attached to another structure: Yes
Materials
- Brick
- Foundation: Slab
- Roof: Composition
Condition
- Year built: 1972
Utilities & green energy
- Sewer: Public Sewer
- Water: Public
- Utilities for property: Sewer Available, Underground Utilities, Water Available, Cable Available
Green energy
- Energy efficient items: HVAC, Windows
Community & HOA
Community
- Features: Clubhouse, Gated, Other, Playground, Park, Pool, Tennis Court(s), Curbs, Sidewalks
- Security: Smoke Detector(s)
- Subdivision: Crest Meadow Estates
HOA
- Has HOA: Yes
- Services included: All Facilities, Association Management, Insurance, Maintenance Grounds, Maintenance Structure
- HOA fee: $436 monthly
- HOA name: SNL Associates, Inc.
- HOA phone: 972-243-2175
Location
- Region: Dallas
Financial & listing details
- Tax assessed value: $351,560
- Annual tax amount: $6,821
- Date on market: 3/28/2024
- Cumulative days on market: 3 days
- Listing terms: Cash,Conventional
Price history
| Date | Event | Price |
|---|---|---|
| 4/16/2024 | Sold | -- |
Source: NTREIS #20568161 Report a problem | ||
| 4/8/2024 | Pending sale | $380,000$262/sqft |
Source: NTREIS #20568161 Report a problem | ||
| 3/31/2024 | Contingent | $380,000$262/sqft |
Source: NTREIS #20568161 Report a problem | ||
| 3/28/2024 | Listed for sale | $380,000$262/sqft |
Source: NTREIS #20568161 Report a problem | ||
Public tax history
| Year | Property taxes | Tax assessment |
|---|---|---|
| 2025 | $5,221 -16% | $351,560 +1% |
| 2024 | $6,213 -8.9% | $348,000 +17.1% |
| 2023 | $6,821 +217.3% | $297,250 |
| 2022 | $2,149 +4.8% | $297,250 +15.8% |
| 2021 | $2,052 -3.4% | $256,650 |
| 2020 | $2,125 +8.9% | $256,650 |
| 2019 | $1,951 +5.9% | $256,650 |
| 2018 | $1,843 +11.1% | $256,650 +10.6% |
| 2017 | $1,658 -3.3% | $232,000 +10.3% |
| 2016 | $1,714 +3.8% | $210,250 +29.5% |
| 2015 | $1,652 | $162,400 +3.3% |
| 2014 | $1,652 | $157,150 |
| 2013 | -- | -- |
| 2012 | -- | -- |
| 2011 | -- | -- |
| 2010 | -- | -- |
| 2009 | -- | -- |
| 2008 | -- | -- |
| 2007 | -- | -- |
| 2005 | -- | -- |
| 2004 | -- | -- |
| 2003 | -- | -- |
| 2002 | -- | -- |
| 2001 | -- | -- |
Find assessor info on the county website
Neighborhood: 75230
Nearby homes
- $290,4002 bd2 ba1.2k sqft10812 Pagewood Dr #58, Dallas, TX 75230Off Market
- $267,6002 bd2 ba1.2k sqft10812 Pagewood Dr, Dallas, TX 75230Off Market
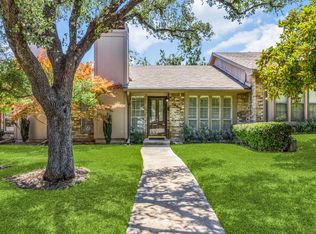
- $319,4002 bd2 ba1.4k sqft10808 Pagewood Dr #56, Dallas, TX 75230Off Market
- $345,8002 bd2 ba1.3k sqft10814 Pagewood Dr #59, Dallas, TX 75230Off Market
- $269,6002 bd2 ba1.1k sqft10806 Pagewood Dr #55, Dallas, TX 75230Off Market
- $306,8002 bd2 ba1.2k sqft10816 Pagewood Dr #60, Dallas, TX 75230Off Market
- $272,1002 bd2 ba1.1k sqft10804 Pagewood Dr #54, Dallas, TX 75230Off Market
- $328,3002 bd2 ba1.4k sqft10749 Sandpiper Ln #11, Dallas, TX 75230Off Market
Nearby schools
GreatSchools rating
- 7/10Arthur Kramer Elementary SchoolGrades: PK-5Distance: 0.7 mi
- 5/10Benjamin Franklin Middle SchoolGrades: 6-8Distance: 0.8 mi
- 4/10Hillcrest High SchoolGrades: 9-12Distance: 0.9 mi
Schools provided by the listing agent
- Elementary: Kramer
- Middle: Benjamin Franklin
- High: Hillcrest
- District: Dallas ISD
Source: NTREIS. This data may not be complete. We recommend contacting the local school district to confirm school assignments for this home.
Get a cash offer in 3 minutes
Find out how much your home could sell for in as little as 3 minutes with a no-obligation cash offer.
Estimated market value
$380,000
Get a cash offer in 3 minutes
Find out how much your home could sell for in as little as 3 minutes with a no-obligation cash offer.
Estimated market value
$380,000
- Texas
- Dallas County
- Dallas
- 75230
- 10810 Pagewood Dr Unit 57
Nearby cities
Nearby neighborhoods
Nearby zip codes
Other Dallas Topics
