Skip main navigation
Sold
  • Price Unknown

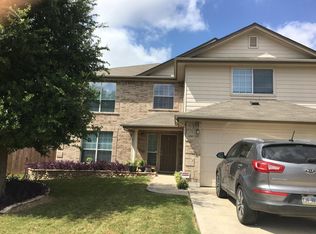
    10810 Palomino Bend, San Antonio, TX 78254

    5beds
    3,244sqft
    Single Family Residence
    Built in 2006
    6,403 Square Feet Lot
    $372,100 Zestimate®
    $--/sqft
    $2,457 Estimated rent

    Home value

    $372,100

    $346,000 - $398,000

    $2,457/mo

    Zestimate® history
    Loading
    Loading...

    Owner options

    List your home for rent

    $2,457/mo

    Rent Zestimate®

    Find your next renter with Zillow Rental Manager. Plus, with online applications, you can quickly screen prospective tenants – for free.

    Learn more

    $2,457/mo

    Rent Zestimate®

    Refinance and save

    $82/mo

    Est. payment

    Refinancing to a lower rate could help reduce your monthly payments and save thousands over the life of the loan.

    See today's rates

    $82/mo

    Est. payment

    Explore your selling options

    Work with a Zillow partner agent

    Leverage their expertise and Zillow's premium Showcase listings to get your home seen by more buyers.

    Get started

    List with your own agent

    Get your home in front of millions of buyers by listing it on Zillow.

    Learn how to do it

    Sell it yourself

    Take full control of how buyers see your home on Zillow by listing For Sale by Owner (FSBO).

    List your home

    What's special

    Covered extended back patioOpen-concept floor planFormal dining roomStainless steel appliancesBrand-new carpetGenerous game roomFull kitchen remodel
    Discover your dream home at 10810 Palomino Bend, nestled in the highly desirable Wildhorse subdivision. This beautifully updated 5-bedroom, 3-bathroom, 3,244 sqft home blends spacious design with modern upgrades for the ultimate in comfort and style. Step into a bright, open-concept floor plan featuring a remodeled kitchen with stainless steel appliances like a double oven, extended countertops, perfect for barstool seating, casual meals, and effortless entertaining. The kitchen flows seamlessly into a welcoming living area, ideal for cozy mornings or movie nights! The downstairs primary suite offers a true retreat with a walk-in closet, dual vanities, a separate tub and shower, and a huge walk in closet. Upstairs, you'll find BRAND-NEW carpet (July 2025), a convenient Jack and Jill bedroom setup, and a generous game room with ground outlets and balcony views overlooking the light-filled two-story entryway. Additional highlights include a formal dining room for elegant gatherings, a covered extended back patio for year-round outdoor enjoyment, and thoughtful upgrades throughout like luxury vinyl flooring installation and a full kitchen remodel! Located just minutes from Bandera Pointe, Alamo Ranch, top-rated schools, shopping, and dining, this home offers an unmatched prime location. Plus, enjoy access to neighborhood amenities including two pools, a sports court, playground, and dog park, everything you need for an active and connected lifestyle! Schedule a showing today to see this beautiful home that offers both luxury and lifestyle that go above and beyond just the basics!

    Zillow last checked:

    Listing updated:

    Listed by:

    Erin Wall TREC #833167 (210) 551-2344,

    LPT Realty, LLC

    Source: LERA MLS,MLS#: 1888946MLS Logo

    Facts & features

    Interior

    Bedrooms & bathrooms
    • Bedrooms: 5
    • Bathrooms: 4
    • Full bathrooms: 3
    • 1/2 bathrooms: 1
    Primary bedroom
    • Area: 221
    • Dimensions: 17 x 13
    Bedroom 2
    • Area: 192
    • Dimensions: 16 x 12
    Bedroom 3
    • Area: 168
    • Dimensions: 14 x 12
    Bedroom 4
    • Area: 182
    • Dimensions: 14 x 13
    Bedroom 5
    • Area: 143
    • Dimensions: 13 x 11
    Primary bathroom
    • Features: Tub/Shower Separate, Double Vanity
    • Area: 88
    • Dimensions: 11 x 8
    Dining room
    • Area: 132
    • Dimensions: 12 x 11
    Kitchen
    • Area: 154
    • Dimensions: 14 x 11
    Living room
    • Area: 224
    • Dimensions: 16 x 14
    Heating
    • Central, Heat Pump, 2 Units, Electric
    Cooling
    • Ceiling Fan(s), Two Central, Heat Pump
    Appliances
    • Included: Microwave, Range, Disposal, Dishwasher, Plumbed For Ice Maker, Water Softener Owned, Vented Exhaust Fan, Electric Water Heater, Electric Cooktop, Double Oven
    • Laundry: Main Level, Laundry Room, Washer Hookup, Dryer Connection
    Features
    • One Living Area, Separate Dining Room, Eat-in Kitchen, Two Eating Areas, Breakfast Bar, Pantry, Game Room, Utility Room Inside, High Ceilings, Open Floorplan, High Speed Internet, Walk-In Closet(s), Master Downstairs, Ceiling Fan(s), Chandelier, Central Vacuum, Solid Counter Tops, Programmable Thermostat
    • Flooring: Carpet, Ceramic Tile, Vinyl
    • Windows: Window Coverings
    • Has basement: No
    • Attic: Pull Down Stairs
    • Has fireplace: No
    • Fireplace features: Not Applicable
    Interior area
    • Total interior livable area: 3,244 sqft

    Property

    Parking
    • Total spaces: 2
    • Parking features: Two Car Garage, Attached, Garage Door Opener
    • Attached garage spaces: 2
    Features
    • Levels: Two
    • Stories: 2
    • Patio & porch: Patio, Covered
    • Exterior features: Rain Gutters
    • Pool features: None, Community
    • Fencing: Privacy
    Lot
    • Size: 6,403 Square Feet
    • Features: Curbs, Street Gutters, Sidewalks, Streetlights, Fire Hydrant w/in 500'
    • Residential vegetation: Mature Trees
    Details
    • Additional structures: Shed(s)
    • Parcel number: 044712630030

    Construction

    Type & style
    • Home type: SingleFamily
    • Architectural style: Traditional
    • Property subtype: Single Family Residence
    Materials
    • Stone, Siding, 1 Side Masonry
    • Foundation: Slab
    • Roof: Composition
    Condition
    • Pre-Owned
    • New construction: No
    • Year built: 2006
    Details
    • Builder name: DR Horton

    Utilities & green energy

    • Electric: CPS Energy
    • Sewer: SAWS, Sewer System
    • Water: SAWS, Water System
    • Utilities for property: Cable Available

    Community & HOA

    Community
    • Features: Playground, Sports Court, BBQ/Grill, Basketball Court, Other, Cluster Mail Box
    • Security: Smoke Detector(s), Prewired, Carbon Monoxide Detector(s)
    • Subdivision: Wildhorse
    HOA
    • Has HOA: Yes
    • HOA fee: $82 quarterly
    • HOA name: WILDHORSE HOMEOWNERS ASSOCIATION
    Location
    • Region: San Antonio

    Financial & listing details

    • Tax assessed value: $355,960
    • Annual tax amount: $6,578
    • Date on market: 8/1/2025
    • Cumulative days on market: 52 days
    • Listing terms: Conventional,FHA,VA Loan,Cash
    • Road surface type: Paved, Asphalt

    Price history

    DateEventPrice
    10/15/2025Sold--
    Source: LERA MLS #1888946 Report a problem
    9/22/2025Pending sale$380,000$117/sqft
    Source: LERA MLS #1888946 Report a problem
    9/15/2025Contingent$380,000$117/sqft
    Source: LERA MLS #1888946 Report a problem
    8/1/2025Listed for sale$380,000+1.3%$117/sqft
    Source: LERA MLS #1888946 Report a problem
    5/6/2022Sold--
    Source: LERA MLS #1596864 Report a problem
    4/13/2022Pending sale$375,000$116/sqft
    Source: LERA MLS #1596864 Report a problem
    4/8/2022Contingent$375,000$116/sqft
    Source: LERA MLS #1596864 Report a problem
    4/2/2022Listed for sale$375,000+71.2%$116/sqft
    Source: LERA MLS #1596864 Report a problem
    11/17/2016Listing removed$1,800-2.7%$1/sqft
    Source: Coldwell Banker D'Ann Harper, Realtors #1201888 Report a problem
    8/24/2015Listing removed$1,850$1/sqft
    Source: Coldwell Banker D'Ann Harper, Realtors #1131690 Report a problem
    8/10/2015Listed for rent$1,850$1/sqft
    Source: Coldwell Banker D'Ann Harper, Realtors #1131690 Report a problem
    7/16/2014Listing removed$1,850$1/sqft
    Source: Coldwell Banker D'Ann Harper, Realtors #1065700 Report a problem
    7/4/2014Listed for rent$1,850$1/sqft
    Source: Coldwell Banker D'Ann Harper #1065700 Report a problem
    4/17/2013Sold--
    Source: LERA MLS #980418 Report a problem
    1/13/2013Price change$219,000-1.1%$68/sqft
    Source: Prudential Penfed Realty #980418 Report a problem
    12/12/2012Price change$221,500-0.4%$68/sqft
    Source: HOUSES IN SAN ANTONIO, LLC #972955 Report a problem
    11/24/2012Price change$222,500-1.8%$69/sqft
    Source: HOUSES IN SAN ANTONIO, LLC #972955 Report a problem
    11/6/2012Price change$226,500-3.8%$70/sqft
    Source: HOUSES IN SAN ANTONIO, LLC #972955 Report a problem
    4/21/2011Listed for sale$235,500$73/sqft
    Source: Prudential Don Johnson Co.Realtors #888526 Report a problem

    Public tax history

    YearProperty taxesTax assessment
    2025$4,766 -8.9%$355,960 -1%
    2024$5,229 -5.5%$359,590 -2.1%
    2023$5,533 $367,300 +23.7%
    2022-- $297,044 +10%
    2021$5,193 $270,040 +4.4%
    2020$5,193 -8%$258,670 -6.7%
    2019$5,646 $277,160 +7%
    2018$5,646 +7.7%$259,080 +3.3%
    2017$5,240 +2.8%$250,730 +2.8%
    2016$5,098 +10.2%$243,820 +5.5%
    2015$4,628 $231,070 +7%
    2014$4,628 $216,040 +9.7%
    2013-- $196,950
    2012-- $196,950 -1.8%
    2011-- $200,640 -1.7%
    2010-- $204,130 +3%
    2009-- $198,100 +8.3%
    2008-- $182,860 +1.1%
    2007-- $180,800 +817.8%
    2006-- $19,700
    Find assessor info on the county website

    Neighborhood: 78254

    Nearby schools

    GreatSchools rating
    Schools provided by the listing agent
    • Elementary: Krueger
    • Middle: Jefferson Jr High
    • High: Sotomayor High School
    • District: Northside

    Source: LERA MLS. This data may not be complete. We recommend contacting the local school district to confirm school assignments for this home.

    Get a cash offer in 3 minutes
    Find out how much your home could sell for in as little as 3 minutes with a no-obligation cash offer.
    Estimated market value
    $372,100
    Get a cash offer in 3 minutes
    Find out how much your home could sell for in as little as 3 minutes with a no-obligation cash offer.
    Estimated market value
    $372,100