Multiple offers recieved! Highest and best due 4/14 5PM! Just off the beaten path, this E2 zoned RANCH home has been LOVINGLY maintained and refreshed! With 3 acres of beauty, including native wildflower beds, ecosystem-supporting native bees, decomposition areas, mature trees, and berry bushes, it's a nature lover's paradise. French drains support over 170 ft of 4 ft wide raised garden beds, with row covers included. Almost entirely chemical-free for over a decade, this property is a HOMESTEADER'S Dream! Fresh eggs are included with your own flock of chickens! The quiet, country roads mean it's just a hop to Woodstock North High School. Ideal for recreation amidst beautiful farmlands and COUNTRYSIDE views, easily connected to the trail systems and parks. The distance to Woodstock is perfect for bike commuters, too. The home is freshly painted and has several updates! It includes new sliding glass doors to your own OASIS backyard. Enjoy your morning coffee through the south-facing bay window overlooking the ornamental flower gardens. It's a perfect place for winter bird feeders, attracting a diverse group of wild birds. The house is full of natural light and generously sized rooms. Reverse osmosis drinking water system and updated electrical to 220 AMP service was installed in 2021. NEW garage doors with an extra screened door for accessories offer many possible uses for the oversized 2.5-car garage. STORAGE won't be an issue with the permitted shipping 40X8 container on site, as well as the garden shed and general shed at your disposal.
Closed
$339,000
10810 Pheasant Ln, Woodstock, IL 60098
3beds
1,322sqft
Single Family Residence
Built in 1977
3.02 Acres Lot
$-- Zestimate®
$256/sqft
$2,458 Estimated rent
Home value
Not available
Estimated sales range
Not available
$2,458/mo
Zestimate® history
Owner options
List your home for rent
$2,458/mo
Rent Zestimate®
Find your next renter with Zillow Rental Manager. Plus, with online applications, you can quickly screen prospective tenants – for free.
$2,458/mo
Rent Zestimate®
Refinance and save
$2,499/mo
Est. payment
Refinancing to a lower rate could help reduce your monthly payments and save thousands over the life of the loan.
$2,499/mo
Est. payment
Explore your selling options
Work with a Zillow partner agent
Leverage their expertise and Zillow's premium Showcase listings to get your home seen by more buyers.
Get startedList with your own agent
Get your home in front of millions of buyers by listing it on Zillow.
Learn how to do itSell it yourself
Take full control of how buyers see your home on Zillow by listing For Sale by Owner (FSBO).
List your homeWhat's special
New garage doorsCountryside viewsMature treesFull of natural lightOrnamental flower gardensDecomposition areasExtra screened door
Zillow last checked:
Listing updated:
Listed by:
Kim Keefe 815-790-4852,
Compass,
Hayley Sciluffo 815-382-5349,
Compass
Bought with:
Susan Price
Baird & Warner Real Estate - Algonquin
Source: MRED as distributed by MLS GRID,MLS#: 12021769
Facts & features
Interior
Bedrooms & bathrooms
- Bedrooms: 3
- Bathrooms: 2
- Full bathrooms: 2
Rooms
- Room types: No additional rooms
Primary bedroom
- Features: Flooring (Carpet), Bathroom (Full)
- Level: Main
- Area: 132 Square Feet
- Dimensions: 12X11
Bedroom 2
- Features: Flooring (Carpet)
- Level: Main
- Area: 120 Square Feet
- Dimensions: 12X10
Bedroom 3
- Features: Flooring (Carpet)
- Level: Main
- Area: 96 Square Feet
- Dimensions: 12X08
Dining room
- Features: Flooring (Wood Laminate)
- Level: Main
- Area: 168 Square Feet
- Dimensions: 14X12
Kitchen
- Features: Kitchen (Eating Area-Breakfast Bar, Pantry-Walk-in), Flooring (Ceramic Tile)
- Level: Main
- Area: 100 Square Feet
- Dimensions: 10X10
Laundry
- Features: Flooring (Vinyl)
- Level: Main
- Area: 42 Square Feet
- Dimensions: 07X06
Living room
- Features: Flooring (Wood Laminate), Window Treatments (Bay Window(s))
- Level: Main
- Area: 198 Square Feet
- Dimensions: 18X11
Heating
- Electric
Appliances
- Included: Range, Microwave, Dishwasher, Refrigerator, Washer, Dryer, Water Softener Owned
- Laundry: Main Level, Electric Dryer Hookup, In Unit
Features
- 1st Floor Bedroom, 1st Floor Full Bath, Built-in Features, Open Floorplan, Pantry
- Flooring: Laminate
- Basement: Crawl Space
Interior area
- Total structure area: 1,322
- Total interior livable area: 1,322 sqft
Property
Parking
- Total spaces: 2.5
- Parking features: Asphalt, Garage Door Opener, On Site, Garage Owned, Attached, Garage
- Attached garage spaces: 2.5
- Has uncovered spaces: Yes
Accessibility
- Accessibility features: No Disability Access
Features
- Stories: 1
- Patio & porch: Deck
- Exterior features: Other
- Fencing: Fenced
- Has view: Yes
Lot
- Size: 3.02 Acres
- Dimensions: 365 X 383 X 369 X 338
- Features: Wooded, Mature Trees, Garden, Level, Views
Details
- Additional structures: Greenhouse, Poultry Coop, Shed(s), Storage
- Parcel number: 0822151004
- Special conditions: None
- Other equipment: Water-Softener Owned, TV-Cable, Ceiling Fan(s), Sump Pump
Construction
Type & style
- Home type: SingleFamily
- Architectural style: Ranch
- Property subtype: Single Family Residence
Materials
- Vinyl Siding
- Foundation: Concrete Perimeter
- Roof: Asphalt
Condition
- New construction: No
- Year built: 1977
Details
- Builder model: RANCH
Utilities & green energy
- Electric: Circuit Breakers, 200+ Amp Service
- Sewer: Septic Tank
- Water: Well
Community & HOA
Community
- Features: Street Lights, Street Paved
- Security: Carbon Monoxide Detector(s)
HOA
- Services included: None
Location
- Region: Woodstock
Financial & listing details
- Price per square foot: $256/sqft
- Tax assessed value: $296,397
- Annual tax amount: $6,232
- Date on market: 4/10/2024
- Listing terms: Conventional
- Ownership: Fee Simple
Price history
| Date | Event | Price |
|---|---|---|
| 5/10/2024 | Sold | $339,000+2.8%$256/sqft |
Source:  MRED as distributed by MLS GRID #12021769 Report a problem MRED as distributed by MLS GRID #12021769 Report a problem | ||
| 4/16/2024 | Contingent | $329,900$250/sqft |
Source: MRED as distributed by MLS GRID #12021769 Report a problem | ||
| 4/10/2024 | Listed for sale | $329,900+106.2%$250/sqft |
Source: MRED as distributed by MLS GRID #12021769 Report a problem | ||
| 7/19/2013 | Sold | $160,000-8.5%$121/sqft |
Source: MRED as distributed by MLS GRID #08302898 Report a problem | ||
| 7/2/2013 | Pending sale | $174,900$132/sqft |
Source: Charles Rutenberg Realty #08302898 Report a problem | ||
| 6/11/2013 | Price change | $174,900-5.4%$132/sqft |
Source: Charles Rutenberg Realty #08302898 Report a problem | ||
| 5/26/2013 | Price change | $184,900-2.6%$140/sqft |
Source: Charles Rutenberg Realty #08302898 Report a problem | ||
| 3/30/2013 | Listed for sale | $189,900-2.6%$144/sqft |
Source: Charles Rutenberg Realty #08302898 Report a problem | ||
| 11/6/2012 | Listing removed | $194,900$147/sqft |
Source: Harding Real Estate #08109228 Report a problem | ||
| 7/26/2012 | Price change | $194,900-2.5%$147/sqft |
Source: Harding Real Estate #08109228 Report a problem | ||
| 12/2/2011 | Listing removed | $1,250$1/sqft |
Source: Harding Real Estate #07930719 Report a problem | ||
| 12/1/2011 | Listed for rent | $1,250$1/sqft |
Source: Harding Real Estate #07930719 Report a problem | ||
| 8/11/2011 | Price change | $199,900-14.9%$151/sqft |
Source: Harding Real Estate #07845521 Report a problem | ||
| 7/1/2011 | Listed for sale | $235,000-6%$178/sqft |
Source: BIRDVIEW Technologies. Inc. #07845521 Report a problem | ||
| 5/1/2009 | Listing removed | $249,900$189/sqft |
Source: Listhub #07194039 Report a problem | ||
| 4/23/2009 | Listed for sale | $249,900-9.1%$189/sqft |
Source: Listhub #07194039 Report a problem | ||
| 11/17/2008 | Listing removed | $274,900$208/sqft |
Source: Advanced Access #06838461 Report a problem | ||
| 7/22/2008 | Listed for sale | $274,900$208/sqft |
Source: Advanced Access #06838461 Report a problem | ||
| 6/13/2008 | Listing removed | $274,900$208/sqft |
Source: Homes & Land #06677606 Report a problem | ||
| 2/22/2008 | Price change | $274,900+5.3%$208/sqft |
Source: Homes & Land #06677606 Report a problem | ||
| 2/15/2008 | Price change | $261,155-5%$198/sqft |
Source: Homes & Land #06677606 Report a problem | ||
| 2/2/2008 | Listed for sale | $274,900+52.7%$208/sqft |
Source: Homes & Land #06677606 Report a problem | ||
| 10/2/2000 | Sold | $180,000$136/sqft |
Source: Public Record Report a problem | ||
Public tax history
| Year | Property taxes | Tax assessment |
|---|---|---|
| 2024 | $6,435 +3.4% | $98,799 +9.4% |
| 2023 | $6,226 -0.1% | $90,351 +11% |
| 2022 | $6,233 +5% | $81,414 +7.5% |
| 2021 | $5,936 +3.7% | $75,748 +5.5% |
| 2020 | $5,725 | $71,819 +6.2% |
| 2019 | -- | $67,620 +6.6% |
| 2018 | $5,090 +2.7% | $63,439 +6.6% |
| 2017 | $4,954 +0% | $59,539 +6.5% |
| 2016 | $4,952 | $55,895 +0.9% |
| 2013 | $4,952 | $55,377 -16.9% |
| 2011 | -- | $66,660 -14.7% |
| 2010 | -- | $78,120 -5.4% |
| 2009 | -- | $82,553 |
| 2008 | -- | $82,553 +7.2% |
| 2006 | -- | $77,030 +7.6% |
| 2005 | $4,435 +6% | $71,576 +7.5% |
| 2004 | $4,184 +3.1% | $66,570 +6.1% |
| 2003 | $4,057 +4% | $62,755 +5.6% |
| 2002 | $3,899 +5.4% | $59,444 +5% |
| 2001 | $3,700 +8.7% | $56,624 +2.3% |
| 2000 | $3,402 | $55,351 |
Find assessor info on the county website
Neighborhood: 60098
Nearby homes
- $471,1004 bd-- ba2.1k sqft10902 Pheasant Ln, Woodstock, IL 60098Off Market
- $1,500-- bd-- ba-- sqft10815 Williams Ct, Woodstock, IL 60098Off Market
- $1,500-- bd-- ba-- sqft10805 Williams Ct, Woodstock, IL 60098Off Market
- $248,9003 bd1 ba1.1k sqft10714 Pheasant Ln, Woodstock, IL 60098Off Market
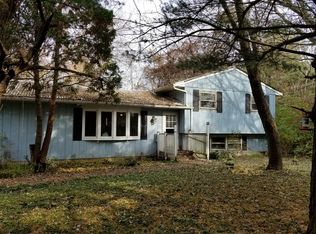
- $489,7004 bd3 ba3k sqft10719 Pheasant Ln, Woodstock, IL 60098Off Market
- $1,500-- bd-- ba-- sqft10905 Williams Ct, Woodstock, IL 60098Off Market
- $481,4003 bd3 ba3.3k sqft10815 Pheasant Ln, Woodstock, IL 60098Off Market
- $1,500-- bd-- ba-- sqft10715 Williams Ct, Woodstock, IL 60098Off Market
Nearby schools
GreatSchools rating
- NAVerda Dierzen Early Learning CenterGrades: PK-2Distance: 2.5 mi
- 10/10Woodstock North High SchoolGrades: 8-12Distance: 1.3 mi
- 8/10Northwood Middle SchoolGrades: 6-8Distance: 2.5 mi
Schools provided by the listing agent
- Elementary: Mary Endres Elementary School
- Middle: Northwood Middle School
- High: Woodstock North High School
- District: 200
Source: MRED as distributed by MLS GRID. This data may not be complete. We recommend contacting the local school district to confirm school assignments for this home.


Get pre-qualified for a loan
At Zillow Home Loans, we can pre-qualify you in as little as 5 minutes with no impact to your credit score.An equal housing lender. NMLS #10287.
- Illinois
- McHenry County
- Woodstock
- 60098
- 10810 Pheasant Ln
Nearby cities
Nearby neighborhoods
Nearby zip codes
Other Woodstock Topics
