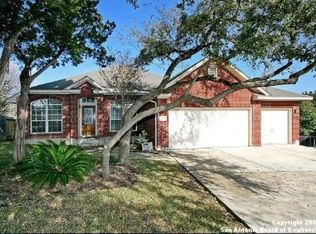
Welcome to your dream home nestled on a serene .204-acre lot, boasting timeless elegance and modern comforts. This captivating 5-bedroom, 3-bathroom residence, built in 2000, offers a harmonious blend of sophistication and functionality across its 2,668 square feet of living space. As you approach, be captivated by the enchanting curb appeal adorned with mature trees, a charming brick exterior, and a graceful arch entry. Step inside to discover a haven of luxury, featuring a seamless fusion of carpet, tile, and wood flooring accentuated by tall ceilings throughout. The heart of this home lies in its meticulously designed kitchen, where solid countertops harmonize effortlessly with the rich hues of the cabinets and brick wall. Multiple living rooms and dining areas offer versatile spaces for entertaining and relaxation. Retreat to the spacious master bedroom, complete with multiple walk-in closets and a luxurious en-suite bathroom boasting a double vanity, separate shower, and indulgent bathtub. Step outside to your private oasis, where a large deck awaits amidst the natural shade of towering trees, perfect for al fresco dining and outdoor gatherings. Embrace sustainable living with the inclusion of 30 owned solar panels, ensuring both eco-consciousness and cost efficiency. With a 2-car garage and unparalleled charm, this residence promises a lifestyle of comfort, luxury, and tranquility. Don't miss the opportunity to make this exquisite property your forever home.
Sold
Price Unknown
10810 ROCKY TRL, San Antonio, TX 78249
5beds
2,668sqft
Single Family Residence
Built in 2000
8,886 Square Feet Lot
$420,400 Zestimate®
$--/sqft
$2,473 Estimated rent
Home value
$420,400
$399,000 - $441,000
$2,473/mo
Zestimate® history
Owner options
List your home for rent
$2,473/mo
Rent Zestimate®
Find your next renter with Zillow Rental Manager. Plus, with online applications, you can quickly screen prospective tenants – for free.
$2,473/mo
Rent Zestimate®
Refinance and save
$120/mo
Est. payment
Refinancing to a lower rate could help reduce your monthly payments and save thousands over the life of the loan.
$120/mo
Est. payment
Explore your selling options
Work with a Zillow partner agent
Leverage their expertise and Zillow's premium Showcase listings to get your home seen by more buyers.
Get startedList with your own agent
Get your home in front of millions of buyers by listing it on Zillow.
Learn how to do itSell it yourself
Take full control of how buyers see your home on Zillow by listing For Sale by Owner (FSBO).
List your homeWhat's special
Private oasisGraceful arch entryOutdoor gatheringsVersatile spacesSpacious master bedroomLarge deckMature trees
Zillow last checked:
Listing updated:
Listed by:
Krystal Warnock TREC #742279 (210) 899-7389,
Option One Real Estate
Source: LERA MLS,MLS#: 1763545
Facts & features
Interior
Bedrooms & bathrooms
- Bedrooms: 5
- Bathrooms: 3
- Full bathrooms: 3
Primary bedroom
- Features: Walk-In Closet(s), Multi-Closets, Ceiling Fan(s), Full Bath
- Area: 255
- Dimensions: 15 x 17
Bedroom 2
- Area: 176
- Dimensions: 11 x 16
Bedroom 3
- Area: 143
- Dimensions: 11 x 13
Bedroom 4
- Area: 132
- Dimensions: 11 x 12
Bedroom 5
- Area: 132
- Dimensions: 12 x 11
Primary bathroom
- Features: Tub/Shower Separate, Separate Vanity, Double Vanity
- Area: 190
- Dimensions: 10 x 19
Dining room
- Area: 187
- Dimensions: 11 x 17
Family room
- Area: 204
- Dimensions: 12 x 17
Kitchen
- Area: 204
- Dimensions: 12 x 17
Living room
- Area: 156
- Dimensions: 12 x 13
Heating
- Central, Electric
Cooling
- Central Air
Appliances
- Included: Built-In Oven, Gas Cooktop, Dishwasher, Water Softener Rented, Electric Water Heater, Plumb for Water Softener
- Laundry: Main Level, Washer Hookup, Dryer Connection
Features
- Two Living Area, Separate Dining Room, Kitchen Island, 1st Floor Lvl/No Steps, Open Floorplan, All Bedrooms Downstairs, Walk-In Closet(s), Master Downstairs, Ceiling Fan(s)
- Flooring: Carpet, Ceramic Tile, Wood
- Has basement: No
- Number of fireplaces: 1
- Fireplace features: One, Living Room
Interior area
- Total structure area: 2,668
- Total interior livable area: 2,668 sqft
Property
Parking
- Total spaces: 2
- Parking features: Two Car Garage, Attached
- Attached garage spaces: 2
Features
- Levels: One
- Stories: 1
- Patio & porch: Deck
- Exterior features: Rain Gutters
- Pool features: None, Community
- Fencing: Privacy
Lot
- Size: 8,886 Square Feet
- Features: Level, Curbs, Sidewalks
- Residential vegetation: Mature Trees, Mature Trees (ext feat)
Details
- Additional structures: Shed(s)
- Parcel number: 146150011280
Construction
Type & style
- Home type: SingleFamily
- Architectural style: Traditional
- Property subtype: Single Family Residence
Materials
- Brick, 3 Sides Masonry, Siding
- Foundation: Slab
- Roof: Composition
Condition
- Pre-Owned
- New construction: No
- Year built: 2000
Utilities & green energy
- Sewer: Sewer System
- Water: Water System
Community & HOA
Community
- Security: Controlled Access
- Subdivision: Creekview Estates
HOA
- Has HOA: Yes
- HOA fee: $120 quarterly
- HOA name: CREEKVIEW ESTATE HOA
Location
- Region: San Antonio
Financial & listing details
- Tax assessed value: $415,130
- Annual tax amount: $8,268
- Date on market: 9/11/2025
- Cumulative days on market: 22 days
- Listing terms: Conventional,FHA,VA Loan,Cash
- Road surface type: Paved
Price history
| Date | Event | Price |
|---|---|---|
| 4/25/2024 | Sold | -- |
Source:  LERA MLS #1763545 Report a problem LERA MLS #1763545 Report a problem | ||
| 4/22/2024 | Pending sale | $429,500$161/sqft |
Source: LERA MLS #1763545 Report a problem | ||
| 4/10/2024 | Contingent | $429,500$161/sqft |
Source: LERA MLS #1763545 Report a problem | ||
| 4/3/2024 | Listed for sale | $429,500$161/sqft |
Source: LERA MLS #1763545 Report a problem | ||
Public tax history
| Year | Property taxes | Tax assessment |
|---|---|---|
| 2025 | $5,638 -37.5% | $415,130 +5.4% |
| 2024 | $9,018 +9.1% | $393,850 +9.4% |
| 2023 | $8,268 +44.9% | $360,000 +5.9% |
| 2022 | $5,706 +1.4% | $339,900 +10% |
| 2021 | $5,630 | $309,000 +6.2% |
| 2020 | $5,630 +0.8% | $291,000 +1.4% |
| 2019 | $5,583 | $287,000 +2.5% |
| 2018 | $5,583 -16.2% | $280,000 +4.1% |
| 2017 | $6,664 +1.4% | $269,000 +1.5% |
| 2016 | $6,570 +11.3% | $265,000 +3% |
| 2015 | $5,904 | $257,400 +10% |
| 2014 | $5,904 | $234,000 +3.8% |
| 2013 | -- | $225,500 +10% |
| 2012 | -- | $205,000 -6.9% |
| 2011 | -- | $220,200 -2.6% |
| 2010 | -- | $226,180 -0.4% |
| 2009 | -- | $227,030 -4.2% |
| 2008 | -- | $236,900 +3.1% |
| 2007 | -- | $229,720 +13.6% |
| 2006 | -- | $202,250 -0.4% |
| 2005 | -- | $203,100 |
| 2004 | -- | -- |
| 2003 | -- | -- |
| 2002 | -- | -- |
| 2001 | -- | -- |
Find assessor info on the county website
Neighborhood: Creekview Estates
Nearby homes
- $459,9005 bd3 ba3.6k sqft10814 Rocky Trl, San Antonio, TX 78249Off Market
- $412,9005 bd3 ba3k sqft10806 Rocky Trl, San Antonio, TX 78249Off Market

- $389,1004 bd2 ba2.2k sqft8307 La Fleur, San Antonio, TX 78249Off Market
- $450,1004 bd3 ba3.3k sqft10818 Rocky Trl, San Antonio, TX 78249Off Market
- $439,4004 bd3 ba3.3k sqft10815 Rocky Trl, San Antonio, TX 78249Off Market
- $475,6004 bd3 ba3.2k sqft8303 La Fleur, San Antonio, TX 78249Off Market
- $424,2004 bd2 ba2.8k sqft10807 Rocky Trl, San Antonio, TX 78249Off Market
- $374,3004 bd2 ba2.2k sqft10809 Rocky Trl, San Antonio, TX 78249Off Market
Nearby schools
GreatSchools rating
- 6/10Wanke Elementary SchoolGrades: PK-5Distance: 0.2 mi
- 6/10Stinson Middle SchoolGrades: 6-8Distance: 1.3 mi
- 8/10Brandeis High SchoolGrades: 9-12Distance: 1.3 mi
Schools provided by the listing agent
- Elementary: Wanke
- Middle: Stinson Katherine
- High: Louis D Brandeis
- District: Northside
Source: LERA MLS. This data may not be complete. We recommend contacting the local school district to confirm school assignments for this home.
Get a cash offer in 3 minutes
Find out how much your home could sell for in as little as 3 minutes with a no-obligation cash offer.
Estimated market value
$420,400
Get a cash offer in 3 minutes
Find out how much your home could sell for in as little as 3 minutes with a no-obligation cash offer.
Estimated market value
$420,400
- Texas
- Bexar County
- San Antonio
- 78249
- Creekview Estates
- 10810 ROCKY TRL
Nearby cities
Nearby neighborhoods
Nearby zip codes
Other San Antonio Topics
