LOCATION IS EVERYTHING! This home on 3.5 acres on the edge of Black Forest is waiting for YOU! Enjoy beautiful sunrises on the wrap around deck and quiet sunsets over Pikes Peak off the master bedroom's deck! 4 bedrooms with 2 up and 2 down, 2 full bathrooms and a half bath and extra flex space in the basement that can be used as a playroom, sitting room, office or whatever you can dream up. Well is 420 ft deep with upgraded 44 gallon tank and associated parts replaced in 2024. Close to plenty of amenities, restaurants, grocery stores and more. NO HOA-- Zoned for horses and livestock--Barn--Parking for Recreational Vehicles--Swamp Cooler--Interior & Exterior Paint 2022--12mm waterproof LVP main level 2024--new insulated garage doors 2024--new hardware throughout--new garbage disposal 2023--terraced garden
Sold for $509,000
$509,000
10810 Sandlilly Ln, Peyton, CO 80831
4beds
1,752sqft
Single Family Residence
Built in 1984
3.56 Acres Lot
$503,000 Zestimate®
$291/sqft
$2,512 Estimated rent
Home value
$503,000
$473,000 - $533,000
$2,512/mo
Zestimate® history
Owner options
List your home for rent
$2,512/mo
Rent Zestimate®
Find your next renter with Zillow Rental Manager. Plus, with online applications, you can quickly screen prospective tenants – for free.
$2,512/mo
Rent Zestimate®
Refinance and save
$2,912/mo
Est. payment
Refinancing to a lower rate could help reduce your monthly payments and save thousands over the life of the loan.
$2,912/mo
Est. payment
Explore your selling options
Work with a Zillow partner agent
Leverage their expertise and Zillow's premium Showcase listings to get your home seen by more buyers.
Get startedList with your own agent
Get your home in front of millions of buyers by listing it on Zillow.
Learn how to do itSell it yourself
Take full control of how buyers see your home on Zillow by listing For Sale by Owner (FSBO).
List your homeWhat's special
Wrap around deckHalf bath
Zillow last checked:
Listing updated:
Listed by:
Sandra Smith MRP 719-749-1299,
Fathom Realty Colorado LLC
Bought with:
Dawn Kuster MRP GRI ABR
Fathom Realty Colorado LLC
Source: elevateMLS,MLS#: 1719747
Facts & features
Interior
Bedrooms & bathrooms
- Bedrooms: 4
- Bathrooms: 3
- Full bathrooms: 2
- 1/2 bathrooms: 1
Basement
- Area: 600
Heating
- Forced Air
Cooling
- Ceiling Fan(s), Evaporative Cooling, See Prop Desc Remarks
Appliances
- Included: 220v in Kitchen, Dishwasher, Disposal, Microwave, Oven, Refrigerator
- Laundry: In Basement, Electric Hook-up
Features
- Skylight (s), Vaulted Ceiling(s), High Speed Internet
- Basement: Partial,Partially Finished
- Has fireplace: No
- Fireplace features: None
Interior area
- Total structure area: 1,752
- Total interior livable area: 1,752 sqft
- Finished area above ground: 1,152
- Finished area below ground: 600
Property
Parking
- Total spaces: 2
- Parking features: Attached, Gravel Driveway
- Attached garage spaces: 2
Features
- Patio & porch: Wood Deck, See Prop Desc Remarks
- Has view: Yes
- View description: Mountain(s)
Lot
- Size: 3.56 Acres
- Features: Hillside, Meadow, Sloped, Near Fire Station, Near Schools, Near Shopping Center, Horses (Zoned)
Details
- Additional structures: Barn(s)
- Parcel number: 5223004017
Construction
Type & style
- Home type: SingleFamily
- Architectural style: Ranch
- Property subtype: Single Family Residence
Materials
- Wood Siding, Framed on Lot
- Foundation: Walk Out
- Roof: Composite Shingle
Condition
- Existing Home
- New construction: No
- Year built: 1984
Utilities & green energy
- Water: Well
Community & HOA
Location
- Region: Peyton
Financial & listing details
- Price per square foot: $291/sqft
- Tax assessed value: $562,674
- Annual tax amount: $2,326
- Date on market: 11/23/2024
- Listing terms: Cash,Conventional,FHA,VA Loan
Price history
| Date | Event | Price |
|---|---|---|
| 1/8/2025 | Sold | $509,000-2.1%$291/sqft |
Source:  elevateMLS #1719747 Report a problem elevateMLS #1719747 Report a problem | ||
| 12/2/2024 | Contingent | $519,900$297/sqft |
Source: elevateMLS #1719747 Report a problem | ||
| 11/23/2024 | Listed for sale | $519,900+8.5%$297/sqft |
Source: elevateMLS #1719747 Report a problem | ||
| 9/4/2024 | Listing removed | $479,000$273/sqft |
Source: elevateMLS #6333667 Report a problem | ||
| 9/7/2021 | Sold | $479,000$273/sqft |
Source: Public Record Report a problem | ||
| 7/27/2021 | Listed for sale | $479,000+87.8%$273/sqft |
Source: elevateMLS #6333667 Report a problem | ||
| 6/1/2006 | Sold | $255,000+22%$146/sqft |
Source: Public Record Report a problem | ||
| 9/22/2003 | Sold | $209,000+32.7%$119/sqft |
Source: Public Record Report a problem | ||
| 1/29/2001 | Sold | $157,500$90/sqft |
Source: Public Record Report a problem | ||
Public tax history
| Year | Property taxes | Tax assessment |
|---|---|---|
| 2024 | $2,327 +10.8% | $37,700 |
| 2023 | $2,100 -3.8% | $37,700 +24.7% |
| 2022 | $2,184 | $30,240 -2.8% |
| 2021 | -- | $31,110 +24% |
| 2020 | $1,769 +0.9% | $25,090 |
| 2019 | $1,753 | $25,090 |
Find assessor info on the county website
Neighborhood: 80831
Nearby homes
- $553,7004 bd2 ba1.5k sqft10790 Sandlilly Ln, Peyton, CO 80831Off Market
- $475,5002 bd1 ba1.2k sqft10830 Sandlilly Ln, Peyton, CO 80831Off Market
- $200,0002.63 Acres10760 Sandlilly Ln, Peyton, CO 80831Lot/Land
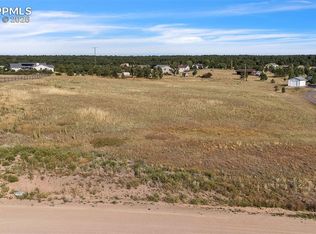
- $474,4593 bd1 ba1.9k sqft10860 Sandlilly Ln, Peyton, CO 80831Off Market
- $546,3003 bd3 ba1.7k sqft10815 Sandlilly Ln, Peyton, CO 80831Off Market
- $553,3003 bd2 ba2.1k sqft10865 Juneberry Ln, Peyton, CO 80831Off Market
- $701,2003 bd3 ba3.2k sqft10730 Sandlilly Ln, Peyton, CO 80831Off Market
- $650,0003 bd4 ba3.1k sqft10755 Arrowgrass Loop, Peyton, CO 80831For Sale
Nearby schools
GreatSchools rating
- 6/10Bennett Ranch Elementary SchoolGrades: PK-5Distance: 1.2 mi
- 5/10Falcon Middle SchoolGrades: 6-8Distance: 1.3 mi
- 5/10Falcon High SchoolGrades: 9-12Distance: 3 mi
Schools provided by the listing agent
- District: Falcon-49
Source: elevateMLS. This data may not be complete. We recommend contacting the local school district to confirm school assignments for this home.
Get a cash offer in 3 minutes
Find out how much your home could sell for in as little as 3 minutes with a no-obligation cash offer.
Estimated market value
$503,000
Get a cash offer in 3 minutes
Find out how much your home could sell for in as little as 3 minutes with a no-obligation cash offer.
Estimated market value
$503,000
- Colorado
- El Paso County
- Peyton
- 80831
- 10810 Sandlilly Ln
Nearby cities
Nearby zip codes
Other Peyton Topics
