Skip main navigation
Sold
  • $395,000

    10810 Schuur St, Portage, MI 49024

    3beds
    1,658sqft
    Single Family Residence
    Built in 2017
    0.28 Acres Lot
    $405,600 Zestimate®
    $238/sqft
    $2,387 Estimated rent

    Home value

    $405,600

    $361,000 - $454,000

    $2,387/mo

    Zestimate® history
    Loading
    Loading...

    Owner options

    List your home for rent

    $2,387/mo

    Rent Zestimate®

    Find your next renter with Zillow Rental Manager. Plus, with online applications, you can quickly screen prospective tenants – for free.

    Learn more

    $2,387/mo

    Rent Zestimate®

    Refinance and save

    $2,573/mo

    Est. payment

    Refinancing to a lower rate could help reduce your monthly payments and save thousands over the life of the loan.

    See today's rates

    $2,573/mo

    Est. payment

    Explore your selling options

    Work with a Zillow partner agent

    Leverage their expertise and Zillow's premium Showcase listings to get your home seen by more buyers.

    Get started

    List with your own agent

    Get your home in front of millions of buyers by listing it on Zillow.

    Learn how to do it

    Sell it yourself

    Take full control of how buyers see your home on Zillow by listing For Sale by Owner (FSBO).

    List your home

    What's special

    Family bathCharming eat-up islandExpansive walk-in pantryOpen floor planSophisticated neutral paletteLuxurious lvp flooringSoaring vaulted ceilings
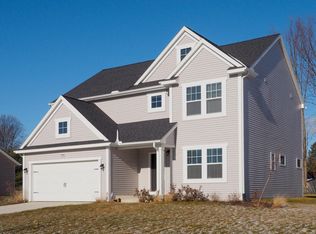
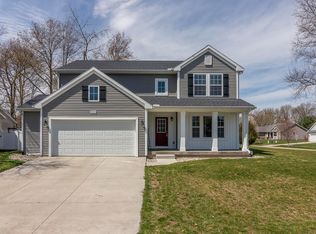
    Nestled within the esteemed Portage School District, this immaculate ranch-style residence surpasses the standards of new construction. Boasting an open floor plan and a sophisticated neutral palette, the home exudes timeless elegance. Step into the heart of the home—the kitchen—a haven for culinary enthusiasts. Castled cabinets adorned with crown molding, accentuated by vertical subway tile, create a captivating ambiance. Abundant granite countertops, along with a charming eat-up island, cater to both functionality and style. Prepare to be amazed by the expansive walk-in pantry, offering unparalleled storage solutions. The adjoining living and dining areas feature soaring vaulted ceilings and luxurious LVP flooring. With seamless access to the deck and backyard, the dining area invites outdoor entertaining and relaxation. Retreat to the primary suite, where a soaring ceiling and a meticulously organized walk-in closet await. The private bath boasts dual sinks and a beautifully tiled shower, epitomizing luxury and comfort. Two additional spacious bedrooms offer ample closet space, while the mudroom, complete with bench seating, hooks, and cubbies, ensures organizational ease. Convenient main floor laundry facilities and a family bath contribute to the home's functional layout. Descend to the lower level, where full insulation and framing set the stage for potential expansion, allowing for personalized customization. Conveniently located near lakes, shopping destinations, trails, and parks, this exceptional home epitomizes modern living at its finest. Don't miss the opportunity to make this your new address. Schedule a viewing today.

    Zillow last checked:

    Listing updated:

    Listed by:

    Jodi Noble 269-377-8508,

    Chuck Jaqua, REALTOR

    Bought with:

    Agent Out Of Area

    Out of Area Office

    Source: MichRIC,MLS#: 25026372MLS Logo

    Facts & features

    Interior

    Bedrooms & bathrooms
    • Bedrooms: 3
    • Bathrooms: 2
    • Full bathrooms: 2
    • Main level bedrooms: 3
    Primary bedroom
    • Level: Main
    Bedroom 2
    • Level: Main
    Bedroom 3
    • Level: Main
    Primary bathroom
    • Level: Main
    Dining area
    • Level: Main
    Family room
    • Level: Main
    Kitchen
    • Level: Main
    Laundry
    • Level: Main
    Heating
    • Forced Air
    Cooling
    • Central Air
    Appliances
    • Included: Humidifier, Dishwasher, Disposal, Dryer, Microwave, Range, Refrigerator, Washer
    • Laundry: Main Level
    Features
    • Ceiling Fan(s), Center Island, Eat-in Kitchen, Pantry
    • Flooring: Carpet, Ceramic Tile, Laminate, Tile
    • Windows: Low-Emissivity Windows, Screens, Insulated Windows, Window Treatments
    • Basement: Full
    • Has fireplace: No
    Interior area
    • Total structure area: 1,658
    • Total interior livable area: 1,658 sqft
    • Finished area below ground: 0

    Property

    Parking
    • Total spaces: 2
    • Parking features: Attached, Garage Door Opener
    • Garage spaces: 2
    Features
    • Stories: 1
    Lot
    • Size: 0.28 Acres
    • Dimensions: 100 x 121
    • Features: Corner Lot
    Details
    • Parcel number: 1000530006O
    • Zoning description: Residential

    Construction

    Type & style
    • Home type: SingleFamily
    • Architectural style: Ranch
    • Property subtype: Single Family Residence
    Materials
    • Stone, Vinyl Siding
    • Roof: Composition
    Condition
    • New construction: No
    • Year built: 2017

    Utilities & green energy

    • Sewer: Public Sewer
    • Water: Public
    • Utilities for property: Phone Available, Electricity Available, Cable Available, Natural Gas Connected
    Green energy
    • Indoor air quality: Low Flow Toilets

    Community & HOA

    Community
    • Subdivision: AVALON FOREST
    Location
    • Region: Portage

    Financial & listing details

    • Price per square foot: $238/sqft
    • Tax assessed value: $149,058
    • Annual tax amount: $6,457
    • Date on market: 6/5/2025
    • Listing terms: Cash,FHA,VA Loan,Conventional
    • Electric utility on property: Yes
    • Road surface type: Paved

    Price history

    DateEventPrice
    7/8/2025Sold$395,000-1.3%$238/sqft
    Source: MichRIC #25026372 Report a problem
    6/8/2025Pending sale$400,000$241/sqft
    Source: MichRIC #25026372 Report a problem
    6/5/2025Listed for sale$400,000+46.5%$241/sqft
    Source: MichRIC #25026372 Report a problem
    3/11/2020Sold$273,000-2.5%$165/sqft
    Source: Public Record Report a problem
    1/14/2020Price change$279,900-0.7%$169/sqft
    Source: Chuck Jaqua, REALTOR, Inc. #19056953 Report a problem
    12/11/2019Price change$282,000-2.4%$170/sqft
    Source: Chuck Jaqua, REALTOR, Inc. #19056953 Report a problem
    11/4/2019Price change$289,000-2%$174/sqft
    Source: Owner Report a problem
    10/26/2019Listed for sale$295,000+8.5%$178/sqft
    Source: Owner Report a problem
    4/6/2018Sold$271,900$164/sqft
    Source: Public Record Report a problem

    Public tax history

    YearProperty taxesTax assessment
    2025-- $177,300 +7.5%
    2024-- $165,000 +15.5%
    2023-- $142,900 +5.7%
    2022-- $135,200 +2.6%
    2021-- $131,800 +2.5%
    2020-- $128,600 +12.4%
    2018-- $114,400 +694.4%
    2017-- $14,400 -17.7%
    2016-- $17,500
    2015-- $17,500
    2014-- $17,500
    2013-- $17,500
    2012-- $17,500
    2011-- $17,500
    2010-- $17,500
    2009-- $17,500
    2008-- $17,500 +16.7%
    2004-- $15,000
    Find assessor info on the county website

    Neighborhood: 49024

    Nearby schools

    GreatSchools rating
    Schools provided by the listing agent
    • Elementary: Moorsbridge Elementary School
    • Middle: Central Middle School
    • High: Portage Central High School

    Source: MichRIC. This data may not be complete. We recommend contacting the local school district to confirm school assignments for this home.

    Get a cash offer in 3 minutes
    Find out how much your home could sell for in as little as 3 minutes with a no-obligation cash offer.
    Estimated market value
    $405,600
    Get a cash offer in 3 minutes
    Find out how much your home could sell for in as little as 3 minutes with a no-obligation cash offer.
    Estimated market value
    $405,600