Heated pool and spaModern vanityFully renovated kitchenBeautifully updated bathroomSpacious floor planStylish countertopsSpacious low step-in shower
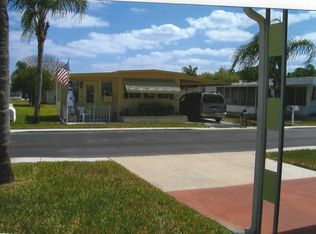
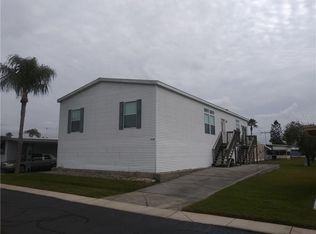
SELLER FINANCING with reasonable terms to fit your budget for this ABSOLUTELY STUNNING & TURN-KEY! Welcome home to this meticulously updated residence at 10810 Tioga Dr nestled in the highly sought-after, gated 55+ cooperative of Senate Manor. This is Florida living at its absolute finest! Step inside to discover a bright and airy OPEN FLOOR PLAN that radiates a "brand new" feel. This home has been thoughtfully renovated with modern living in mind, featuring gorgeous luxury vinyl plank (LVP) flooring throughout for a seamless look. The heart of the home is the fully renovated kitchen boasting crisp cabinetry, stylish countertops perfect for whipping up a meal before heading to the pool or a community event! The spacious floor plan includes a versatile Florida Room that easily serves as a den, hobby room, or guest retreat. The primary suite is a peaceful sanctuary, complemented by a beautifully updated bathroom featuring a modern vanity and a spacious low step-in shower. Some of the exterior highlights are the covered carport parking with rain gutters and has durable skirting to keep your home pristine. It also has a large storage shed/workshop with laundry hookups. The community has some perks too like a low $200/MONTH HOA FEE, you get it all! The fee covers water, sewer, lawn care, and twice-weekly trash/recycling. Enjoy world-class amenities including a heated pool & spa, fitness center, shuffleboard, and a vibrant clubhouse with a full social calendar of Bingo, potlucks, and Taco Tuesdays! There is even optional on-site storage for your boat or RV for an additional fee. Located just minutes from pristine Gulf beaches, premier shopping, and dining, this home is MOVE-IN READY and waiting for you. Whether you’re looking for a seasonal escape or a forever home, this Senate Manor gem is a MUST-SEE! SCHEDULE YOUR SHOWING TODAY!
147 days
|
36
|
2
|
Zillow last checked:
Listing updated:
Listed by:
Douglas Crenshaw727-644-1306,
COPELAND MORGAN LLC727-235-7988
Source: Stellar MLS,MLS#: TB8488128Originating MLS: Suncoast Tampa
Facts & features
Interior
Bedrooms & bathrooms
Bedrooms: 2
Bathrooms: 1
Full bathrooms: 1
Primary bedroom
Features: Built-in Closet
Level: First
Area: 144 Square Feet
Dimensions: 12x12
Bedroom 1
Features: No Closet
Level: First
Primary bathroom
Level: First
Area: 56 Square Feet
Dimensions: 8x7
Florida room
Level: First
Area: 711 Square Feet
Dimensions: 79x9
Kitchen
Level: First
Area: 156 Square Feet
Dimensions: 12x13
Living room
Level: First
Area: 180 Square Feet
Dimensions: 15x12
Heating
Electric
Cooling
Central Air
Appliances
Included: Dishwasher, Disposal, Dryer, Electric Water Heater, Microwave, Range, Refrigerator, Washer