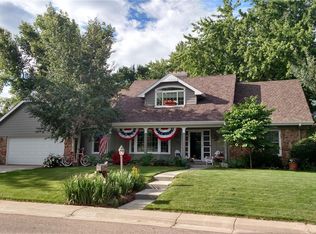
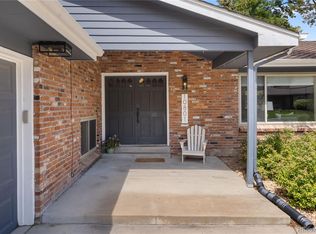
This sprawling brick ranch in desirable Applewood Knolls is located on a .29-acre corner lot! The beautiful, covered front porch is the perfect place to sip your morning coffee or escape the heat of the summer sun! This home has a wonderful, easy-living floor plan. Step through the front door into the entryway and you're greeted by formal living and dining rooms with crown molding. Just off the dining room is the updated kitchen with tons of cabinetry & counter space, an island, pantry, instant hot water at the sink, and a greenhouse window perfect for growing your own herbs. The main floor family room has a cozy gas fireplace and skylights for added natural light. The sunroom connects the indoor living space to the back yard. The generous primary bedroom has 2 closets, one of which is a custom cedar closet, and an en-suite 3/4 bath with steam shower. 2 bedrooms, a full bath with dual sinks, and the laundry complete the main floor layout. The basement has been finished to include a family room with wet bar, a bedroom with an en-suite 3/4 bath, the mechanical room, and a storage room. Fenced back yard with brick paver patio and garden shed. Front and back yard sprinkler systems. Gas hot water heat and evaporative cooling. Energy-efficient solar panels are fully owned and have approximately 8 years left on the contract. New roof in 2017. 2 car attached side-load garage. Experience all that Applewood has to offer! Shop & dine in Gold’s Marketplace, Applewood Village, Colorado Mills, and Denver West. Enjoy indoor recreational activities at the Wheat Ridge Rec Center. Spend time outdoors at nearby Crown Hill Park, one of the many parks in Applewood, or Applewood Golf course. Ever-growing Clear Creek Crossing is home to the new Lutheran Hospital. Commuting is easy with nearby light rail stations and convenient highway access.
Sold for $1,011,045
$1,011,045
10810 W 29th Avenue, Lakewood, CO 80215
4beds
3,067sqft
Single Family Residence
Built in 1967
0.29 Acres Lot
$961,600 Zestimate®
$330/sqft
$3,464 Estimated rent
Home value
$961,600
$894,000 - $1.03M
$3,464/mo
Zestimate® history
Owner options
List your home for rent
$3,464/mo
Rent Zestimate®
Find your next renter with Zillow Rental Manager. Plus, with online applications, you can quickly screen prospective tenants – for free.
$3,464/mo
Rent Zestimate®
Refinance and save
$5,859/mo
Est. payment
Refinancing to a lower rate could help reduce your monthly payments and save thousands over the life of the loan.
$5,859/mo
Est. payment
Explore your selling options
Work with a Zillow partner agent
Leverage their expertise and Zillow's premium Showcase listings to get your home seen by more buyers.
Get startedList with your own agent
Get your home in front of millions of buyers by listing it on Zillow.
Learn how to do itSell it yourself
Take full control of how buyers see your home on Zillow by listing For Sale by Owner (FSBO).
List your homeWhat's special
Brick paver patioCorner lotCovered front porchGreenhouse windowCustom cedar closetGenerous primary bedroomUpdated kitchen
Zillow last checked:
Listing updated:
Listed by:
Terry Utzinger 303-888-9555 Terry@UtzingerGroup.com,
RE/MAX Alliance
Bought with:
Rozie Fitzmier, 100012034
RE/MAX Alliance
Source: REcolorado as distributed by MLS GRID,MLS#: 4118115
Facts & features
Interior
Bedrooms & bathrooms
- Bedrooms: 4
- Bathrooms: 3
- Full bathrooms: 1
- 3/4 bathrooms: 2
- Main level bathrooms: 2
- Main level bedrooms: 3
Primary bedroom
- Level: Main
- Area: 228 Square Feet
- Dimensions: 12 x 19
Bedroom
- Level: Main
- Area: 143 Square Feet
- Dimensions: 11 x 13
Bedroom
- Level: Main
- Area: 132 Square Feet
- Dimensions: 11 x 12
Bedroom
- Level: Basement
- Area: 143 Square Feet
- Dimensions: 11 x 13
Primary bathroom
- Level: Main
- Area: 60 Square Feet
- Dimensions: 6 x 10
Bathroom
- Level: Main
- Area: 55 Square Feet
- Dimensions: 5 x 11
Bathroom
- Level: Basement
- Area: 66 Square Feet
- Dimensions: 6 x 11
Dining room
- Level: Main
- Area: 130 Square Feet
- Dimensions: 10 x 13
Family room
- Level: Main
- Area: 273 Square Feet
- Dimensions: 13 x 21
Family room
- Level: Basement
- Area: 255 Square Feet
- Dimensions: 15 x 17
Kitchen
- Level: Main
- Area: 198 Square Feet
- Dimensions: 11 x 18
Laundry
- Level: Main
- Area: 21 Square Feet
- Dimensions: 3 x 7
Living room
- Level: Main
- Area: 234 Square Feet
- Dimensions: 13 x 18
Sun room
- Level: Main
- Area: 180 Square Feet
- Dimensions: 9 x 20
Heating
- Hot Water
Cooling
- Evaporative Cooling
Appliances
- Included: Cooktop, Dishwasher, Dryer, Microwave, Oven, Refrigerator, Washer
Features
- Ceiling Fan(s), Kitchen Island, Pantry, Primary Suite, Wet Bar
- Flooring: Carpet, Tile, Wood
- Windows: Skylight(s)
- Basement: Crawl Space,Finished,Partial,Sump Pump
- Number of fireplaces: 1
- Fireplace features: Family Room, Gas
Interior area
- Total structure area: 3,067
- Total interior livable area: 3,067 sqft
- Finished area above ground: 2,059
- Finished area below ground: 756
Property
Parking
- Total spaces: 2
- Parking features: Exterior Access Door, Oversized
- Attached garage spaces: 2
Features
- Levels: One
- Stories: 1
- Patio & porch: Front Porch, Patio
- Exterior features: Private Yard
- Fencing: Full
Lot
- Size: 0.29 Acres
- Features: Corner Lot, Sprinklers In Front, Sprinklers In Rear
Details
- Parcel number: 068131
- Zoning: R-1
- Special conditions: Standard
Construction
Type & style
- Home type: SingleFamily
- Architectural style: Traditional
- Property subtype: Single Family Residence
Materials
- Brick, Frame, Wood Siding
- Roof: Composition
Condition
- Year built: 1967
Utilities & green energy
- Sewer: Public Sewer
- Water: Public
Community & HOA
Community
- Subdivision: Applewood Knolls
HOA
- Has HOA: No
Location
- Region: Lakewood
Financial & listing details
- Price per square foot: $330/sqft
- Tax assessed value: $847,767
- Annual tax amount: $4,614
- Date on market: 1/16/2025
- Listing terms: Cash,Conventional,VA Loan
- Exclusions: All Staging Items And The Simplisafe Security System And Components.
- Ownership: Individual
Price history
| Date | Event | Price |
|---|---|---|
| 2/26/2025 | Sold | $1,011,045+1.1%$330/sqft |
Source:  REcolorado as distributed by MLS GRID #4118115 Report a problem REcolorado as distributed by MLS GRID #4118115 Report a problem | ||
| 1/19/2025 | Pending sale | $1,000,000$326/sqft |
Source: REcolorado as distributed by MLS GRID #4118115 Report a problem | ||
| 1/16/2025 | Listed for sale | $1,000,000+122.7%$326/sqft |
Source: REcolorado as distributed by MLS GRID #4118115 Report a problem | ||
| 3/24/2021 | Listing removed | -- |
Source: Owner Report a problem | ||
| 2/5/2011 | Listing removed | $449,000+2%$146/sqft |
Source: Broker Direct Co. Report a problem | ||
| 3/3/2010 | Sold | $440,000-2%$143/sqft |
Source: Public Record Report a problem | ||
| 1/6/2010 | Listed for sale | $449,000+104.2%$146/sqft |
Source: Owner Report a problem | ||
| 9/1/1994 | Sold | $219,900$72/sqft |
Source: Public Record Report a problem | ||
Public tax history
| Year | Property taxes | Tax assessment |
|---|---|---|
| 2025 | $4,614 +0.7% | $52,985 -3.3% |
| 2024 | $4,580 +30.9% | $54,777 |
| 2023 | $3,498 -0.8% | $54,777 +28.3% |
| 2022 | $3,527 -10.3% | $42,683 -2.8% |
| 2021 | $3,932 | $43,910 +7.1% |
| 2020 | $3,932 +1.3% | $41,012 |
| 2019 | $3,881 +5% | $41,012 +7.7% |
| 2018 | $3,696 | $38,090 |
| 2017 | $3,696 +17.8% | $38,090 +13.8% |
| 2016 | $3,136 | $33,457 |
| 2015 | $3,136 +13.3% | $33,457 +22.9% |
| 2014 | $2,769 +12.1% | $27,224 |
| 2013 | $2,470 +1.8% | $27,224 +5.2% |
| 2012 | $2,425 -9.9% | $25,886 |
| 2011 | $2,692 +3.9% | $25,886 -10.5% |
| 2010 | $2,590 -9.2% | $28,920 |
| 2009 | $2,852 +0.3% | $28,920 -8.6% |
| 2008 | $2,844 +12.4% | $31,640 |
| 2007 | $2,529 0% | $31,640 +13.6% |
| 2006 | $2,530 +2.2% | $27,860 +4.5% |
| 2005 | $2,475 +9.4% | $26,650 |
| 2004 | $2,262 -4.6% | $26,650 |
| 2003 | $2,371 +2.4% | $26,650 -3.5% |
| 2002 | $2,317 +9% | $27,630 +20.4% |
| 2001 | $2,126 -0.1% | $22,950 |
| 2000 | $2,127 | $22,950 |
Find assessor info on the county website
Neighborhood: Applewood Knolls
Nearby homes
- $1,238,9005 bd4 ba4.5k sqft10840 W 29th Ave, Lakewood, CO 80215Off Market
- $875,0005 bd4 ba3.2k sqft10801 W 29th Ave, Lakewood, CO 80215Sold
- $1,043,5003 bd3 ba2.9k sqft2871 Oak St, Lakewood, CO 80215Off Market

- $813,1004 bd3 ba2.1k sqft10821 W 28th Pl, Lakewood, CO 80215Off Market
- $893,1003 bd4 ba2.2k sqft10851 W 29th Ave, Lakewood, CO 80215Off Market
- $816,7004 bd3 ba1.6k sqft10841 W 28th Pl, Lakewood, CO 80215Off Market
- $937,8004 bd3 ba1.6k sqft2902 Oak St, Lakewood, CO 80215Off Market
- $941,8003 bd3 ba2.4k sqft2880 Oak St, Lakewood, CO 80215Off Market
Nearby schools
GreatSchools rating
- 8/10Prospect Valley Elementary SchoolGrades: K-5Distance: 0.5 mi
- 4/10Everitt Middle SchoolGrades: 6-8Distance: 1.2 mi
- 6/10Wheat Ridge High SchoolGrades: 9-12Distance: 1 mi
Schools provided by the listing agent
- Elementary: Prospect Valley
- Middle: Everitt
- High: Wheat Ridge
- District: Jefferson County R-1
Source: REcolorado as distributed by MLS GRID. This data may not be complete. We recommend contacting the local school district to confirm school assignments for this home.
Get a cash offer in 3 minutes
Find out how much your home could sell for in as little as 3 minutes with a no-obligation cash offer.
Estimated market value
$961,600
Get a cash offer in 3 minutes
Find out how much your home could sell for in as little as 3 minutes with a no-obligation cash offer.
Estimated market value
$961,600
- Colorado
- Jefferson County
- Lakewood
- 80215
- Applewood Knolls
- 10810 W 29th Avenue
Nearby cities
Nearby neighborhoods
Nearby zip codes
Other Lakewood Topics
