NEW TO THE MARKET! Move in Ready Two-Story home in Glennon Heights. Brand New Carpet and New Interior Paint. Main floor primary suite! Open and bright living room with vaulted ceilings and gas fireplace. Second floor features a loft office/study with Sky Lights, 2 Bedrooms and a bathroom. 2 car detached garage. Large Lot of 10,049 Sq Ft. Fenced Back Yard. Super Close to Glennon Heights Park/Pool, Addenbrooke Park, Bel Mar and the Federal Center. Easy access via 6th Ave to Downtown Denver or to the Mountains.
Sold for $565,000
$565,000
10810 W Exposition Avenue, Lakewood, CO 80226
3beds
2,051sqft
Single Family Residence
Built in 1984
10,049 Square Feet Lot
$591,300 Zestimate®
$275/sqft
$2,917 Estimated rent
Home value
$591,300
$562,000 - $621,000
$2,917/mo
Zestimate® history
Owner options
List your home for rent
$2,917/mo
Rent Zestimate®
Find your next renter with Zillow Rental Manager. Plus, with online applications, you can quickly screen prospective tenants – for free.
$2,917/mo
Rent Zestimate®
Refinance and save
$3,306/mo
Est. payment
Refinancing to a lower rate could help reduce your monthly payments and save thousands over the life of the loan.
$3,306/mo
Est. payment
Explore your selling options
Work with a Zillow partner agent
Leverage their expertise and Zillow's premium Showcase listings to get your home seen by more buyers.
Get startedList with your own agent
Get your home in front of millions of buyers by listing it on Zillow.
Learn how to do itSell it yourself
Take full control of how buyers see your home on Zillow by listing For Sale by Owner (FSBO).
List your homeWhat's special
Primary suiteVaulted ceilingsBrand new carpetNew interior paintGas fireplace
Zillow last checked:
Listing updated:
Listed by:
Andrew Nagel 303-320-1556 andrewnagel@comcast.net,
RE/MAX of Cherry Creek
Bought with:
Patrick Clowes, 40026555
milehimodern - Boulder
Source: REcolorado as distributed by MLS GRID,MLS#: 8440281
Facts & features
Interior
Bedrooms & bathrooms
- Bedrooms: 3
- Bathrooms: 3
- Full bathrooms: 1
- 3/4 bathrooms: 1
- 1/2 bathrooms: 1
- Main level bathrooms: 2
- Main level bedrooms: 1
Primary bedroom
- Description: 2 Closets
- Level: Main
- Area: 192 Square Feet
- Dimensions: 16 x 12
Bedroom
- Description: Bedroom #2
- Level: Upper
- Area: 143 Square Feet
- Dimensions: 11 x 13
Bedroom
- Description: Bedroom #3
- Level: Upper
- Area: 150 Square Feet
- Dimensions: 10 x 15
Primary bathroom
- Level: Main
Bathroom
- Description: Services Bedroom 2 & 3 And Loft
- Level: Upper
Bathroom
- Description: Powder Room
- Level: Main
Dining room
- Description: Great Natural Light Sliding Doors To Outdoor Patio
- Level: Main
- Area: 144 Square Feet
- Dimensions: 12 x 12
Family room
- Description: Vaulted And Open. Fireplace
- Level: Main
- Area: 252 Square Feet
- Dimensions: 14 x 18
Kitchen
- Description: Kitchen Bar Seating. All Appliances Included
- Level: Main
- Area: 81 Square Feet
- Dimensions: 9 x 9
Laundry
- Description: Dryer Included
- Level: Main
Loft
- Description: Sky Lights
- Level: Upper
- Area: 168 Square Feet
- Dimensions: 12 x 14
Heating
- Forced Air
Cooling
- Central Air
Appliances
- Included: Dishwasher, Disposal, Dryer, Microwave, Oven, Range, Refrigerator
Features
- Ceiling Fan(s), Eat-in Kitchen, High Speed Internet, Laminate Counters, Smoke Free, Vaulted Ceiling(s), Walk-In Closet(s), Wired for Data
- Flooring: Carpet, Tile
- Basement: Crawl Space
- Number of fireplaces: 1
- Fireplace features: Family Room
Interior area
- Total structure area: 2,051
- Total interior livable area: 2,051 sqft
- Finished area above ground: 2,051
Property
Parking
- Total spaces: 2
- Parking features: Exterior Access Door, Storage
- Garage spaces: 2
Features
- Levels: Two
- Stories: 2
- Patio & porch: Front Porch, Patio
- Exterior features: Private Yard
- Fencing: Partial
Lot
- Size: 10,049 Square Feet
- Features: Landscaped, Level, Near Public Transit, Sprinklers In Front, Sprinklers In Rear
Details
- Parcel number: 171817
- Special conditions: Standard
Construction
Type & style
- Home type: SingleFamily
- Architectural style: Traditional
- Property subtype: Single Family Residence
Materials
- Frame
- Roof: Composition
Condition
- Year built: 1984
Utilities & green energy
- Sewer: Public Sewer
- Water: Public
Community & HOA
Community
- Subdivision: Glennon Heights
HOA
- Has HOA: No
Location
- Region: Lakewood
Financial & listing details
- Price per square foot: $275/sqft
- Tax assessed value: $634,575
- Annual tax amount: $2,853
- Date on market: 1/4/2024
- Listing terms: Cash,Conventional,FHA,VA Loan
- Exclusions: None
- Ownership: Corporation/Trust
- Road surface type: Paved
Price history
| Date | Event | Price |
|---|---|---|
| 1/23/2024 | Sold | $565,000$275/sqft |
Source:  REcolorado as distributed by MLS GRID #8440281 Report a problem REcolorado as distributed by MLS GRID #8440281 Report a problem | ||
| 1/8/2024 | Pending sale | $565,000$275/sqft |
Source: REcolorado as distributed by MLS GRID #8440281 Report a problem | ||
| 1/4/2024 | Listed for sale | $565,000+182.5%$275/sqft |
Source: REcolorado as distributed by MLS GRID #8440281 Report a problem | ||
| 1/12/2013 | Listing removed | $200,000$98/sqft |
Source: Trust in Real Estate since 1978 #983506 Report a problem | ||
| 1/3/2013 | Listed for sale | $200,000+2.3%$98/sqft |
Source: Trust in Real Estate since 1978 #983506 Report a problem | ||
| 3/6/2012 | Sold | $195,500+2.6%$95/sqft |
Source: Public Record Report a problem | ||
| 1/24/2012 | Price change | $190,500-7.1%$93/sqft |
Source: Assist2Sell Real Estate Professionals #1062079 Report a problem | ||
| 10/23/2011 | Pending sale | $205,000$100/sqft |
Source: Assist2Sell Real Estate Professionals #983506 Report a problem | ||
| 9/15/2011 | Price change | $205,000+2.5%$100/sqft |
Source: Assist2Sell Real Estate Professionals #983506 Report a problem | ||
| 8/21/2011 | Pending sale | $200,000$98/sqft |
Source: Assist2Sell Real Estate Professionals #983506 Report a problem | ||
| 8/13/2011 | Price change | $200,000-7%$98/sqft |
Source: Assist2Sell Real Estate Professionals #983506 Report a problem | ||
| 7/2/2011 | Price change | $215,000-16.3%$105/sqft |
Source: Assist2Sell Real Estate Professionals #983506 Report a problem | ||
| 6/25/2011 | Price change | $257,000-1.9%$125/sqft |
Source: Assist2Sell Real Estate Professionals #983506 Report a problem | ||
| 5/22/2011 | Price change | $262,000-1.1%$128/sqft |
Source: Assist2Sell Real Estate Professionals #983506 Report a problem | ||
| 4/3/2011 | Listed for sale | $265,000$129/sqft |
Source: Assist2Sell Real Estate Professionals #983506 Report a problem | ||
Public tax history
| Year | Property taxes | Tax assessment |
|---|---|---|
| 2025 | $3,310 +0.5% | $39,661 +8.6% |
| 2024 | $3,293 +15.4% | $36,515 |
| 2023 | $2,853 -1.4% | $36,515 +18.1% |
| 2022 | $2,894 +18.7% | $30,924 -2.8% |
| 2021 | $2,437 | $31,814 +18.2% |
| 2020 | $2,437 +1.3% | $26,915 |
| 2019 | $2,406 -1.1% | $26,915 +2.3% |
| 2018 | $2,432 | $26,319 |
| 2017 | $2,432 +14.8% | $26,319 +9.2% |
| 2016 | $2,118 | $24,103 |
| 2015 | $2,118 +27% | $24,103 +37.3% |
| 2014 | $1,669 +32.2% | $17,560 |
| 2013 | $1,262 -36% | $17,560 -17.8% |
| 2012 | $1,970 +2.1% | $21,372 -8.8% |
| 2011 | $1,929 +0.2% | $23,442 +11.3% |
| 2010 | $1,926 +70.2% | $21,060 |
| 2009 | $1,131 +0.2% | $21,060 +3.7% |
| 2008 | $1,128 -37.2% | $20,300 -13.5% |
| 2007 | $1,797 +2.3% | $23,480 +20.6% |
| 2006 | $1,756 +4.1% | $19,470 +6.5% |
| 2005 | $1,686 +9.2% | $18,280 |
| 2004 | $1,545 -5.3% | $18,280 |
| 2003 | $1,631 +1.6% | $18,280 -3.9% |
| 2002 | $1,606 +7.1% | $19,030 +22.1% |
| 2001 | $1,500 -0.8% | $15,580 |
| 2000 | $1,513 | $15,580 |
Find assessor info on the county website
Neighborhood: 80226
Nearby homes
- $571,1004 bd2 ba1.8k sqft10820 W Exposition Ave, Lakewood, CO 80226Off Market

- $654,8004 bd3 ba1.8k sqft713 S Oak St, Lakewood, CO 80226Off Market
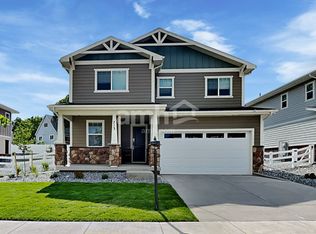
- $645,7003 bd3 ba1.7k sqft705 S Oak St, Lakewood, CO 80226Off Market

- $578,8003 bd2 ba1.4k sqft10800 W Exposition Ave, Lakewood, CO 80226Off Market
- $664,0003 bd3 ba1.7k sqft725 S Oak St, Lakewood, CO 80226Off Market
- $546,6003 bd2 ba1.2k sqft736 S Owens Ct, Lakewood, CO 80226Off Market
- $637,2004 bd3 ba2.1k sqft10902 W Exposition Dr, Lakewood, CO 80226Off Market
- $707,3004 bd3 ba1.8k sqft737 S Oak St, Lakewood, CO 80226Off Market
Nearby schools
GreatSchools rating
- 4/10Belmar School of Integrated ArtsGrades: K-5Distance: 1 mi
- 4/10Creighton Middle SchoolGrades: 6-8Distance: 1.3 mi
- 7/10Lakewood High SchoolGrades: 9-12Distance: 1.9 mi
Schools provided by the listing agent
- Elementary: Glennon Heights
- Middle: Creighton
- High: Lakewood
- District: Jefferson County R-1
Source: REcolorado as distributed by MLS GRID. This data may not be complete. We recommend contacting the local school district to confirm school assignments for this home.
Get a cash offer in 3 minutes
Find out how much your home could sell for in as little as 3 minutes with a no-obligation cash offer.
Estimated market value
$591,300
Get a cash offer in 3 minutes
Find out how much your home could sell for in as little as 3 minutes with a no-obligation cash offer.
Estimated market value
$591,300
- Colorado
- Jefferson County
- Lakewood
- 80226
- 10810 W Exposition Avenue
Nearby cities
Nearby neighborhoods
Nearby zip codes
Other Lakewood Topics
