Discover the perfect place to call home. Great for first time buyers, investors, or families, this charming property boasts a warm and inviting interior, with a spacious open floor plan. The kitchen boasts plenty of counter space and ample storage. The backyard is perfect for enjoying the sparking pool, outdoor entertaining, gardening, and simply enjoying the Arizona sunshine. Home is tucked privately in the cul-de-sac which backs to a large park, greenbelt and children's playground. 2 years NEW A/C unit. Two closets in primary featuring one oversized walk-in. Conveniently located near shopping, dining, and entertainment, this property offers everything you need for a comfortable and convenient lifestyle. Don't miss your chance to make this beautiful home your own. Come fall in love today
Pre-foreclosure
Est. $323,400
10810 W VIRGINIA Avenue, Avondale, AZ 85392
3beds
2baths
1,493sqft
Single Family Residence
Built in 2002
4,949 Square Feet Lot
$323,400 Zestimate®
$217/sqft
$51/mo HOA
Overview
- 135 days
- 685
- 44
Zillow last checked:
Listing updated:
Listed by:
Cylie Lawrence 480-309-0718,
NORTH&CO.
Source: ARMLS,MLS#: 6609145
Facts & features
Interior
Bedrooms & bathrooms
- Bedrooms: 3
- Bathrooms: 2
Heating
- Electric
Cooling
- Central Air
Appliances
- Included: Electric Cooktop
Features
- Double Vanity, Eat-in Kitchen, Full Bth Master Bdrm, Separate Shwr & Tub
- Flooring: Carpet, Tile
- Has basement: No
Interior area
- Total structure area: 1,493
- Total interior livable area: 1,493 sqft
Property
Parking
- Total spaces: 2
- Parking features: Direct Access
- Garage spaces: 2
Features
- Stories: 1
- Patio & porch: Covered, Patio
- Has private pool: Yes
- Spa features: None
- Fencing: Block
Lot
- Size: 4,949 Square Feet
- Features: Gravel/Stone Front, Gravel/Stone Back
Details
- Parcel number: 10229379
Construction
Type & style
- Home type: SingleFamily
- Property subtype: Single Family Residence
Materials
- Wood Frame, Painted
- Roof: Tile
Condition
- Year built: 2002
Utilities & green energy
- Sewer: Public Sewer
- Water: City Water
Community & HOA
Community
- Features: Near Bus Stop, Playground, Biking/Walking Path
- Subdivision: UPLAND PARK
HOA
- Has HOA: Yes
- Services included: Maintenance Grounds
- HOA fee: $152 quarterly
- HOA name: UPLAND PARK HOA
- HOA phone: 602-957-9191
Location
- Region: Avondale
Financial & listing details
- Price per square foot: $217/sqft
- Tax assessed value: $307,200
- Annual tax amount: $1,693
- Date on market: 10/20/2023
- Cumulative days on market: 55 days
- Listing terms: Cash,Conventional,FHA,VA Loan
- Ownership: Fee Simple
Foreclosure details
Estimated market value
$323,400
$307,000 - $340,000
$2,309/mo
Price history
| Date | Event | Price |
|---|---|---|
| 9/1/2026 | Listing removed | $380,000$255/sqft |
Source:  ARMLS #7036010 Report a problem ARMLS #7036010 Report a problem | ||
| 6/2/2026 | Listed for sale | $380,000+10.1%$255/sqft |
Source: ARMLS #7036010 Report a problem | ||
| 11/28/2025 | Listing removed | $345,000$231/sqft |
Source: ARMLS #6945325 Report a problem | ||
| 11/26/2025 | Price change | $345,000+6.2%$231/sqft |
Source: ARMLS #6945325 Report a problem | ||
| 11/14/2025 | Price change | $324,9000%$218/sqft |
Source: ARMLS #6945325 Report a problem | ||
| 11/10/2025 | Listed for sale | $325,000-8.5%$218/sqft |
Source: ARMLS #6945325 Report a problem | ||
| 11/10/2025 | Listing removed | $355,000$238/sqft |
Source: ARMLS #6927980 Report a problem | ||
| 10/23/2025 | Price change | $355,000-5.3%$238/sqft |
Source: ARMLS #6927980 Report a problem | ||
| 10/2/2025 | Listed for sale | $375,000$251/sqft |
Source: ARMLS #6927980 Report a problem | ||
| 10/2/2025 | Listing removed | $375,000$251/sqft |
Source: ARMLS #6915821 Report a problem | ||
| 9/23/2025 | Price change | $375,000+0%$251/sqft |
Source: ARMLS #6915821 Report a problem | ||
| 9/20/2025 | Price change | $374,9000%$251/sqft |
Source: ARMLS #6915821 Report a problem | ||
| 9/8/2025 | Price change | $375,000+2.7%$251/sqft |
Source: ARMLS #6915821 Report a problem | ||
| 9/5/2025 | Listed for sale | $365,000-2.7%$244/sqft |
Source: ARMLS #6915821 Report a problem | ||
| 12/27/2023 | Sold | $375,000+1.6%$251/sqft |
Source: ARMLS #6609145 Report a problem | ||
| 12/23/2023 | Pending sale | $369,000$247/sqft |
Source: ARMLS #6609145 Report a problem | ||
| 12/23/2023 | Listed for sale | $369,000$247/sqft |
Source: ARMLS #6609145 Report a problem | ||
| 12/21/2023 | Pending sale | $369,000$247/sqft |
Source: ARMLS #6609145 Report a problem | ||
| 12/13/2023 | Contingent | $369,000$247/sqft |
Source: ARMLS #6609145 Report a problem | ||
| 12/1/2023 | Price change | $369,000-1.6%$247/sqft |
Source: ARMLS #6609145 Report a problem | ||
| 11/11/2023 | Price change | $375,000+7.1%$251/sqft |
Source: ARMLS #6609145 Report a problem | ||
| 11/3/2023 | Pending sale | $350,000$234/sqft |
Source: ARMLS #6609145 Report a problem | ||
| 10/20/2023 | Listed for sale | $350,000+105.9%$234/sqft |
Source: ARMLS #6609145 Report a problem | ||
| 8/14/2015 | Sold | $170,000+0.1%$114/sqft |
Source: ARMLS #5291307 Report a problem | ||
| 7/8/2015 | Pending sale | $169,900$114/sqft |
Source: Zipworld Realty #5291307 Report a problem | ||
| 6/21/2015 | Listed for sale | $169,900+29.5%$114/sqft |
Source: Zipworld Realty #5291307 Report a problem | ||
| 5/2/2002 | Sold | $131,204$88/sqft |
Source: Public Record Report a problem | ||
Public tax history
| Year | Property taxes | Tax assessment |
|---|---|---|
| 2025 | $1,915 +13% | $30,720 -5.7% |
| 2024 | $1,695 -2% | $32,570 +159% |
| 2023 | $1,730 +2.2% | $12,577 -37.6% |
| 2022 | $1,693 +8.2% | $20,170 +5.2% |
| 2021 | $1,565 -1% | $19,170 +8.3% |
| 2020 | $1,580 +5.9% | $17,700 +10.4% |
| 2019 | $1,492 | $16,030 +7.6% |
| 2018 | $1,492 +8.7% | $14,900 +13.7% |
| 2017 | $1,373 +8.6% | $13,110 +4.9% |
| 2016 | $1,264 -2.4% | $12,500 +5.7% |
| 2015 | $1,294 | $11,830 +39.5% |
| 2014 | -- | $8,480 +15.1% |
| 2013 | -- | $7,370 -9.3% |
| 2012 | -- | $8,130 -7.7% |
| 2011 | -- | $8,810 -16.5% |
| 2010 | -- | $10,550 -34.3% |
| 2009 | -- | $16,050 -20.3% |
| 2008 | -- | $20,150 +14.2% |
| 2007 | -- | $17,650 +58.3% |
| 2006 | -- | $11,150 |
| 2005 | -- | $11,150 +7.2% |
| 2004 | -- | $10,400 +150% |
| 2003 | -- | $4,160 |
| 2002 | -- | $4,160 |
Find assessor info on the county website
Monthly payment
Climate risks
Neighborhood: Upland Park
Nearby schools
Schools provided by the listing agent
- Elementary: Pendergast Elementary School
- Middle: Pendergast Elementary School
- High: Tolleson Union High School
- District: Pendergast Elementary District
Source: ARMLS. This data may not be complete. We recommend contacting the local school district to confirm school assignments for this home.
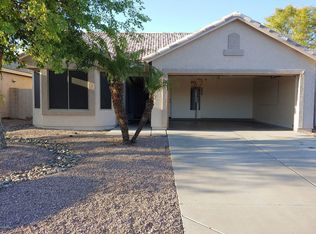
- $359,4003 bd2 ba1.4k sqft10806 W Virginia Ave, Avondale, AZ 85392Off Market
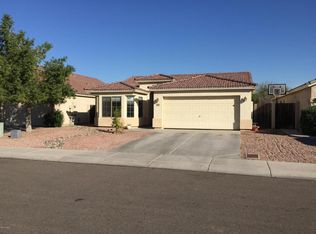
- $376,5003 bd2 ba1.4k sqft10814 W Virginia Ave, Avondale, AZ 85392Off Market
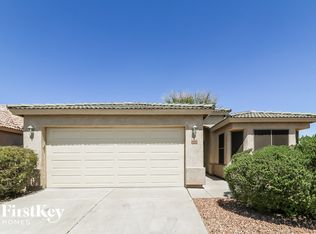
- $369,2004 bd2 ba1.4k sqft10802 W Virginia Ave, Avondale, AZ 85392Off Market

- $358,000-- bd2 ba1.6k sqft10818 W Virginia Ave, Avondale, AZ 85392Off Market
Similar homes
- $384,9003 bd2 ba1.3k sqft10730 W FLOWER Street, Avondale, AZ 85392For Sale
 MLS ID #7068936, Jacqueline M Alvarado, JC Realty of Arizona. ARMLS
 - $--3 bd2 ba1.2k sqft11629 W Citrus Grv, Avondale, AZ 85392Auction
 Auction.com 2
 - $360,0004 bd2 ba1.4k sqft2525 N 109TH Avenue, Avondale, AZ 85392For Sale
 MLS ID #7049461, Andrea M Crouch, eXp Realty. ARMLS
 - $--3 bd2 ba1.6k sqft11804 W Windsor Ave, Avondale, AZ 85392Auction
 Auction.com 2
