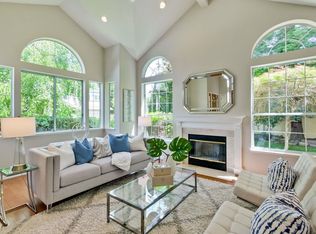
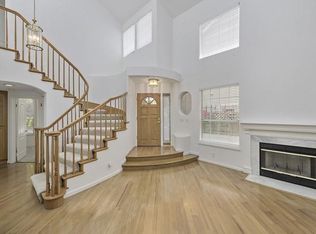
Located on a private sought-after cul-de-sac street, this stunning home sits on a 7,494 sf lot. Conveniently situated close to Downtown Main Street, shopping, restaurants, trails, parks, easy commute to major employers. Main floor bedroom and bath ideal for guest room or home office. Impressive foyer leads to a bright, open floor plan with gorgeously crafted tall ceiling, fireplaces, generous windows showcase exterior views. Elegant dining room features chandelier, wet bar ideal for social gatherings and entertaining guests. Gourmet kitchen complete with center island with sink, dining nook with new light fixture, Viking refrigerator, new: ovens, dishwasher, microwave. Family room offers sliding door to garden and an endless use of space for relaxing and play. Spacious primary suite features vaulted ceiling, walk-in closet, double sink, tub and shower. Inside laundry room. Large park-like backyard with new deck, many varieties of fruit trees and flowers. Top-rated Cupertino schools!
Sold for $3,450,000
$3,450,000
10811 Ashbourne Ct, Cupertino, CA 95014
4beds
2,741sqft
Single Family Residence, Residential
Built in 1990
7,497 Square Feet Lot
$3,562,000 Zestimate®
$1,259/sqft
$6,942 Estimated rent
Home value
$3,562,000
$3.35M - $3.78M
$6,942/mo
Zestimate® history
Owner options
List your home for rent
$6,942/mo
Rent Zestimate®
Find your next renter with Zillow Rental Manager. Plus, with online applications, you can quickly screen prospective tenants – for free.
$6,942/mo
Rent Zestimate®
Refinance and save
$22,039/mo
Est. payment
Refinancing to a lower rate could help reduce your monthly payments and save thousands over the life of the loan.
$22,039/mo
Est. payment
Explore your selling options
Work with a Zillow partner agent
Leverage their expertise and Zillow's premium Showcase listings to get your home seen by more buyers.
Get startedList with your own agent
Get your home in front of millions of buyers by listing it on Zillow.
Learn how to do itSell it yourself
Take full control of how buyers see your home on Zillow by listing For Sale by Owner (FSBO).
List your homeWhat's special
Sliding doorElegant dining roomWet barGenerous windowsSpacious primary suiteVaulted ceilingImpressive foyer
Zillow last checked:
Listing updated:
Listed by:
Mary Tan 00861682 408-318-0976,
Compass 408-741-1111,
George Tan 01891525 408-621-3542,
Compass
Bought with:
Sundar K Gounder, 01912450
KW Silicon City
, 02033324
KW Silicon City
Source: MLSListings Inc,MLS#: ML81942403
Facts & features
Interior
Bedrooms & bathrooms
- Bedrooms: 4
- Bathrooms: 3
- Full bathrooms: 3
Rooms
- Room types: Laundry
Bedroom
- Features: GroundFloorBedroom, WalkinCloset
Bathroom
- Features: DoubleSinks, PrimaryStallShowers, ShowerandTub, Skylight, StallShower, Tub, TubinPrimaryBedroom, FullonGroundFloor
Dining room
- Features: BreakfastNook, EatinKitchen, FormalDiningRoom
Family room
- Features: KitchenFamilyRoomCombo
Kitchen
- Features: Countertop_Tile, ExhaustFan, IslandwithSink
Heating
- Central Forced Air
Cooling
- Central Air
Appliances
- Included: Gas Cooktop, Dishwasher, Exhaust Fan, Microwave, Double Oven, Refrigerator
- Laundry: Tub/Sink, Inside
Features
- High Ceilings, One Or More Skylights, Vaulted Ceiling(s), Wet Bar, Walk-In Closet(s)
- Flooring: Carpet, Hardwood, Tile
- Number of fireplaces: 3
- Fireplace features: Family Room, Living Room, Primary Bedroom
Interior area
- Total structure area: 2,741
- Total interior livable area: 2,741 sqft
Property
Parking
- Total spaces: 2
- Parking features: Attached, Garage Door Opener, Parking Restrictions
- Attached garage spaces: 2
Accessibility
- Accessibility features: Bathroom Features, Accessible Kitchen
Features
- Stories: 2
- Patio & porch: Deck
- Exterior features: Back Yard, Fenced
Lot
- Size: 7,497 Square Feet
Details
- Parcel number: 37522094
- Zoning: R1
- Special conditions: Standard
Construction
Type & style
- Home type: SingleFamily
- Property subtype: Single Family Residence, Residential
Materials
- Foundation: Slab
- Roof: Concrete, Tile
Condition
- New construction: No
- Year built: 1990
Utilities & green energy
- Gas: PublicUtilities
- Water: Public
- Utilities for property: Public Utilities, Water Public
Community & HOA
HOA
- Has HOA: Yes
- HOA fee: $67 monthly
Location
- Region: Cupertino
Financial & listing details
- Price per square foot: $1,259/sqft
- Tax assessed value: $3,519,000
- Annual tax amount: $42,107
- Date on market: 9/19/2023
- Listing agreement: ExclusiveRightToSell
- Listing terms: CashorConventionalLoan
Price history
| Date | Event | Price |
|---|---|---|
| 10/23/2023 | Sold | $3,450,000+8.2%$1,259/sqft |
Source:  MLSListings Inc #ML81942403 Report a problem MLSListings Inc #ML81942403 Report a problem | ||
| 9/27/2023 | Pending sale | $3,188,000$1,163/sqft |
Source: MLSListings Inc #ML81942403 Report a problem | ||
| 9/19/2023 | Listed for sale | $3,188,000+218.8%$1,163/sqft |
Source: MLSListings Inc #ML81942403 Report a problem | ||
| 9/5/2002 | Sold | $1,000,000-9%$365/sqft |
Source: Public Record Report a problem | ||
| 10/13/2000 | Sold | $1,099,000-4.4%$401/sqft |
Source: Public Record Report a problem | ||
| 7/21/2000 | Sold | $1,150,000$420/sqft |
Source: Public Record Report a problem | ||
Public tax history
| Year | Property taxes | Tax assessment |
|---|---|---|
| 2025 | $42,107 -26.2% | $3,519,000 +2% |
| 2024 | $57,043 +229.1% | $3,450,000 +147.8% |
| 2023 | $17,334 +0.9% | $1,392,077 +2% |
| 2022 | $17,176 +1% | $1,364,783 +2% |
| 2021 | $17,001 +1.2% | $1,338,023 +1% |
| 2020 | $16,792 | $1,324,305 +2% |
| 2019 | $16,792 +5.1% | $1,298,339 +2% |
| 2018 | $15,981 | $1,272,883 +2% |
| 2017 | $15,981 +0.5% | $1,247,925 +2% |
| 2016 | $15,895 +4.2% | $1,223,457 +1.5% |
| 2015 | $15,254 +2.8% | $1,205,081 +2% |
| 2014 | $14,843 | $1,181,477 +0.5% |
| 2013 | -- | $1,176,139 +7% |
| 2012 | -- | $1,099,560 +2% |
| 2011 | -- | $1,078,000 -3.4% |
| 2010 | -- | $1,116,000 -0.8% |
| 2009 | -- | $1,124,690 +2% |
| 2008 | -- | $1,102,638 +2% |
| 2007 | -- | $1,081,018 +2% |
| 2006 | -- | $1,059,822 +2% |
| 2005 | -- | $1,039,042 +2% |
| 2004 | -- | $1,018,670 +1.9% |
| 2003 | -- | $1,000,000 +6.2% |
| 2002 | -- | $941,600 -14.3% |
| 2001 | -- | $1,099,000 |
Find assessor info on the county website
Neighborhood: West San Jose
Nearby homes
- $3,605,3004 bd3 ba2.6k sqft10822 Barrington Bridge Ct, Cupertino, CA 95014Off Market

- $3,313,2004 bd4 ba2.7k sqft10812 Barrington Bridge Ct, Cupertino, CA 95014Off Market
- $3,708,8005 bd3 ba3k sqft10820 Ashbourne Ct, Cupertino, CA 95014Off Market

- $3,110,0005 bd3 ba3k sqft10810 Ashbourne Ct, Cupertino, CA 95014Sold
- $3,593,3004 bd3 ba2.6k sqft10800 Ashbourne Ct, Cupertino, CA 95014Off Market
- $3,750,1005 bd3 ba3k sqft10830 Ashbourne Ct, Cupertino, CA 95014Off Market
- $3,387,0004 bd3 ba2.7k sqft10790 Ashbourne Ct, Cupertino, CA 95014Off Market
- $3,707,6005 bd3 ba3k sqft10821 Barrington Bridge Ct, Cupertino, CA 95014Off Market
Nearby schools
GreatSchools rating
- 9/10D. J. Sedgwick Elementary SchoolGrades: K-5Distance: 0.7 mi
- 10/10Warren E. Hyde Middle SchoolGrades: 6-8Distance: 0.9 mi
- 10/10Cupertino High SchoolGrades: 9-12Distance: 0.9 mi
Schools provided by the listing agent
- Elementary: DJSedgwickElementary
- Middle: WarrenEHydeMiddle
- High: CupertinoHigh
- District: CupertinoUnion
Source: MLSListings Inc. This data may not be complete. We recommend contacting the local school district to confirm school assignments for this home.
Get a cash offer in 3 minutes
Find out how much your home could sell for in as little as 3 minutes with a no-obligation cash offer.
Estimated market value
$3,562,000
Get a cash offer in 3 minutes
Find out how much your home could sell for in as little as 3 minutes with a no-obligation cash offer.
Estimated market value
$3,562,000
- California
- Santa Clara County
- San Jose
- 95014
- West San Jose
- 10811 Ashbourne Ct
Nearby cities
Nearby neighborhoods
Nearby zip codes
Other San Jose Topics
