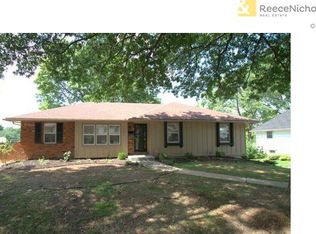
If you’re looking for move-in ready with all the space, this updated 5-bedroom, 2-bathroom home has all of the room you need with nothing left to do. The updated kitchen has newer cabinets, beautiful granite countertops and stainless steel appliances, complemented by spacious bar seating for three and an adjoining family room centered around a cozy fireplace. The formal living room and dining room provide even more space.
The main level features the primary bedroom with an ensuite and two additional bedrooms that share an updated hall bathroom. If that’s not enough, there are two additional bedrooms upstairs which could also be used for a playroom or office(s). The basement offers a specially ventilated room perfect for art projects, with endless potential for additional finished space in the basement.
Outside, unwind on the patio overlooking the expansive fenced yard, or take advantage of the generous storage space in the large 2-car garage. Located just a minute from I-71, commuting is easy. Don't miss the chance to call this exceptional property your own!
Sold
Price Unknown
10811 Bellaire Ave, Kansas City, MO 64134
5beds
2,056sqft
Single Family Residence
Built in 1968
8,745 Square Feet Lot
$314,600 Zestimate®
$--/sqft
$2,033 Estimated rent
Home value
$314,600
$299,000 - $330,000
$2,033/mo
Zestimate® history
Owner options
List your home for rent
$2,033/mo
Rent Zestimate®
Find your next renter with Zillow Rental Manager. Plus, with online applications, you can quickly screen prospective tenants – for free.
$2,033/mo
Rent Zestimate®
Refinance and save
$50/mo
Est. payment
Refinancing to a lower rate could help reduce your monthly payments and save thousands over the life of the loan.
$50/mo
Est. payment
Explore your selling options
Work with a Zillow partner agent
Leverage their expertise and Zillow's premium Showcase listings to get your home seen by more buyers.
Get startedList with your own agent
Get your home in front of millions of buyers by listing it on Zillow.
Learn how to do itSell it yourself
Take full control of how buyers see your home on Zillow by listing For Sale by Owner (FSBO).
List your homeWhat's special
Cozy fireplaceUpdated hall bathroomGenerous storage spaceUpdated kitchenStainless steel appliancesDining roomSpacious bar seating
Zillow last checked:
Listing updated:
Listed by:
Lindsay Buhs 816-522-0999,
ReeceNichols - Country Club Plaza
Bought with:
Eric Hintermaier, 00245620
KW KANSAS CITY METRO
Source: Heartland MLS as distributed by MLS GRID,MLS#: 2478705
Facts & features
Interior
Bedrooms & bathrooms
- Bedrooms: 5
- Bathrooms: 2
- Full bathrooms: 2
Primary bedroom
- Features: Carpet
- Level: First
- Dimensions: 13 x 11
Bedroom 2
- Features: Carpet
- Level: First
- Dimensions: 11 x 10
Bedroom 3
- Features: Carpet
- Level: First
- Dimensions: 13 x 11
Bedroom 4
- Features: Carpet
- Level: Second
- Dimensions: 13 x 11
Bedroom 5
- Features: Carpet
- Level: Second
- Dimensions: 15 x 14
Primary bathroom
- Level: First
Bathroom 2
- Level: First
Dining room
- Level: First
- Dimensions: 11 x 9
Family room
- Features: Fireplace
- Level: First
- Dimensions: 20 x 13
Kitchen
- Features: Granite Counters
- Level: First
- Dimensions: 16 x 11
Living room
- Level: First
- Dimensions: 18 x 11
Workshop
- Level: Basement
- Dimensions: 11 x 10
Heating
- Forced Air
Cooling
- Electric
Appliances
- Laundry: In Basement
Features
- Flooring: Carpet, Wood
- Basement: Concrete
- Number of fireplaces: 1
- Fireplace features: Family Room
Interior area
- Total structure area: 2,056
- Total interior livable area: 2,056 sqft
- Finished area above ground: 1,946
- Finished area below ground: 110
Property
Parking
- Total spaces: 2
- Parking features: Attached
- Attached garage spaces: 2
Lot
- Size: 8,745 Square Feet
- Features: City Limits
Details
- Parcel number: 64120042300000000
Construction
Type & style
- Home type: SingleFamily
- Architectural style: Traditional
- Property subtype: Single Family Residence
Materials
- Frame
- Roof: Composition
Condition
- Year built: 1968
Utilities & green energy
- Sewer: Public Sewer
- Water: Public
Community & HOA
Community
- Subdivision: Stratford Estates
HOA
- Has HOA: No
- HOA fee: $50 annually
Location
- Region: Kansas City
Financial & listing details
- Tax assessed value: $345,370
- Annual tax amount: $2,251
- Date on market: 4/12/2024
- Listing terms: Cash,Conventional,FHA,VA Loan
- Ownership: Private
Price history
| Date | Event | Price |
|---|---|---|
| 6/3/2024 | Sold | -- |
Source:  Heartland MLS as distributed by MLS GRID #2478705 Report a problem Heartland MLS as distributed by MLS GRID #2478705 Report a problem | ||
| 4/22/2024 | Pending sale | $295,000$143/sqft |
Source: Heartland MLS as distributed by MLS GRID #2478705 Report a problem | ||
| 4/12/2024 | Listed for sale | $295,000+64%$143/sqft |
Source: Heartland MLS as distributed by MLS GRID #2478705 Report a problem | ||
| 11/24/2018 | Listing removed | $179,900$88/sqft |
Source: Chartwell Realty L L C #2125923 Report a problem | ||
| 8/3/2018 | Price change | $179,900-5.3%$88/sqft |
Source: Keller Williams Realty Partners Inc #2119721 Report a problem | ||
| 7/21/2018 | Listed for sale | $189,900+374.8%$92/sqft |
Source: Keller Williams Realty Partner #2119721 Report a problem | ||
| 6/1/2012 | Listing removed | $40,000$19/sqft |
Source: KING REALTY LLC #1781032 Report a problem | ||
| 5/30/2012 | Price change | $40,000-20%$19/sqft |
Source: KING REALTY LLC #1781032 Report a problem | ||
| 5/27/2012 | Price change | $50,000-9.1%$24/sqft |
Source: KING REALTY LLC #1781032 Report a problem | ||
| 5/26/2012 | Price change | $55,000-31.2%$27/sqft |
Source: KING REALTY LLC #1781032 Report a problem | ||
| 5/23/2012 | Listed for sale | $79,900$39/sqft |
Source: KING REALTY LLC #1781032 Report a problem | ||
Public tax history
| Year | Property taxes | Tax assessment |
|---|---|---|
| 2025 | $5,842 +154.9% | $65,621 +147.8% |
| 2024 | $2,292 +1.8% | $26,478 |
| 2023 | $2,251 -5.1% | $26,478 +10.6% |
| 2022 | $2,371 +15.9% | $23,941 |
| 2021 | $2,045 +4.4% | $23,941 +10.4% |
| 2020 | $1,959 +5.7% | $21,679 |
| 2019 | $1,853 | $21,679 +19.9% |
| 2018 | $1,853 -0.2% | $18,086 |
| 2017 | $1,857 +11.5% | $18,086 +2.6% |
| 2016 | $1,665 +4.4% | $17,633 +2% |
| 2014 | $1,595 +4.8% | $17,287 |
| 2013 | $1,522 +0.4% | $17,287 +6.2% |
| 2012 | $1,516 +0.6% | $16,281 |
| 2011 | $1,506 +0.7% | $16,281 |
| 2010 | $1,495 -12.6% | $16,281 |
| 2009 | $1,712 +7.3% | $16,281 -14% |
| 2008 | $1,595 +2.3% | $18,932 |
| 2007 | $1,559 +0% | $18,932 +3% |
| 2006 | $1,559 +22.1% | $18,380 |
| 2005 | $1,277 +0.9% | $18,380 +15% |
| 2004 | $1,265 +19.9% | $15,983 |
| 2003 | $1,055 +0.8% | $15,983 +15% |
| 2002 | $1,047 +2% | $13,898 |
| 2001 | $1,026 | $13,898 |
Find assessor info on the county website
Neighborhood: Stanford Estates
Nearby homes
- $267,7003 bd3 ba2.6k sqft10817 Bellaire Ave, Kansas City, MO 64134Off Market

- $263,5004 bd3 ba1.6k sqft10805 Bellaire Ave, Kansas City, MO 64134Off Market
- $245,9003 bd3 ba1.3k sqft10806 White Ave, Kansas City, MO 64134Off Market
- $247,3004 bd2 ba1.5k sqft10800 White Ave, Kansas City, MO 64134Off Market
- $192,6003 bd1 ba1.3k sqft10823 Bellaire Ave, Kansas City, MO 64134Off Market
- $216,9003 bd1 ba1.8k sqft10801 Bellaire Ave, Kansas City, MO 64134Off Market
- $233,4003 bd2 ba1.5k sqft10812 White Ave, Kansas City, MO 64134Off Market
- $30,7703 bd2 ba1.2k sqft10740 White Ave, Kansas City, MO 64134Off Market
Nearby schools
GreatSchools rating
- 5/10Burke Elementary SchoolGrades: K-5Distance: 0.6 mi
- 2/10Hickman Mills 8th Grade CenterGrades: 8Distance: 0.7 mi
- 2/10Ruskin High SchoolGrades: 9-12Distance: 0.9 mi
Get a cash offer in 3 minutes
Find out how much your home could sell for in as little as 3 minutes with a no-obligation cash offer.
Estimated market value
$314,600
Get a cash offer in 3 minutes
Find out how much your home could sell for in as little as 3 minutes with a no-obligation cash offer.
Estimated market value
$314,600
- Missouri
- Jackson County
- Kansas City
- 64134
- Stanford Estates
- 10811 Bellaire Ave
Nearby cities
Nearby neighborhoods
Nearby zip codes
Other Kansas City Topics
