Welcome to this spacious four-bedroom, three-bathroom home in Mission Bay, Boca Raton, offering 2,531 square feet of comfortable living space. The thoughtfully designed two-story layout features a well-equipped kitchen with stainless steel appliances, double oven, garbage disposal, reverse osmosis system, and whole-home water softener. Recent updates include upstairs flooring, air conditioning, water heater, and pool pump. Enjoy a private pool, two-car garage, and an oversized driveway with parking for approximately 6-8 vehicles. With generous living space, valuable upgrades, and excellent parking, this home offers comfortable South Florida living in desirable Mission Bay. Club house with heated pool and gym are within the community.
Accepting backups
$848,900
10811 BEXLEY Boulevard, Boca Raton, FL 33428
4beds
2,531sqft
Single Family Residence
Built in 1994
7,968 Square Feet Lot
$832,900 Zestimate®
$335/sqft
$456/mo HOA
What's special
Private poolTwo-car garageTwo-story layoutSpacious four-bedroom three-bathroom homeGarbage disposalReverse osmosis systemWhole-home water softener
- 44 days
- 191
- 17
Zillow last checked:
Listing updated:
Listed by:
Ryan A Johnson 954-778-9587,
PALS Realty LLC
Source: BeachesMLS,MLS#: B26061665 Originating MLS: BeachesMLS
Originating MLS: BeachesMLSFacts & features
Interior
Bedrooms & bathrooms
- Bedrooms: 4
- Bathrooms: 3
- Full bathrooms: 3
- Main level bathrooms: 3
- Main level bedrooms: 4
Primary bedroom
- Area: 260
- Dimensions: 20 X 13
Bedroom 2
- Area: 168
- Dimensions: 14 X 12
Bedroom 3
- Area: 156
- Dimensions: 13 X 12
Bedroom 4
- Area: 132
- Dimensions: 11 X 12
Bedroom 5
- Area: 144
- Dimensions: 12 X 12
Florida room
- Area: 100
- Dimensions: 10 X 10
Kitchen
- Area: 216
- Dimensions: 12 X 18
Living room
- Area: 450
- Dimensions: 18 X 25
Other
- Description: Dining Area
- Area: 220
- Dimensions: 22 X 10
Heating
- Central
Cooling
- Central Air, Ceiling Fan(s)
Appliances
- Included: Cooktop, Dryer, Dishwasher, Electric Cooktop, Ice Maker, Microwave, Oven, Refrigerator, Washer
- Laundry: Washer Hookup, Electric Dryer Hookup, Inside, Laundry Room, Laundry Tub, Sink
Features
- Built-in Features, Bathtub, Dual Sinks, Garden Tub/Roman Tub, High Ceilings, Kitchen Island, Main Level Primary, Sitting Area in Primary, Soaking Tub, Separate Shower, Tub Shower, Upper Level Primary
- Flooring: Carpet, Marble, Tile, Wood
- Doors: French Doors
- Has fireplace: No
Interior area
- Total structure area: 3,442
- Total interior livable area: 2,531 sqft
Video & virtual tour
Property
Parking
- Total spaces: 70
- Parking features: Attached Carport, Attached, Carport, Driveway, Garage, Garage Door Opener
- Attached garage spaces: 2
- Has carport: Yes
- Covered spaces: 70
- Has uncovered spaces: Yes
- Details: CarportSpaces:68.00
Accessibility
- Accessibility features: None
Features
- Levels: Two
- Stories: 2
- Patio & porch: Patio, Porch, Screened
- Exterior features: Outdoor Living Area, Tennis Court(s), Porch
- Has private pool: Yes
- Pool features: Fenced, In Ground, Private, Pool/Spa Combo, Association
- Has spa: Yes
- Spa features: In Ground
- Fencing: Back Yard,Fenced
- Has view: Yes
- View description: Garden
Lot
- Size: 7,968 Square Feet
- Features: Cul-De-Sac, < 1/4 Acre
Details
- Parcel number: 00414713120000680
- Zoning: RTS
- Special conditions: Standard
- Other equipment: Satellite Dish
Construction
Type & style
- Home type: SingleFamily
- Architectural style: Traditional
- Property subtype: Single Family Residence
Materials
- Block, Stucco
- Roof: Barrel,Tile
Condition
- Resale
- New construction: No
- Year built: 1994
Utilities & green energy
- Sewer: Public Sewer
- Water: Public
- Utilities for property: Cable Available
Community & HOA
Community
- Features: Home Owners Association, Gated
- Security: Fire Alarm, Gated Community, Smoke Detector(s)
- Subdivision: MISSION BAY TR H PH 1
HOA
- Has HOA: Yes
- Amenities included: Clubhouse, Gated, Pool
- Services included: Common Areas, Cable TV, Maintenance Grounds, Recreation Facilities, Trash
- HOA fee: $266 monthly
- Second HOA fee: $190 monthly
Location
- Region: Boca Raton
Financial & listing details
- Price per square foot: $335/sqft
- Tax assessed value: $393,676
- Annual tax amount: $5,985
- Date on market: 8/18/2026
- Cumulative days on market: 15 days
- Listing terms: Conventional
Estimated market value
$832,900
$791,000 - $875,000
$5,538/mo
Price history
| Date | Event | Price |
|---|---|---|
| 8/7/2026 | Listed for sale | $848,900+110.1%$335/sqft |
Source:  BeachesMLS #B26061665 Report a problem BeachesMLS #B26061665 Report a problem | ||
| 3/24/2021 | Listing removed | -- |
Source: Owner Report a problem | ||
| 5/13/2015 | Listing removed | $2,300$1/sqft |
Source: Owner Report a problem | ||
| 5/10/2015 | Listed for rent | $2,300$1/sqft |
Source: Owner Report a problem | ||
| 5/21/2014 | Sold | $404,000+1.3%$160/sqft |
Source: Public Record Report a problem | ||
| 5/5/2014 | Price change | $399,000-0.2%$158/sqft |
Source: Beachfront Realty Inc #A1783161 Report a problem | ||
| 1/30/2014 | Price change | $399,999-4.8%$158/sqft |
Source: Beachfront Realty Inc #A1783161 Report a problem | ||
| 1/23/2014 | Price change | $420,000+5.3%$166/sqft |
Source: Beachfront Realty Inc #A1783161 Report a problem | ||
| 1/9/2014 | Price change | $399,000-11.3%$158/sqft |
Source: Beachfront Realty Inc #A1783161 Report a problem | ||
| 12/13/2013 | Price change | $450,000+7.1%$178/sqft |
Source: Beachfront Realty Inc #A1783161 Report a problem | ||
| 11/13/2013 | Price change | $420,000+5.3%$166/sqft |
Source: Beachfront Realty Inc #A1783161 Report a problem | ||
| 11/7/2013 | Price change | $399,000-5%$158/sqft |
Source: Beachfront Realty Inc #A1783161 Report a problem | ||
| 8/10/2013 | Price change | $420,000+2.4%$166/sqft |
Source: Beachfront Realty, Inc #A1783161 Report a problem | ||
| 6/22/2013 | Price change | $410,000-2.4%$162/sqft |
Source: Beachfront Realty, Inc #A1783161 Report a problem | ||
| 5/5/2013 | Price change | $420,000+5%$166/sqft |
Source: Beachfront Realty, Inc #A1783161 Report a problem | ||
| 3/19/2013 | Price change | $399,9000%$158/sqft |
Source: Listhub #A1719669 Report a problem | ||
| 3/18/2013 | Price change | $399,990+0%$158/sqft |
Source: Listhub #A1719669 Report a problem | ||
| 3/12/2013 | Price change | $399,900+0.3%$158/sqft |
Source: Listhub #A1719669 Report a problem | ||
| 3/2/2013 | Price change | $398,800+0.2%$158/sqft |
Source: Listhub #A1719669 Report a problem | ||
| 1/28/2013 | Price change | $398,000-0.2%$157/sqft |
Source: McDowell Realty Group LLC #A1719669 Report a problem | ||
| 1/14/2013 | Price change | $398,9000%$158/sqft |
Source: McDowell Realty Group LLC #A1719669 Report a problem | ||
| 1/7/2013 | Price change | $399,000-0.2%$158/sqft |
Source: McDowell Realty Group LLC #A1719669 Report a problem | ||
| 12/18/2012 | Price change | $399,900+0.2%$158/sqft |
Source: McDowell Realty Group LLC #A1719669 Report a problem | ||
| 12/14/2012 | Price change | $399,000-16.9%$158/sqft |
Source: McDowell Realty Group LLC #A1719669 Report a problem | ||
| 12/11/2012 | Listed for sale | $480,000+92%$190/sqft |
Source: McDowell Realty Group LLC #A1719669 Report a problem | ||
| 11/20/2012 | Sold | $250,000-33.3%$99/sqft |
Source: Public Record Report a problem | ||
| 7/23/2004 | Sold | $375,000+42.9%$148/sqft |
Source: Public Record Report a problem | ||
| 12/18/2000 | Sold | $262,400+30.7%$104/sqft |
Source: Public Record Report a problem | ||
| 7/13/1994 | Sold | $200,700$79/sqft |
Source: Public Record Report a problem | ||
Public tax history
| Year | Property taxes | Tax assessment |
|---|---|---|
| 2025 | $5,985 +3.1% | $383,326 +2.9% |
| 2024 | $5,805 +2.6% | $372,523 +3% |
| 2023 | $5,660 +0.9% | $361,673 +3% |
| 2022 | $5,611 +0.6% | $351,139 +3% |
| 2021 | $5,577 +0.7% | $340,912 +1.4% |
| 2020 | $5,538 +1.2% | $336,205 +2.3% |
| 2019 | $5,471 | $328,646 +1.9% |
| 2018 | $5,471 +5.2% | $322,518 +2.1% |
| 2017 | $5,198 +1.2% | $315,884 +2.1% |
| 2016 | $5,138 -0.3% | $309,387 +0.7% |
| 2015 | $5,155 -2.4% | $307,236 +12.9% |
| 2014 | $5,283 +6.1% | $272,195 +10% |
| 2013 | $4,981 -0.3% | $247,450 +1.6% |
| 2012 | $4,997 +8.3% | $243,468 -5.8% |
| 2011 | $4,613 +0.3% | $258,403 +1.5% |
| 2010 | $4,597 -7.1% | $254,584 -9.9% |
| 2009 | $4,947 -8.3% | $282,541 -16.9% |
| 2008 | $5,392 -2.4% | $339,909 +0.2% |
| 2007 | $5,526 -6% | $339,101 +2.5% |
| 2006 | $5,878 | $330,830 +3% |
| 2005 | -- | $321,194 +71.1% |
| 2004 | $1,689 +689.2% | $187,772 +1.9% |
| 2003 | $214 -93.4% | $184,271 +2.4% |
| 2002 | $3,238 +0.6% | $179,952 +1.6% |
| 2001 | $3,220 +12.2% | $177,118 +9.7% |
| 2000 | $2,869 +11.2% | $161,423 -2.2% |
| 1999 | $2,579 | $165,118 |
Find assessor info on the county website
Monthly payment
Est. payment
Payment breakdown
Explore the cost of this home by adjusting the details. Changes won't be saved.Climate risks
Neighborhood: Mission Bay
Nearby schools
Schools provided by the listing agent
- Elementary: Sandpiper Shores (Palm Beach)
- Middle: Loggers Run Community
- High: West Boca Raton
Source: BeachesMLS. This data may not be complete. We recommend contacting the local school district to confirm school assignments for this home.
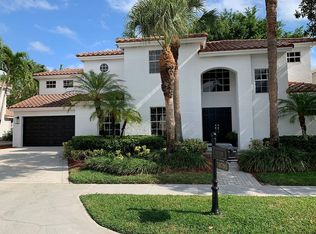
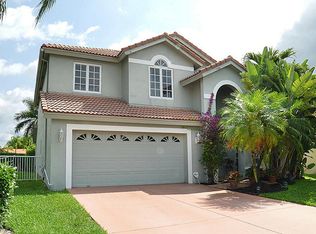
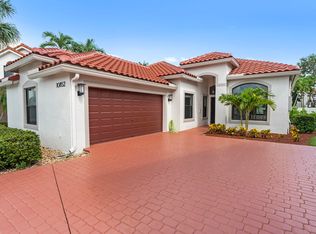
Similar homes
- $865,0004 bd3 ba2.7k sqft18280 Coral Isles Drive, Boca Raton, FL 33498For Sale

 MLS ID #B26070134, Sara Demelo, Linked Realty Inc. BeachesMLS
 - $959,0003 bd2 ba2.1k sqft20317 Hacienda Court, Boca Raton, FL 33498For Sale
 MLS ID #B26069341, James Lopez, Compass Florida LLC. BeachesMLS
 - $839,9004 bd3 ba2.4k sqft2740 NW 106th Avenue, Coral Springs, FL 33065For Sale
 MLS ID #B26070807, Jon Klein PA, Re/Max 1st Choice. BeachesMLS
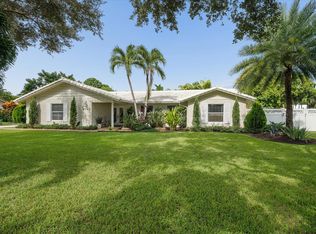
 - $950,0004 bd3 ba2.6k sqft10848 Tamoron Lane, Boca Raton, FL 33498For Sale
 MLS ID #B26059937, Camilla Goodwin, Compass Florida LLC. BeachesMLS
 - $1,150,0005 bd3 ba3k sqft20369 HACIENDA Court, Boca Raton, FL 33498For SaleMLS ID #B26062369, Mercedes Sethi, The Bella Group Real Estate, LLC. BeachesMLS
- $739,0004 bd2 ba2.4k sqft5877 NW 73RD Court, Parkland, FL 33067For SaleMLS ID #B26069155, Jesse Chan Pan, Coldwell Banker Realty. BeachesMLS
- $965,0004 bd3 ba2.5k sqft5911 NW 60th Avenue, Parkland, FL 33067For SaleMLS ID #B26045056, Ashley Baillio, Blue Realty Team, LLC. BeachesMLS
- $759,9004 bd3 ba2.4k sqft3331 NW 71st Street, Coconut Creek, FL 33073For SaleMLS ID #B26068464, David V Gunther, Atlantic Waterfront Properties. BeachesMLS
- $850,0004 bd3 ba2.3k sqft6951 IMPERIAL BEACH Circle, Delray Beach, FL 33446For SaleMLS ID #B26075438, Warren Drucker, Keller Williams Realty Boca Ra. BeachesMLS
- $865,0004 bd3 ba2.2k sqft2400 NW 105TH Terrace, Coral Springs, FL 33065For SaleMLS ID #B26067678, Ashley Danielle Artiles, CMV Realty LLC. BeachesMLS
- $920,0003 bd2 ba1.8k sqft7658 SOLIMAR Circle, Boca Raton, FL 33433For SaleMLS ID #B26068295, Naomi Molavi, Scuttina Signature Real Estate. BeachesMLS
- $799,0004 bd3 ba2.2k sqft5606 Aspen Ridge Circle, Delray Beach, FL 33484For SaleMLS ID #B26076976, Karen R Anderson, Keller Williams Realty Boca Ra. BeachesMLS
- $715,0003 bd3 ba2k sqft9451 KINLEY Place, Boca Raton, FL 33428For SaleMLS ID #B26057359, William L Sohl, Compass Florida, LLC. BeachesMLS
- $759,9004 bd3 ba2.3k sqft8142, Boynton Beach, FL 33473For SaleMLS ID #B26057747, Scott Pressman PA, Keyes Company. BeachesMLS
- $669,9993 bd2 ba1.7k sqft7007 NW 40TH Place, Coral Springs, FL 33065For SaleMLS ID #B26076865, Kyle Laingor, Give 5 Realty, LLC. BeachesMLS
- $750,0004 bd2 ba2.1k sqft8751 NW 19th Street, Coral Springs, FL 33071For SaleMLS ID #B26067337, April Homan Desalvo, Keyes Company. BeachesMLS
- $989,0004 bd2 ba1.8k sqft438, Boca Raton, FL 33486For SaleMLS ID #B26071234, Marianne Conner, RSI Real Estate. BeachesMLS
- $679,0004 bd3 ba2.1k sqft5456 NW 44th Way, Coconut Creek, FL 33073For SaleMLS ID #B26066508, Erika L Axani, Florida Luxurious Properties. BeachesMLS
- $949,0004 bd3 ba2.5k sqft115 VIA POINCIANA Lane, Boca Raton, FL 33487For SaleMLS ID #B26069807, Charles Eppler III, LoKation. BeachesMLS
- $775,0004 bd3 ba1.7k sqft4010 BLUE SAGE Path, Boynton Beach, FL 33436For SaleMLS ID #B26068232, Julie Cribb Broadfield, EXP Realty LLC. BeachesMLS
