Skip main navigation
Off market
  • $162,600

    10811 Cambridge Ave, Kansas City, MO 64134

    3beds
    1baths
    1,200sqft
    SingleFamily
    Built in 1956
    9,148 Square Feet Lot
    $162,600 Zestimate®
    $136/sqft
    $1,573 Estimated rent

    Home value

    $162,600

    $145,000 - $180,000

    $1,573/mo

    Zestimate® history
    Loading
    Loading...

    Owner options

    List your home for rent

    $1,573/mo

    Rent Zestimate®

    Find your next renter with Zillow Rental Manager. Plus, with online applications, you can quickly screen prospective tenants – for free.

    Learn more

    $1,573/mo

    Rent Zestimate®

    Refinance and save

    $1,118/mo

    Est. payment

    Refinancing to a lower rate could help reduce your monthly payments and save thousands over the life of the loan.

    See today's rates

    $1,118/mo

    Est. payment

    Explore your selling options

    Work with a Zillow partner agent

    Leverage their expertise and Zillow's premium Showcase listings to get your home seen by more buyers.

    Get started

    List with your own agent

    Get your home in front of millions of buyers by listing it on Zillow.

    Learn how to do it

    Sell it yourself

    Take full control of how buyers see your home on Zillow by listing For Sale by Owner (FSBO).

    List your home

    What's special

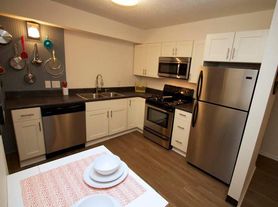
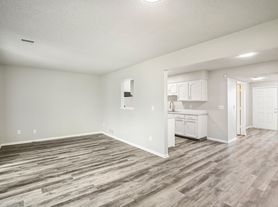

    Think when you want to live in privacy with an inch above the neighbors. This property is certainly of the kind. The property has been completely renovated inside out with : 1) New Thermal Windows 2) New Paint throughout 3) New Paint on Cabinets 4) New Ceiling Paint 5) New Carpet 6) New Nucor Laminated Kitchen Floor 7) New Nucor Floor in living room 8) New Tiles in the Restroom 9) New Outlets and Switches through out the house 10) New Modern Vanities 11) New gravity hung Blinds 12) New Vanity 13) New mirror 14) New Basement Windows 15) New Sump Pump The list doesn't end. With 3 bed room and the open layout gives a very comforting open look. The separate laundry room and pantry with a big window looking out to the fenced backyard makes the unit a women's delight. The full open basement with a walk-up entry door to the backyard makes the unit a special place for men. The delight does not end here. How topping off this complete with a 400 sq independent shed with a door. And now add an front 400 sq newly painted deck NO NEED TO CLEAN THE SNOW FROM THE CAR WITH AN EXTENDED CARPORT THAT CAN HOUSE 4 CARS The unit comes with: 1) Dish waster 2) Refrigerator 3) Gas Stove YOU NAME IT THE UNIT HAS IT ALL

    This property is not currently displayed as for sale or rent on Zillow. This may be different from what's on other websites or public sources.

    Facts & features

    Interior

    Bedrooms & bathrooms
    • Bedrooms: 3
    • Bathrooms: 1
    Heating
    • Forced air, Gas
    Cooling
    • Other
    Appliances
    • Included: Dryer, Washer
    • Laundry: In Unit
    Features
    • Flooring: Hardwood
    • Basement: Partially finished
    Interior area
    • Total interior livable area: 1,200 sqft

    Property

    Parking
    • Total spaces: 1
    • Parking features: Garage - Attached
    Lot
    • Size: 9,148 Square Feet
    Details
    • Parcel number: 64110140700000000

    Construction

    Type & style
    • Home type: SingleFamily
    Materials
    • Frame
    • Roof: Other
    Condition
    • Year built: 1956

    Community & HOA

    HOA
    • Has HOA: Yes
    • HOA fee: $3 monthly
    Location
    • Region: Kansas City

    Financial & listing details

    • Price per square foot: $136/sqft
    • Tax assessed value: $81,990
    • Annual tax amount: $1,387

    Price history

    DateEventPrice
    6/13/2019Listing removed$1,000$1/sqft
    Source: SG Property Managment Report a problem
    6/9/2019Listed for rent$1,000+11.7%$1/sqft
    Source: SG Property Managment Report a problem
    6/22/2018Listing removed$895$1/sqft
    Source: Missouri Listings Report a problem
    6/5/2018Listed for rent$895+37.7%$1/sqft
    Source: Missouri Listings Report a problem
    10/20/2014Listing removed$650$1/sqft
    Source: Owner Report a problem
    10/13/2014Price change$650-7.1%$1/sqft
    Source: Owner Report a problem
    10/2/2014Listed for rent$700$1/sqft
    Source: Owner Report a problem
    1/11/2013Sold--
    Source: Heartland MLS as distributed by MLS GRID #1809894 Report a problem
    1/4/2013Price change$25,000-13.8%$21/sqft
    Source: Platinum Realty #1809894 Report a problem
    1/1/2013Listed for sale$29,000$24/sqft
    Source: Platinum Realty #1809894 Report a problem

    Public tax history

    YearProperty taxesTax assessment
    2025$1,387 -13.8%$15,578 -16.2%
    2024$1,610 +1.8%$18,594
    2023$1,580 +35.5%$18,594 +57.8%
    2022$1,166 +15.9%$11,780
    2021$1,006 -6.1%$11,780 -0.7%
    2020$1,072 +5.7%$11,865
    2019$1,014 $11,865 +59.7%
    2018$1,014 +33%$7,428
    2017$763 +17.9%$7,428 +8.4%
    2016$647 +5.4%$6,852 +3%
    2014$614 -16.3%$6,653 -15.2%
    2013$733 +0.4%$7,846
    2012$730 -19.1%$7,846
    2011$903 +0.7%$7,846 -19.4%
    2010$897 -12.6%$9,736
    2009$1,026 +7.3%$9,736 -14%
    2008$957 +5.3%$11,321
    2007$909 +0%$11,321 +6%
    2006$908 +22.1%$10,680
    2005$744 +0.9%$10,680 +15%
    2004$737 +19.9%$9,287
    2003$615 +0.8%$9,287 +15%
    2002$610 +2.1%$8,076
    2001$598 $8,076
    Find assessor info on the county website

    Neighborhood: Stanford Estates

    Nearby schools

    GreatSchools rating
    Schools provided by the listing agent
    • District: Hickman Mills

    Source: The MLS. This data may not be complete. We recommend contacting the local school district to confirm school assignments for this home.

    Get a cash offer in 3 minutes
    Find out how much your home could sell for in as little as 3 minutes with a no-obligation cash offer.
    Estimated market value
    $162,600
    Get a cash offer in 3 minutes
    Find out how much your home could sell for in as little as 3 minutes with a no-obligation cash offer.
    Estimated market value
    $162,600