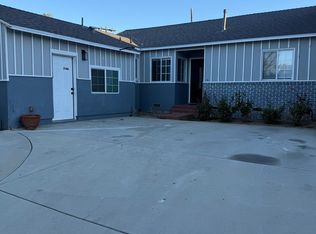
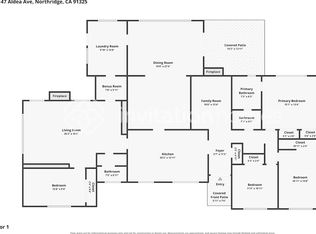
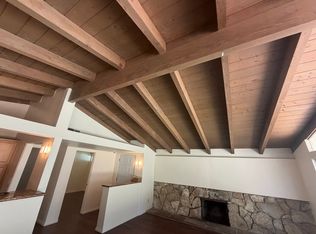
Welcome to this beautifully updated 4-bedroom, 2-bathroom home located in one of Porter Ranch's most desirable neighborhoods. Featuring a remodeled kitchen with modern finishes, updated bathrooms, new flooring, fresh interior paint, and tasteful upgrades throughout, this move-in-ready home offers the perfect blend of style and comfort. The spacious floor plan is filled with natural light and provides generous living and entertaining spaces, while the private backyard is ideal for relaxing or hosting family and friends. Additional highlights include 22 solar panels to help significantly reduce energy costs and a Tesla EV charger, providing exceptional convenience for electric vehicle owners. Situated in a quiet, well-established neighborhood, you'll enjoy close proximity to highly rated schools, parks, shopping, dining, and convenient freeway access, making this an exceptional opportunity to lease a beautifully updated home in one of the San Fernando Valley's most sought-after communities. Some images have been digitally enhanced and/or virtually staged.
House for rent
Singlefamily
Available now
Cats, small dogs OK
Air conditioner, central air, zoned
In unit laundry
2 Attached garage spaces parking
Central
What's special
New flooringFresh interior paintFilled with natural lightSpacious floor planTasteful upgrades throughoutUpdated bathrooms
- 50 days |
- -- |
- -- |
Zillow last checked:
Listing updated:
Travel times

Let’s turn your rent into credit progress
Build credit history with every on-time payment and get credit for the payment you’re already making.
Facts & features
Interior
Bedrooms & bathrooms
- Bedrooms: 4
- Bathrooms: 2
- Full bathrooms: 2
Rooms
- Room types: Bedroom, Kitchen, Laundry, Living Room, Primary Bedroom
Heating
- Central
Cooling
- Air Conditioner, Central Air, Zoned
Appliances
- Included: Dryer, Gas Range, Washer
- Laundry: In Unit, Inside, Laundry Closet
Features
- Bedroom on Main Level, Primary Suite
- Flooring: Laminate, Vinyl
- Has fireplace: Yes
Interior area
- Total interior livable area: 2,154 sqft
Property
Parking
- Total spaces: 2
- Parking features: Attached, Garage
- Has attached garage: Yes
- Details: Contact manager
Features
- Stories: 2
- Exterior features: 0-1 Unit/Acre, Primary Suite
- Pool features: Contact manager
- View description: Contact manager
Lot
- Features: Level
Details
- Additional structures: Garage(s)
- Parcel number: 2718022011
Construction
Type & style
- Home type: SingleFamily
- Property subtype: SingleFamily
Condition
- Year built: 1964
Community & HOA
Community
- Features: Sidewalks
Location
- Region: Porter Ranch
Financial & listing details
- Lease term: 12 Months
Nearby apartments for rent
Price history
| Date | Event | Price |
|---|---|---|
| 8/6/2026 | Listed for rent | $5,895$3/sqft |
Source: CRMLS #SR26172055 Report a problem | ||
| 2/24/2015 | Sold | $610,000$283/sqft |
Source: Public Record Report a problem | ||