Skip main navigation
Sold for $325,000
  • $325,000

    10811 Field Grove Dr, Dunlap, IL 61525

    4beds
    3,036sqft
    Single Family Residence, Residential
    Built in 2007
    -- sqft lot
    $414,800 Zestimate®
    $107/sqft
    $3,203 Estimated rent

    Home value

    $414,800

    $390,000 - $440,000

    $3,203/mo

    Zestimate® history
    Loading
    Loading...

    Owner options

    List your home for rent

    $3,203/mo

    Rent Zestimate®

    Find your next renter with Zillow Rental Manager. Plus, with online applications, you can quickly screen prospective tenants – for free.

    Learn more

    $3,203/mo

    Rent Zestimate®

    Refinance and save

    $2,472/mo

    Est. payment

    Refinancing to a lower rate could help reduce your monthly payments and save thousands over the life of the loan.

    See today's rates

    $2,472/mo

    Est. payment

    Explore your selling options

    Work with a Zillow partner agent

    Leverage their expertise and Zillow's premium Showcase listings to get your home seen by more buyers.

    Get started

    List with your own agent

    Get your home in front of millions of buyers by listing it on Zillow.

    Learn how to do it

    Sell it yourself

    Take full control of how buyers see your home on Zillow by listing For Sale by Owner (FSBO).

    List your home

    What's special

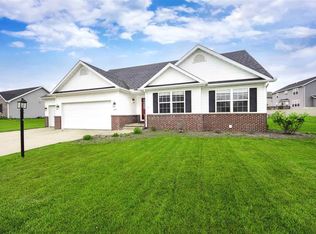
    Step into this meticulously updated ranch home in Dunlap School District, featuring 4 beds, 3 baths, and a 3-car garage. The inviting layout unfolds into an expansive great room with a fireplace, complemented by fresh luxury vinyl plank flooring throughout the main floor. The kitchen boasts brand new cabinets, quartz countertops, an elegant backsplash, a functional kitchen island, and stainless steel appliances. The master bedroom offers a touch of grandeur with its Trey ceiling, attached master bath, and walk-in closet. Recent updates include a water softener in '20 and a water heater in '21. Enjoy modern convenience with a range oven, microwave, refrigerator, dishwasher, disposal, washer, and dryer all upgraded in '23. Benefit from added peace of mind with a 14-month standard home warranty. Outdoors, a fenced yard completes this exceptional package, creating a perfect blend of comfort and style.

    Zillow last checked:

    Listing updated:

    Listed by:

    Venky Basam Pref:309-213-1742,

    Keller Williams Premier Realty

    Bought with:

    Jordan Myers, 475167042

    eXp Realty

    Source: RMLS Alliance as distributed by MLS GRID,MLS#: PA1244625MLS LogoOriginating MLS: Peoria Area Association of Realtors

    Facts & features

    Interior

    Bedrooms & bathrooms
    • Bedrooms: 4
    • Bathrooms: 3
    • Full bathrooms: 3
    Bedroom 1
    • Level: Main
    • Dimensions: 14ft 7in x 13ft 1in
    Bedroom 2
    • Level: Main
    • Dimensions: 12ft 5in x 11ft 9in
    Bedroom 3
    • Level: Main
    • Dimensions: 11ft 4in x 10ft 1in
    Bedroom 4
    • Level: Basement
    • Dimensions: 16ft 7in x 16ft 6in
    Other
    • Level: Main
    • Dimensions: 13ft 2in x 11ft 3in
    Other
    • Level: Main
    • Dimensions: 12ft 3in x 9ft 1in
    Other
    • Area: 1289
    Great room
    • Level: Main
    • Dimensions: 20ft 6in x 14ft 7in
    Kitchen
    • Level: Main
    • Dimensions: 14ft 2in x 9ft 9in
    Laundry
    • Level: Main
    • Dimensions: 7ft 5in x 6ft 6in
    Main level
    • Area: 1747
    Recreation room
    • Level: Basement
    • Dimensions: 32ft 7in x 31ft 5in
    Heating
    • Forced Air
    Cooling
    • Central Air
    Appliances
    • Included: Dishwasher, Disposal, Dryer, Microwave, Range, Refrigerator, Washer, Water Softener Owned, Gas Water Heater
    Features
    • Vaulted Ceiling(s), Solid Surface Counter, Ceiling Fan(s), High Speed Internet
    • Windows: Blinds
    • Basement: Egress Window(s),Finished,Full
    • Number of fireplaces: 1
    • Fireplace features: Gas Log, Great Room
    Interior area
    • Total structure area: 1,747
    • Total interior livable area: 3,036 sqft

    Property

    Parking
    • Total spaces: 3
    • Parking features: Attached, Garage
    • Attached garage spaces: 3
    • Details: Number Of Garage Remotes: 1
    Features
    • Patio & porch: Patio, Porch
    Lot
    • Dimensions: 112.48 x 80 x 155 x 90.6
    • Features: Level
    Details
    • Parcel number: 0825309002

    Construction

    Type & style
    • Home type: SingleFamily
    • Architectural style: Ranch
    • Property subtype: Single Family Residence, Residential
    Materials
    • Brick, Vinyl Siding
    • Foundation: Concrete Perimeter
    • Roof: Shingle
    Condition
    • New construction: No
    • Year built: 2007

    Utilities & green energy

    • Sewer: Public Sewer
    • Water: Ejector Pump, Public
    • Utilities for property: Cable Available

    Community & neighborhood

    Location
    • Region: Dunlap
    • Subdivision: Fields Crossing

    HOA & financial

    HOA
    • Has HOA: Yes
    • HOA fee: $50 annually
    • Services included: Other

    Price history

    DateEventPrice
    9/7/2023Sold$325,000+5.2%$107/sqft
    Source: RMLS Alliance as distributed by MLS GRID #PA1244625 Report a problem
    8/13/2023Pending sale$309,000$102/sqft
    Source: RMLS Alliance as distributed by MLS GRID #PA1244625 Report a problem
    8/10/2023Listed for sale$309,000$102/sqft
    Source: RMLS Alliance as distributed by MLS GRID #PA1244625 Report a problem

    Public tax history

    Tax history is unavailable.

    Neighborhood: 61525

    Nearby schools

    GreatSchools rating
    Schools provided by the listing agent
    • Elementary: Wilder Waite
    • Middle: Dunlap Valley Middle School
    • High: Dunlap

    Source: RMLS Alliance as distributed by MLS GRID. This data may not be complete. We recommend contacting the local school district to confirm school assignments for this home.

    Get pre-qualified for a loan
    At Zillow Home Loans, we can pre-qualify you in as little as 5 minutes with no impact to your credit score.

    An equal housing lender. NMLS #10287.

    Sell for more on Zillow
    Get a Zillow Showcase℠ listing at no additional cost and you could sell for .
    $414,800
    2% more
    +$8,296
    With Zillow Showcase(estimated)
    $423,096