2024 $52,664.04 gross income,
2025 $49,605.85 gross income,
2026 $50,672.89 with $7793 on the books.
Rare find, master bedroom on the Gulf.
Completely remodeled and renovated.
Majestic Tower II unit 1508 is the beach getaway you've been dreaming of! With nearly a 1300sq.ft floorplan, this oversized 2 bedroom, 2 bath gulf front condo is superb for entertaining and lives like a beach house in the sky! Riveting Gulf views from the kitchen, living room, and master bedroom are framed by very attractive, seaside inspired interiors with comfort, class, and sophistication in mind. This offering features all the extras such as tile in the main living areas, and newer carpet in the bedrooms, custom granite countertops and a granite breakfast bar, stainless steel kitchen appliance package.
Coastal inspired furniture graces this condo from room to room and the owner spared no expense in adding the best linens and furnishings. Everything is included in this sale including top notch dishware for the perfect turnkey investment.
Majestic offers indoor & outdoor pools, multiple hot tubs, tennis, pickle ball, movie theater, game room, state of the art exercise room, The H2O bar & Grill. The Majestic market, & the covered Parking Garage! Close to shopping, dining and entertainment! Whether you want this condo for personal use or for an investment the Views of the white sand and the turquoise waters easily make this unit the perfect beach getaway!
For sale
Price cut: $14K (7/31)
$585,000
10811 Front Beach Rd Unit 1508, Panama City Beach, FL 32407
2beds
1,290sqft
Condominium
Built in 2006
-- sqft lot
$555,500 Zestimate®
$453/sqft
$785/mo HOA
What's special
Completely remodeled and renovatedIndoor and outdoor poolsCovered parking garageCoastal inspired furnitureMultiple hot tubs
- 123 days
- 106
- 13
Zillow last checked:
Listing updated:
Listed by:
Mike S Herring 850-321-0917,
Keller Williams Realty Emerald
Source: CPAR,MLS#: 790767 Originating MLS: Central Panhandle Association of REALTORS
Originating MLS: Central Panhandle Association of REALTORSFacts & features
Interior
Bedrooms & bathrooms
- Bedrooms: 2
- Bathrooms: 2
- Full bathrooms: 2
Rooms
- Room types: Bedroom, Living Room, Primary Bedroom, Other
Primary bedroom
- Description: Measurements approximate; buyer to verify
- Level: First
- Dimensions: 18.6 x 11.2
Bedroom
- Level: First
- Dimensions: 13.4 x 10
Bedroom
- Level: First
- Dimensions: 11 x 10
Living room
- Level: First
- Dimensions: 19.4 x 11.5
Other
- Features: Balcony
- Level: First
- Dimensions: 24 x 8.5
Heating
- Central, Electric
Cooling
- Central Air, Ceiling Fan(s)
Appliances
- Included: Electric Water Heater
Features
- Balcony, Double Vanity, Jetted Tub, Main Level Primary, Separate Shower, Walk-In Closet(s), Home Theater
Interior area
- Total structure area: 1,290
- Total interior livable area: 1,290 sqft
Property
Features
- Patio & porch: Balcony
- Pool features: Electric Heat, Indoor, In Ground, Community
- Has spa: Yes
- Has view: Yes
- View description: Gulf, Water
- Has water view: Yes
- Water view: Gulf,Water
- Waterfront features: Gulf
- Frontage length: 600
Details
- Parcel number: 34881577121
Construction
Type & style
- Home type: Condo
- Architectural style: High Rise
- Property subtype: Condominium
- Attached to another structure: Yes
Materials
- Concrete
- Foundation: Pillar/Post/Pier
Condition
- New construction: No
- Year built: 2006
Utilities & green energy
- Sewer: Public Sewer
- Utilities for property: Cable Connected, Electricity Available, Phone Connected
Community & HOA
Community
- Features: Barbecue, Beach, Business Center, Clubhouse, Conference/Meeting Room, Elevator, Fitness Center, Game Room, Media Room, Pool, Sauna, Shopping, Tennis Court(s), Waterfront, Community Pool, Short Term Rental Allowed
- Security: Fire Alarm, Smoke Detector(s), Security Service
- Subdivision: Majestic Beach Tower II
HOA
- Has HOA: Yes
- Amenities included: Other, See Remarks, Gazebo
- Services included: Cable TV, Insurance, Maintenance Grounds, Recreation Facilities, Sewer, Trash, Water
- HOA fee: $2,356 quarterly
Location
- Region: Panama City Beach
Financial & listing details
- Price per square foot: $453/sqft
- Tax assessed value: $507,130
- Annual tax amount: $6,436
- Date on market: 6/4/2026
- Cumulative days on market: 123 days
- Electric utility on property: Yes
Estimated market value
$555,500
$528,000 - $583,000
$2,665/mo
Price history
| Date | Event | Price |
|---|---|---|
| 7/31/2026 | Price change | $585,000-2.3%$453/sqft |
Source:  ECAOR #1004682 Report a problem ECAOR #1004682 Report a problem | ||
| 6/4/2026 | Listed for sale | $599,000-6.6%$464/sqft |
Source:  CPAR #790767 Report a problem CPAR #790767 Report a problem | ||
| 9/18/2023 | Sold | $641,000-1.2%$497/sqft |
Source: CPAR #744544 Report a problem | ||
| 8/19/2023 | Pending sale | $649,000$503/sqft |
Source: ECAOR #928888 Report a problem | ||
| 8/19/2023 | Contingent | $649,000$503/sqft |
Source: CPAR #744544 Report a problem | ||
| 8/9/2023 | Listed for sale | $649,000+199.1%$503/sqft |
Source: CPAR #744544 Report a problem | ||
| 7/18/2012 | Sold | $217,000-38.8%$168/sqft |
Source: CPAR #507105 Report a problem | ||
| 7/14/2006 | Sold | $354,500$275/sqft |
Source: Public Record Report a problem | ||
Public tax history
| Year | Property taxes | Tax assessment |
|---|---|---|
| 2025 | $6,436 +1.3% | $507,130 +1.1% |
| 2024 | $6,352 +9.6% | $501,500 +23.4% |
| 2023 | $5,793 +22.9% | $406,258 +10% |
| 2022 | $4,714 | $369,325 |
| 2021 | -- | -- |
| 2020 | $3,851 +11.8% | $320,450 +14.4% |
| 2019 | $3,443 | $280,236 +10% |
| 2018 | $3,443 +9.8% | $254,760 +1.6% |
| 2017 | $3,137 +9.9% | $250,750 +7.3% |
| 2016 | $2,855 +4.6% | $233,750 +2.4% |
| 2015 | $2,730 | $228,330 +8.6% |
| 2014 | $2,730 | $210,270 +7.2% |
| 2013 | -- | $196,080 +4.8% |
| 2012 | -- | $187,085 -23% |
| 2011 | -- | $242,900 -10% |
| 2010 | -- | $269,875 -1.8% |
| 2009 | -- | $274,692 |
| 2008 | -- | $274,692 -29.1% |
| 2007 | -- | $387,600 +941.5% |
| 2006 | -- | $37,215 |
Find assessor info on the county website
Monthly payment
Est. payment
Payment breakdown
Explore the cost of this home by adjusting the details. Changes won't be saved.Climate risks
Neighborhood: 32407
Nearby schools
Schools provided by the listing agent
- Elementary: Hutchison Beach
- Middle: Surfside
- High: Arnold
Source: CPAR. This data may not be complete. We recommend contacting the local school district to confirm school assignments for this home.
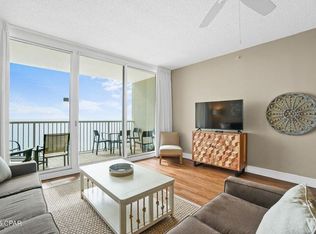
- $445,0002 bd2 ba979 sqft10811 Front Beach Rd UNIT 1607, Panama City Beach, FL 32407Sold
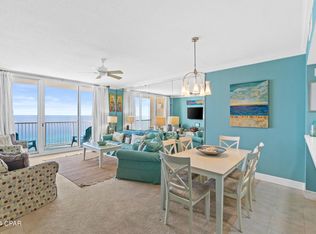
- $470,0002 bd2 ba979 sqft10811 Front Beach Rd #2-1307, Panama City Beach, FL 32407Sold
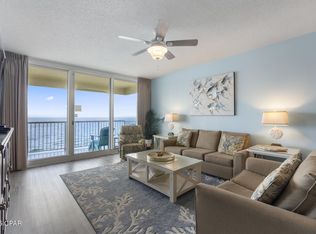
- $640,0003 bd2 ba1.5k sqft10811 Front Beach Rd UNIT 1501, Panama City Beach, FL 32407Sold

- $651,0003 bd2 ba1.2k sqft10811 Front Beach Rd #2-1904, Panama City Beach, FL 32407Sold
Similar homes
- $599,0003 bd2 ba1.1k sqft10901 Front Beach Rd Unit 2103, Panama City Beach, FL 32407For Sale
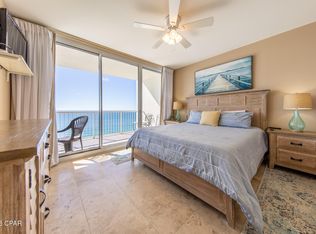 MLS ID #785380, Donna R Johnson. CPAR
 - $590,0002 bd2 ba1.1k sqft11807 Front Beach Rd Unit 1-605, Panama City Beach, FL 32407For Sale
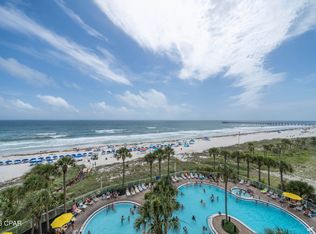 MLS ID #791688, Elwood J Junot. CPAR
 - $650,0003 bd2 ba1.1k sqft10901 Front Beach Rd Unit 1103, Panama City Beach, FL 32407For Sale
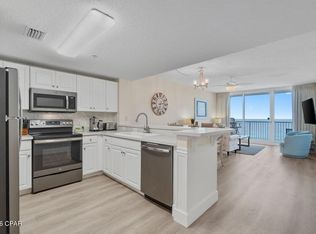 MLS ID #794985, Kirsten McAndrew. CPAR
 - $580,0002 bd2 ba1.1k sqft11807 Front Beach Rd Unit 1407, Panama City Beach, FL 32407For Sale
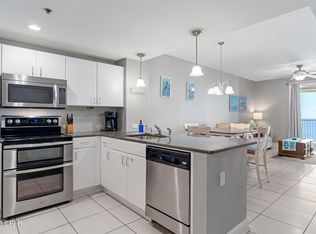 MLS ID #771377, Nicholas Mask. CPAR
 - $625,0003 bd3 ba1.4k sqft9900 S Thomas Dr #2331, Panama City, FL 32408For Sale
 MLS ID #995928, Marcy L O'Donnell, Luxe Coastal Realty. ECAOR
