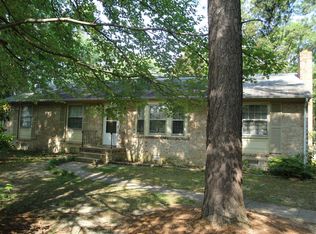
JUST LISTED in the desirable Greenfield Subdivision, this charming three-bedroom, one full bath, and two half-bath home offers 1,724 square feet of comfortable living space. Built in 1968 and situated on a spacious 0.4-acre lot—nearly twice the size of neighboring properties—this home is tucked away on a quiet cul-de-sac within walking distance of Greenfield Elementary School. The exterior features a 40-year dimensional roof, a combination of vinyl and brick siding, a paved driveway, and a fenced backyard with a concrete patio, perfect for entertaining. Step inside to a welcoming foyer with ceramic tile flooring, a coat closet, and a freshly painted powder room with a new mirror and light fixture. The large family room boasts luxury vinyl plank flooring, recessed lighting, a ceiling fan, a brick fireplace and sliding glass doors leading to the large and level backyard. Located up 3 stairs, the spacious kitchen offers ceramic tile flooring and backsplash, a stainless-steel refrigerator, ample cabinet and counter space, and a window overlooking the backyard. The adjacent dining room features hardwood floors, beadboard accents, and a ceiling fan, while the living room also showcases hardwood flooring and an abundance of natural light. Upstairs, all three bedrooms have hardwood floors and solid wood doors. Bedrooms 2 and 3 have been freshly painted and offer peaceful backyard views. The primary bedroom features a recently painted en-suite with ceramic tile flooring, a new mirror and an updated light fixture. The cast iron bathtub, with ceramic tile surround, has also been recently glazed. There is an additional freshly painted half bath, conveniently located across the hallway for Bedroom 2 and 3. The home also includes a utility room with a side entrance, plenty of storage, and a washer and dryer that convey. Conveniently located near major hospitals and offering access to multiple pool memberships, this home is a must-see. Schedule your showing today!
Sold for $404,250
$404,250
10811 Greenfield Ct, North Chesterfield, VA 23235
3beds
1,724sqft
Single Family Residence
Built in 1968
0.41 Acres Lot
$424,700 Zestimate®
$234/sqft
$2,642 Estimated rent
Home value
$424,700
$395,000 - $459,000
$2,642/mo
Zestimate® history
Owner options
List your home for rent
$2,642/mo
Rent Zestimate®
Find your next renter with Zillow Rental Manager. Plus, with online applications, you can quickly screen prospective tenants – for free.
$2,642/mo
Rent Zestimate®
Refinance and save
$2,436/mo
Est. payment
Refinancing to a lower rate could help reduce your monthly payments and save thousands over the life of the loan.
$2,436/mo
Est. payment
Explore your selling options
Work with a Zillow partner agent
Leverage their expertise and Zillow's premium Showcase listings to get your home seen by more buyers.
Get startedList with your own agent
Get your home in front of millions of buyers by listing it on Zillow.
Learn how to do itSell it yourself
Take full control of how buyers see your home on Zillow by listing For Sale by Owner (FSBO).
List your homeWhat's special
Peaceful backyard viewsBrick fireplaceVinyl and brick sidingFenced backyardAbundance of natural lightWelcoming foyerQuiet cul-de-sac
Zillow last checked:
Listing updated:
Listed by:
Haley Cash 804-239-8800,
James River Realty Group LLC
Bought with:
Laura Roesser, 0225209116
Compass
Source: CVRMLS,MLS#: 2506335 Originating MLS: Central Virginia Regional MLS
Originating MLS: Central Virginia Regional MLSFacts & features
Interior
Bedrooms & bathrooms
- Bedrooms: 3
- Bathrooms: 3
- Full bathrooms: 1
- 1/2 bathrooms: 2
Primary bedroom
- Description: Hardwood Floors, Ensuite Bathroom, Solid Wood Door
- Level: Third
- Dimensions: 0 x 0
Bedroom 2
- Description: Hardwood Floors, Fresh Paint, Solid Wood Door
- Level: Third
- Dimensions: 0 x 0
Bedroom 3
- Description: Hardwood Floors, Fresh Paint, Solid Wood Door
- Level: Third
- Dimensions: 0 x 0
Dining room
- Description: Hardwood Floors with LOTS of Natural Light
- Level: Second
- Dimensions: 0 x 0
Family room
- Description: LVP, Rec. Lights, CF, FP, Sliding Glass Door
- Level: First
- Dimensions: 0 x 0
Foyer
- Description: Ceramic Tile Floors
- Level: First
- Dimensions: 0 x 0
Other
- Description: Tub & Shower
- Level: Third
Half bath
- Level: First
Half bath
- Level: Third
Kitchen
- Description: Ceramic Tile Floors & Backsplash, SS Refrigerator
- Level: Second
- Dimensions: 0 x 0
Laundry
- Description: Side Entrance, Washer & Dryer convey
- Level: First
- Dimensions: 0 x 0
Living room
- Description: Hardwood Floors
- Level: Second
- Dimensions: 0 x 0
Heating
- Baseboard, Electric, Heat Pump
Cooling
- Central Air
Appliances
- Included: Cooktop, Dryer, Dishwasher, Exhaust Fan, Electric Cooking, Electric Water Heater, Freezer, Disposal, Ice Maker, Microwave, Oven, Range, Refrigerator, Stove, Washer
- Laundry: Washer Hookup, Dryer Hookup
Features
- Ceiling Fan(s), Dining Area, Eat-in Kitchen, Fireplace, High Speed Internet, Bath in Primary Bedroom, Recessed Lighting, Cable TV, Wired for Data
- Flooring: Ceramic Tile, Vinyl, Wood
- Basement: Crawl Space
- Attic: Access Only
- Number of fireplaces: 1
- Fireplace features: Masonry
Interior area
- Total interior livable area: 1,724 sqft
- Finished area above ground: 1,724
- Finished area below ground: 0
Property
Parking
- Parking features: Driveway, Paved
- Has uncovered spaces: Yes
Features
- Levels: Three Or More,Multi/Split
- Stories: 3
- Exterior features: Paved Driveway
- Pool features: None, Community
- Fencing: Back Yard,Chain Link,Fenced
Lot
- Size: 0.41 Acres
- Features: Cul-De-Sac, Level
Details
- Parcel number: 745713453800000
- Zoning description: R7
Construction
Type & style
- Home type: SingleFamily
- Architectural style: Tri-Level
- Property subtype: Single Family Residence
Materials
- Brick, Drywall, Frame, Vinyl Siding
- Foundation: Slab
- Roof: Composition,Shingle
Condition
- Resale
- New construction: No
- Year built: 1968
Utilities & green energy
- Sewer: Public Sewer
- Water: Public
Community & HOA
Community
- Features: Clubhouse, Community Pool, Playground, Park, Pool
- Subdivision: Greenfield
Location
- Region: North Chesterfield
Financial & listing details
- Price per square foot: $234/sqft
- Tax assessed value: $271,000
- Annual tax amount: $2,439
- Date on market: 1/17/2026
- Ownership: Individuals
- Ownership type: Sole Proprietor
Price history
| Date | Event | Price |
|---|---|---|
| 4/29/2025 | Sold | $404,250+1.1%$234/sqft |
Source:  CVRMLS #2506335 Report a problem CVRMLS #2506335 Report a problem | ||
| 3/30/2025 | Pending sale | $399,900$232/sqft |
Source: CVRMLS #2506335 Report a problem | ||
| 3/26/2025 | Listed for sale | $399,900$232/sqft |
Source: CVRMLS #2506335 Report a problem | ||
Public tax history
| Year | Property taxes | Tax assessment |
|---|---|---|
| 2025 | $2,536 +4% | $284,900 +5.1% |
| 2024 | $2,439 +8.5% | $271,000 +9.7% |
| 2023 | $2,249 +8% | $247,100 +9.2% |
| 2022 | $2,082 +7% | $226,300 +10.5% |
| 2021 | $1,946 +6.7% | $204,800 +6.7% |
| 2020 | $1,824 +2.7% | $192,000 +2.7% |
| 2019 | $1,776 -1.2% | $186,900 +1.6% |
| 2018 | $1,797 +10.3% | $183,900 +5.9% |
| 2017 | $1,629 | $173,700 +3.9% |
| 2016 | $1,629 +5.6% | $167,100 +5.7% |
| 2015 | $1,543 +4.9% | $158,100 +5% |
| 2014 | $1,471 | $150,600 -3.6% |
| 2013 | -- | $156,200 +1.8% |
| 2012 | -- | $153,500 -3.8% |
| 2011 | -- | $159,500 -6.8% |
| 2010 | -- | $171,200 -3.6% |
| 2009 | -- | $177,600 +1.2% |
| 2008 | -- | $175,500 +12.5% |
| 2007 | -- | $156,000 +26.3% |
| 2005 | -- | $123,500 +8.2% |
| 2004 | -- | $114,100 +9.4% |
| 2003 | -- | $104,300 +6.4% |
| 2002 | -- | $98,000 +5.3% |
| 2001 | -- | $93,100 |
Find assessor info on the county website
Neighborhood: Bon Air
Nearby homes
- $355,1003 bd2 ba1.5k sqft10812 Greenfield Ct, North Chesterfield, VA 23235Off Market
- $340,0003 bd3 ba1.7k sqft1930 Greenfield Dr, North Chesterfield, VA 23235For Sale

- $344,5003 bd1 ba1.7k sqft1920 Greenfield Dr, North Chesterfield, VA 23235Off Market
- $372,2003 bd2 ba1.9k sqft10816 Granada Rd, North Chesterfield, VA 23235Off Market
- $378,7004 bd2 ba1.9k sqft10808 Granada Rd, North Chesterfield, VA 23235Off Market
- $390,0004 bd2 ba1.9k sqft10824 Granada Rd, North Chesterfield, VA 23235Sold
- $450,9004 bd2 ba2k sqft10810 Greenfield Ct, North Chesterfield, VA 23235Off Market
- $385,0004 bd3 ba1.7k sqft1940 Greenfield Dr, North Chesterfield, VA 23235Sold
Nearby schools
GreatSchools rating
- 9/10Greenfield Elementary SchoolGrades: PK-5Distance: 0.2 mi
- 9/10Robious Middle SchoolGrades: 6-8Distance: 1.3 mi
- 5/10James River High SchoolGrades: 9-12Distance: 3.8 mi
Schools provided by the listing agent
- Elementary: Greenfield
- Middle: Robious
- High: James River
Source: CVRMLS. This data may not be complete. We recommend contacting the local school district to confirm school assignments for this home.
Get a cash offer in 3 minutes
Find out how much your home could sell for in as little as 3 minutes with a no-obligation cash offer.
Estimated market value
$424,700
Get a cash offer in 3 minutes
Find out how much your home could sell for in as little as 3 minutes with a no-obligation cash offer.
Estimated market value
$424,700
- Virginia
- Chesterfield County
- Richmond
- 23235
- Bon Air
- 10811 Greenfield Ct
Nearby cities
Nearby neighborhoods
Nearby zip codes
Other Richmond Topics
