Handsome Brick Colonial Situated on 1.22 Acre Lot Backing to Trees in a Lush Natural Setting! - Equity Homes Hastings Model Has Open Floor Plan! - 2-Car Garage! - Bright, Spacious Home with Over 5,100 Square Feet Loaded with Upscale Features! Hardwoods Throughout Most of Main Level - Fresh Paint Inside and Out! - Fresh Carpet in Family Room and Entire Upper Level - Roof Replaced in 2022 - Driveway Repaved in 2023 - New Hardware Throughout House Including Bathrooms and Kitchen, New Light Fixtures - Recessed Lighting, 6-Panel and French DoorsThroughout Interior! - Crown Moldings, Chair Rail and Bay Windows in Living Room and Dining Room - Two-Story Foyer - Half Bath - Library with Double French Doors - Kitchen has New L-Shaped Quartz Countertops with Deep Built-in Sink and Quartz Center Island with New 5-Burner Jenn Air Gas Cooktop - New Dishwasher - 42"Cherry Cabinetry - Secretary Area also with Quartz, Cherry - Adjacent Breakfast Room for Casual Everyday Dining Walks Out Through Double French Doors to Huge (30' x 16') Freshly Stained Deck Overlooking Lush Landscape and Trees! - Family Room with Vaulted Ceiling and Woodburning Fireplace also Walks Out to Deck - Huge Primary Bedroom on Upper Level has Tray Ceiling - Primary Bath has New Frameless Shower, Soaking Tub, Double Vanities with Cherry Cabinets, Water Closet and Adjacent Huge Walk-in Closet - Three More Spacious Bedrooms - Two Additional Baths with Cherry Cabinets - New Hardwood Floor Steps Lead to Finished Walkout Basement which Includes Two Large Recreation Rooms with New Composite Floors - Two Unfinished Rooms, One with Metal Shelving and Storage Cabinets (Both Could Potentially be Converted into Media Rooms, Bars, Workshops & More) - Full Bath - Laundry Room with Washer, Dryer and Utility Sink - Lockmar Subdivision In Great Falls is Conveniently Located just off Route 7 with Easy Access to Dulles Airport, Silver Line Metro Stops, Great Falls Village and Tysons Corner!
Sold for $1,375,000
$1,375,000
10811 Lockmeade Ct, Great Falls, VA 22066
4beds
4,523sqft
Single Family Residence
Built in 1998
1.22 Acres Lot
$1,400,100 Zestimate®
$304/sqft
$6,633 Estimated rent
Home value
$1,400,100
$1.32M - $1.50M
$6,633/mo
Zestimate® history
Owner options
List your home for rent
$6,633/mo
Rent Zestimate®
Find your next renter with Zillow Rental Manager. Plus, with online applications, you can quickly screen prospective tenants – for free.
$6,633/mo
Rent Zestimate®
Refinance and save
$8,488/mo
Est. payment
Refinancing to a lower rate could help reduce your monthly payments and save thousands over the life of the loan.
$8,488/mo
Est. payment
Explore your selling options
Work with a Zillow partner agent
Leverage their expertise and Zillow's premium Showcase listings to get your home seen by more buyers.
Get startedList with your own agent
Get your home in front of millions of buyers by listing it on Zillow.
Learn how to do itSell it yourself
Take full control of how buyers see your home on Zillow by listing For Sale by Owner (FSBO).
List your homeWhat's special
Zillow last checked:
Listing updated:
Listed by:
Bud Boulineaux 703-220-1603,
Pearson Smith Realty, LLC
Bought with:
Susie Kontzias, 0225042957
Suburban Homes Realty, Inc.
Source: Bright MLS,MLS#: VAFX2240842
Facts & features
Interior
Bedrooms & bathrooms
- Bedrooms: 4
- Bathrooms: 5
- Full bathrooms: 4
- 1/2 bathrooms: 1
- Main level bathrooms: 1
Rooms
- Room types: Living Room, Dining Room, Primary Bedroom, Bedroom 2, Bedroom 3, Bedroom 4, Kitchen, Family Room, Library, Breakfast Room, Recreation Room, Storage Room, Bathroom 1, Bathroom 2, Bathroom 3, Full Bath
Primary bedroom
- Features: Flooring - Carpet, Recessed Lighting, Window Treatments
- Level: Upper
- Area: 484 Square Feet
- Dimensions: 22 x 22
Bedroom 2
- Features: Flooring - Carpet, Recessed Lighting, Window Treatments
- Level: Upper
- Area: 130 Square Feet
- Dimensions: 13 x 10
Bedroom 3
- Features: Bathroom - Tub Shower, Flooring - Carpet, Recessed Lighting
- Level: Upper
- Area: 165 Square Feet
- Dimensions: 15 x 11
Bedroom 4
- Features: Flooring - Carpet, Window Treatments, Recessed Lighting
- Level: Upper
- Area: 180 Square Feet
- Dimensions: 18 x 10
Bathroom 1
- Features: Flooring - Ceramic Tile, Recessed Lighting, Bathroom - Tub Shower
- Level: Upper
Bathroom 2
- Features: Bathroom - Tub Shower, Flooring - Ceramic Tile, Recessed Lighting
- Level: Upper
Bathroom 3
- Features: Bathroom - Tub Shower, Flooring - Ceramic Tile, Recessed Lighting
- Level: Upper
Breakfast room
- Features: Flooring - Solid Hardwood, Recessed Lighting, Skylight(s)
- Level: Main
- Area: 143 Square Feet
- Dimensions: 13 x 11
Dining room
- Features: Flooring - Solid Hardwood, Recessed Lighting, Window Treatments, Chair Rail, Crown Molding
- Level: Main
- Area: 208 Square Feet
- Dimensions: 16 x 13
Family room
- Features: Flooring - Carpet, Recessed Lighting, Window Treatments, Cathedral/Vaulted Ceiling, Fireplace - Wood Burning
- Level: Main
- Area: 357 Square Feet
- Dimensions: 21 x 17
Other
- Level: Lower
Kitchen
- Features: Flooring - Solid Hardwood, Recessed Lighting
- Level: Main
- Area: 180 Square Feet
- Dimensions: 15 x 12
Library
- Features: Flooring - Solid Hardwood, Recessed Lighting, Window Treatments
- Level: Main
- Area: 187 Square Feet
- Dimensions: 17 x 11
Living room
- Features: Flooring - Solid Hardwood, Recessed Lighting, Window Treatments
- Level: Main
- Area: 240 Square Feet
- Dimensions: 16 x 15
Recreation room
- Features: Flooring - Engineered Wood, Recessed Lighting
- Level: Lower
- Area: 621 Square Feet
- Dimensions: 27 x 23
Recreation room
- Features: Flooring - Engineered Wood, Recessed Lighting
- Level: Lower
- Area: 299 Square Feet
- Dimensions: 23 x 13
Storage room
- Level: Lower
Heating
- Central, Natural Gas
Cooling
- Central Air, Electric
Appliances
- Included: Cooktop, Dishwasher, Disposal, Dryer, Ice Maker, Oven, Refrigerator, Washer, Water Heater, Microwave, Gas Water Heater
- Laundry: In Basement, Washer In Unit, Dryer In Unit
Features
- Attic, Soaking Tub, Bathroom - Walk-In Shower, Breakfast Area, Built-in Features, Ceiling Fan(s), Chair Railings, Crown Molding, Family Room Off Kitchen, Open Floorplan, Formal/Separate Dining Room, Kitchen - Gourmet, Kitchen Island, Pantry, Primary Bath(s), Recessed Lighting, Upgraded Countertops, Walk-In Closet(s), 2 Story Ceilings, Cathedral Ceiling(s), Vaulted Ceiling(s), Tray Ceiling(s)
- Flooring: Hardwood, Carpet, Ceramic Tile, Wood
- Doors: French Doors, Six Panel
- Windows: Bay/Bow, Double Pane Windows, Palladian, Atrium, Screens, Window Treatments
- Basement: Connecting Stairway,Finished,Shelving,Walk-Out Access
- Has fireplace: No
Interior area
- Total structure area: 5,123
- Total interior livable area: 4,523 sqft
- Finished area above ground: 3,599
- Finished area below ground: 924
Property
Parking
- Total spaces: 2
- Parking features: Storage, Built In, Garage Faces Front, Garage Door Opener, Asphalt, Attached, Driveway
- Attached garage spaces: 2
- Has uncovered spaces: Yes
Accessibility
- Accessibility features: None
Features
- Levels: Three
- Stories: 3
- Patio & porch: Deck
- Pool features: None
- Has view: Yes
- View description: Garden, Trees/Woods
Lot
- Size: 1.22 Acres
- Features: Additional Lot(s), Backs to Trees, Cul-De-Sac, Corner Lot, Landscaped, Private, Suburban
Details
- Additional structures: Above Grade, Below Grade
- Has additional parcels: Yes
- Parcel number: 0121 15 0006, 0121 15 A6
- Zoning: R-1
- Special conditions: Standard
Construction
Type & style
- Home type: SingleFamily
- Architectural style: Colonial
- Property subtype: Single Family Residence
Materials
- Brick, Vinyl Siding
- Foundation: Permanent
- Roof: Architectural Shingle
Condition
- Excellent
- New construction: No
- Year built: 1998
Details
- Builder model: Hastings
- Builder name: Equity Homes
Utilities & green energy
- Sewer: Septic = # of BR
- Water: Public
- Utilities for property: Electricity Available, Natural Gas Available, Water Available, Broadband
Community & HOA
Community
- Security: Smoke Detector(s)
- Subdivision: Lockmar
HOA
- Has HOA: No
Location
- Region: Great Falls
Financial & listing details
- Price per square foot: $304/sqft
- Tax assessed value: $1,334,500
- Annual tax amount: $15,461
- Date on market: 5/15/2025
- Listing agreement: Exclusive Right To Sell
- Listing terms: Conventional,VA Loan,Cash
- Ownership: Fee Simple
Price history
| Date | Event | Price |
|---|---|---|
| 9/17/2025 | Sold | $1,375,000-1.8%$304/sqft |
Source:  Bright MLS #VAFX2240842 Report a problem Bright MLS #VAFX2240842 Report a problem | ||
| 6/13/2025 | Pending sale | $1,399,900$310/sqft |
Source: Bright MLS #VAFX2240842 Report a problem | ||
| 5/28/2025 | Contingent | $1,399,900$310/sqft |
Source: Bright MLS #VAFX2240842 Report a problem | ||
| 5/27/2025 | Price change | $1,399,900-6.7%$310/sqft |
Source: Bright MLS #VAFX2240842 Report a problem | ||
| 5/20/2025 | Pending sale | $1,499,900$332/sqft |
Source: Bright MLS #VAFX2240842 Report a problem | ||
| 5/15/2025 | Price change | $1,499,900-6.3%$332/sqft |
Source: Bright MLS #VAFX2240842 Report a problem | ||
| 4/24/2025 | Price change | $1,599,900-7.3%$354/sqft |
Source: Bright MLS #VAFX2229190 Report a problem | ||
| 4/11/2025 | Listed for sale | $1,725,000+194.2%$381/sqft |
Source: Bright MLS #VAFX2229190 Report a problem | ||
| 11/16/1998 | Sold | $586,371$130/sqft |
Source: Agent Provided Report a problem | ||
Public tax history
| Year | Property taxes | Tax assessment |
|---|---|---|
| 2025 | $15,427 +2.5% | $1,334,500 +2.7% |
| 2024 | $15,057 +3.9% | $1,299,720 +1.2% |
| 2023 | $14,498 +1.3% | $1,284,720 +2.6% |
| 2022 | $14,313 | $1,251,720 +8.8% |
| 2021 | -- | $1,150,280 +3.4% |
| 2020 | $13,161 -4.8% | $1,112,000 -4.8% |
| 2019 | $13,817 +2.9% | $1,167,480 +2.9% |
| 2018 | $13,422 +8.1% | $1,134,090 +6% |
| 2017 | $12,420 -3.4% | $1,069,730 -3.6% |
| 2016 | $12,853 +4.8% | $1,109,480 +1% |
| 2015 | $12,264 -1.8% | $1,098,920 -2% |
| 2014 | $12,486 | $1,121,310 -4.3% |
| 2013 | -- | $1,171,890 +13.4% |
| 2012 | -- | $1,033,330 +3.6% |
| 2011 | -- | $997,840 +2.4% |
| 2010 | -- | $974,580 -6% |
| 2009 | -- | $1,036,740 -10.5% |
| 2008 | -- | $1,158,370 +2.5% |
| 2007 | -- | $1,130,280 +52.3% |
| 2003 | -- | $742,315 +10% |
| 2002 | -- | $674,830 |
Find assessor info on the county website
Neighborhood: 22066
Nearby homes
- $15,0000.353 Acres10811 Lockmeade Ct, Great Falls, VA 22066Off Market
- $1,796,0005 bd5 ba5.7k sqft10813 Lockmeade Ct, Great Falls, VA 22066Off Market
- $1,782,5005 bd5 ba6.9k sqft10809 Lockmeade Ct, Great Falls, VA 22066Off Market
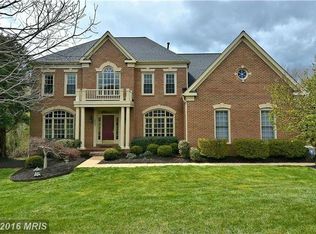
- $1,510,9005 bd3 ba2.9k sqft10808 Lockmeade Ct, Great Falls, VA 22066Off Market
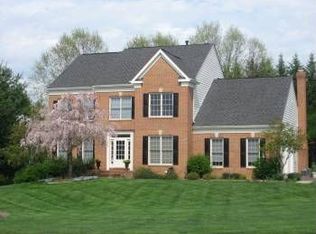
- $1,883,3005 bd4 ba4.1k sqft10812 Lockmeade Ct, Great Falls, VA 22066Off Market
- $1,186,8004 bd3 ba2.1k sqft1038 Riva Ridge Dr, Great Falls, VA 22066Off Market
- $1,239,8004 bd2 ba2.8k sqft1036 Riva Ridge Dr, Great Falls, VA 22066Off Market
- $1,534,0005 bd4 ba3.3k sqft10806 Lockmeade Ct, Great Falls, VA 22066Off Market
Nearby schools
GreatSchools rating
- 10/10Forestville Elementary SchoolGrades: PK-6Distance: 0.5 mi
- 10/10Cooper Middle SchoolGrades: 7-8Distance: 7.4 mi
- 10/10Langley High SchoolGrades: 9-12Distance: 8.7 mi
Schools provided by the listing agent
- Elementary: Forestville
- Middle: Cooper
- High: Langley
- District: Fairfax County Public Schools
Source: Bright MLS. This data may not be complete. We recommend contacting the local school district to confirm school assignments for this home.
Get a cash offer in 3 minutes
Find out how much your home could sell for in as little as 3 minutes with a no-obligation cash offer.
Estimated market value
$1,400,100
Get a cash offer in 3 minutes
Find out how much your home could sell for in as little as 3 minutes with a no-obligation cash offer.
Estimated market value
$1,400,100
- Virginia
- Fairfax County
- Great Falls
- 22066
- 10811 Lockmeade Ct
Nearby cities
Nearby zip codes
Other Great Falls Topics
