Skip main navigation
Sold
  • Price Unknown

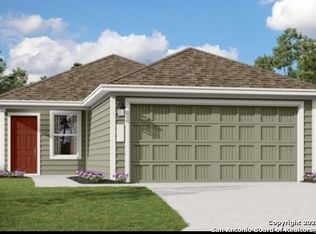
    10811 Margarita Loop, Converse, TX 78109

    3beds
    1,474sqft
    Single Family Residence
    Built in 2023
    5,183.64 Square Feet Lot
    $236,400 Zestimate®
    $--/sqft
    $1,554 Estimated rent

    Home value

    $236,400

    $222,000 - $251,000

    $1,554/mo

    Zestimate® history
    Loading
    Loading...

    Owner options

    List your home for rent

    $1,554/mo

    Rent Zestimate®

    Find your next renter with Zillow Rental Manager. Plus, with online applications, you can quickly screen prospective tenants – for free.

    Learn more

    $1,554/mo

    Rent Zestimate®

    Refinance and save

    $160/mo

    Est. payment

    Refinancing to a lower rate could help reduce your monthly payments and save thousands over the life of the loan.

    See today's rates

    $160/mo

    Est. payment

    Explore your selling options

    Work with a Zillow partner agent

    Leverage their expertise and Zillow's premium Showcase listings to get your home seen by more buyers.

    Get started

    List with your own agent

    Get your home in front of millions of buyers by listing it on Zillow.

    Learn how to do it

    Sell it yourself

    Take full control of how buyers see your home on Zillow by listing For Sale by Owner (FSBO).

    List your home

    What's special

    Convenient entryway bench
    Stop by this Sunday, December 14th from 3-5! Shop the PALOMA'S CHRISTMAS MARKET, then enjoy free wrapping for up to two gifts while you tour this lovely home. Interest rates are on the decline--GREAT TIME TO BUY! This house comes with a REDUCED RATE as low as 5.875 (APR 6.115 ) as of 08/8/2025 through List & LockTM. This is a seller-paid rate buydown that reduces the buyer's interest rate and monthly payment. Terms apply, see disclosures for more information. Don't miss this opportunity to save on your monthly payment and own this stylish, move-in ready home with an open-concept kitchen and living area, custom coffee bar, and upgraded lighting throughout. The split-bedroom layout provides a private primary suite with upgraded closets and a functional laundry room. Located near Randolph AFB, Ft. Sam Houston, shopping, and dining-this home is better than new in a welcoming community popular with military families. to this beautifully decorated home featuring an open-concept kitchen and living area-ideal for both relaxing and entertaining. The stylish kitchen includes a custom coffee bar with added cabinetry, while upgraded lighting fixtures and fans throughout the home add a warm, modern touch.A convenient entryway bench offers the perfect spot to sit and put on or remove your shoes (or booties for showing!). The split-bedroom layout offers privacy, with the primary suite thoughtfully separated from the front bedrooms. You'll love the upgraded laundry room and closets, designed for both function and style. Conveniently located near Randolph AFB, Ft. Sam Houston, The Forum Shopping Center and Costco, this home is just outside the city and close to St. Hedwig. Situated in a welcoming community popular with military families, this move-in ready home is BETTER than new. A Must See! VA Assumption is also available.

    Zillow last checked:

    Listing updated:

    Listed by:

    Rhonda Woda TREC #713040 (830) 708-6827,

    JPAR San Antonio

    Source: LERA MLS,MLS#: 1888879MLS Logo

    Facts & features

    Interior

    Bedrooms & bathrooms
    • Bedrooms: 3
    • Bathrooms: 2
    • Full bathrooms: 2
    Primary bedroom
    • Features: Walk-In Closet(s), Ceiling Fan(s), Full Bath
    • Area: 165
    • Dimensions: 11 x 15
    Bedroom 2
    • Area: 110
    • Dimensions: 10 x 11
    Bedroom 3
    • Area: 110
    • Dimensions: 11 x 10
    Primary bathroom
    • Features: Tub/Shower Combo, Single Vanity
    • Area: 40
    • Dimensions: 5 x 8
    Dining room
    • Area: 160
    • Dimensions: 16 x 10
    Family room
    • Area: 256
    • Dimensions: 16 x 16
    Kitchen
    • Area: 90
    • Dimensions: 10 x 9
    Heating
    • Central, Natural Gas
    Cooling
    • Central Air
    Appliances
    • Included: Range, Gas Cooktop, Disposal, Dishwasher, Plumbed For Ice Maker, Gas Water Heater, Tankless Water Heater
    • Laundry: Washer Hookup, Dryer Connection
    Features
    • One Living Area, Liv/Din Combo, Utility Room Inside, 1st Floor Lvl/No Steps, High Ceilings, Open Floorplan, High Speed Internet, Telephone, Walk-In Closet(s), Ceiling Fan(s), Chandelier, Programmable Thermostat
    • Flooring: Carpet, Vinyl
    • Windows: Double Pane Windows, Window Coverings
    • Has basement: No
    • Attic: Pull Down Stairs
    • Has fireplace: No
    • Fireplace features: Not Applicable
    Interior area
    • Total interior livable area: 1,474 sqft

    Property

    Parking
    • Total spaces: 2
    • Parking features: Two Car Garage, Garage Door Opener
    • Garage spaces: 2
    Features
    • Levels: One
    • Stories: 1
    • Pool features: None
    Lot
    • Size: 5,183 sqft
    • Features: Level, Curbs, Streetlights
    Details
    • Parcel number: 182250180160

    Construction

    Type & style
    • Home type: SingleFamily
    • Architectural style: Traditional
    • Property subtype: Single Family Residence
    Materials
    • Fiber Cement
    • Foundation: Slab
    • Roof: Composition
    Condition
    • Pre-Owned
    • New construction: No
    • Year built: 2023
    Details
    • Builder name: Lennar

    Utilities & green energy

    • Electric: CPS
    • Gas: CPS
    • Sewer: Sewer System
    • Water: SAW, Water System
    • Utilities for property: Cable Available, City Garbage service
    Green energy
    • Green verification: HERS Index Score, ENERGY STAR Certified Homes

    Community & neighborhood

    Security
    • Security features: Smoke Detector(s), Prewired
    Community
    • Community features: Playground, Basketball Court
    Location
    • Region: Converse
    • Subdivision: Paloma

    HOA & financial

    HOA
    • Has HOA: Yes
    • HOA fee: $160 annually
    • Association name: PALOMA MASTER COMMUNITY INC.

    Other

    Other facts
    • Listing terms: Conventional,FHA,VA Loan,TX Vet,Cash,Assumable
    • Road surface type: Paved

    Price history

    DateEventPrice
    3/13/2026Sold--
    Source: LERA MLS #1888879 Report a problem
    2/2/2026Pending sale$240,000$163/sqft
    Source: LERA MLS #1888879 Report a problem
    1/23/2026Listing removed$1,595$1/sqft
    Source: LERA MLS #1897216 Report a problem
    1/21/2026Contingent$240,000$163/sqft
    Source: LERA MLS #1888879 Report a problem
    12/31/2025Price change$240,000-3.6%$163/sqft
    Source: LERA MLS #1888879 Report a problem
    11/24/2025Listed for rent$1,595$1/sqft
    Source: LERA MLS #1897216 Report a problem
    11/16/2025Listing removed$1,595$1/sqft
    Source: LERA MLS #1897216 Report a problem
    10/14/2025Price change$1,595-5.1%$1/sqft
    Source: LERA MLS #1897216 Report a problem
    9/10/2025Price change$248,850-2.2%$169/sqft
    Source: LERA MLS #1888879 Report a problem
    9/1/2025Listed for rent$1,680$1/sqft
    Source: LERA MLS #1897216 Report a problem
    7/31/2025Listed for sale$254,410-3.4%$173/sqft
    Source: LERA MLS #1888879 Report a problem
    4/20/2023Sold--
    Source: LERA MLS #1671839 Report a problem
    3/25/2023Pending sale$263,349+3.9%$179/sqft
    Source: LERA MLS #1671839 Report a problem
    3/9/2023Price change$253,349-3.8%$172/sqft
    Source: Lennar Homes Report a problem
    2/26/2023Listed for sale$263,349+6%$179/sqft
    Source: Lennar Homes Report a problem
    2/2/2023Listing removed--
    Source: Lennar Homes Report a problem
    1/30/2023Listed for sale$248,349$168/sqft
    Source: Lennar Homes Report a problem

    Public tax history

    YearProperty taxesTax assessment
    2025$3,609 -4.2%$246,970 +3%
    2024$3,768 +181%$239,720 +157.1%
    2023$1,341 +53.8%$93,250 +152%
    2022$872 $37,000

    Find assessor info on the county website

    Neighborhood: 78109

    Nearby schools

    GreatSchools rating
    Schools provided by the listing agent
    • Elementary: Tradition
    • Middle: Heritage
    • High: East Central
    • District: East Central I.S.D

    Source: LERA MLS. This data may not be complete. We recommend contacting the local school district to confirm school assignments for this home.

    Get a cash offer in 3 minutes
    Find out how much your home could sell for in as little as 3 minutes with a no-obligation cash offer.
    Estimated market value
    $236,400
    Get a cash offer in 3 minutes
    Find out how much your home could sell for in as little as 3 minutes with a no-obligation cash offer.
    Estimated market value
    $236,400