Skip main navigation
Sold for $1,250,000
  • $1,250,000

    10811 Meeting St, Prospect, KY 40059

    5beds
    4,667sqft
    Single Family Residence
    Built in 2011
    4,356 Square Feet Lot
    $1,276,700 Zestimate®
    $268/sqft
    $5,228 Estimated rent

    Home value

    $1,276,700

    $1.21M - $1.35M

    $5,228/mo

    Zestimate® history
    Loading
    Loading...

    Owner options

    List your home for rent

    $5,228/mo

    Rent Zestimate®

    Find your next renter with Zillow Rental Manager. Plus, with online applications, you can quickly screen prospective tenants – for free.

    Learn more

    $5,228/mo

    Rent Zestimate®

    Refinance and save

    $7,332/mo

    Est. payment

    Refinancing to a lower rate could help reduce your monthly payments and save thousands over the life of the loan.

    See today's rates

    $7,332/mo

    Est. payment

    Explore your selling options

    Work with a Zillow partner agent

    Leverage their expertise and Zillow's premium Showcase listings to get your home seen by more buyers.

    Get started

    List with your own agent

    Get your home in front of millions of buyers by listing it on Zillow.

    Learn how to do it

    Sell it yourself

    Take full control of how buyers see your home on Zillow by listing For Sale by Owner (FSBO).

    List your home

    What's special

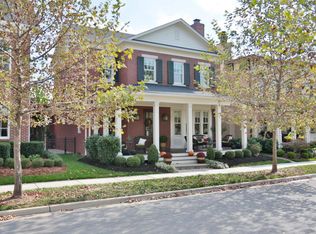
    PREMIUM LOCATION, FORMER HOMEARAMA oozing with CHARM! Whole House Renovation. Extraordinary millwork! Glass enclosed SUNROOM, Historic BAR, Wine Cellar! 1st floor Primary Suite w/ FIREPLACE! 1st floor OFFICE! Loads of built-ins. Gourmet Kitchen. Ice maker, wine cooler, warming drawer, OUTDOOR KITCHEN AID Grill, Pet Shower, 2 Fireplaces, Irrigation, Covered Porch, Patio, Courtyard, Alarm system, Movie theater - Projection TV, Surround sound, 5 - TV's, Stereo equipment, Custom Drapes, Shades, Shutters, Visual Comfort Lighting, Thibaut fabrics and wallpapers, All Appliances remain, new Washer/Dryer 2025. Updated HVAC, California Closets system, Lush landscaping, Exterior fleshly painted, Situated across from PARK w/ Fountain, Move-In READY! One of a kind Architecture! BRICK EXTERIOR!

    Zillow last checked:

    Listing updated:

    Listed by:

    John E Marshall 502-245-6159,

    Elite REALTORS

    Bought with:

    Susan M Graf, 194726

    Norton Commons Realty

    Source: Metro Search Inc. LLC DBA Apex MLS,MLS#: 1688988MLS Logo

    Facts & features

    Interior

    Bedrooms & bathrooms
    • Bedrooms: 5
    • Bathrooms: 4
    • Full bathrooms: 3
    • 1/2 bathrooms: 1
    Bedroom
    • Description: King size, beautiful windows overlooking Park.
    • Level: Second
    Bedroom
    • Description: Beautiful windows overlooking Park, adjoining full bath.
    • Level: Second
    Bedroom
    • Description: Enormous room, walk-in closet, plumbed for another bath.
    • Level: Second
    Bedroom
    • Description: Beautifully finished, housing Exercise equipment, all to remain.
    • Level: Basement
    Primary bathroom
    • Description: King size, Fireplace, huge walk-in closet w/ built-ins, trayed ceiling, remarkable trim, Plantation Shutters, adjoining bath.
    • Level: First
    Full bathroom
    • Description: Elegant primary bath, custom Dome ceiling, 2 person shower.
    • Level: First
    Half bathroom
    • Description: Custom finishes.
    • Level: First
    Full bathroom
    • Description: Elegantly designed and compartmentalized, whirlpool tub.
    • Level: Second
    Full bathroom
    • Description: Custom tile work, freshly designed.
    • Level: Basement
    Dining area
    • Description: Glass enclosed, Custom Drapes
    • Level: First
    Family room
    • Description: Huge room with custom finishes and Projection TV, Surround sound, mood lighting, fully equipped.
    • Level: Basement
    Great room
    • Description: Built-in Bookcases, Fireplace.
    • Level: First
    Kitchen
    • Description: Gourmet, fully equipped.
    • Level: First
    Laundry
    • Description: Built-in cabinets, laundry sink, Pet bath, tile flooring, new LG W/D.
    • Level: First
    Loft
    • Description: Gorgeous glass filled space for a desk. Beautiful architectural windows.
    • Level: Second
    Media room
    • Description: Historic bar from 'Old House Restaurant' with Kitchenette, fully equipped. Adjoining climatized WINE CELLAR!
    • Level: Basement
    Office
    • Description: Built-in Bookcases, Bay window, Hardwood floors, Custom upholstery, floor plug.
    • Level: First
    Other
    • Description: Adjoining Outdoor - Stainless Steel Kitchen Aid gas grill on Covered Porch.
    • Level: First
    Other
    • Description: Back Entry hall with built-in bench and cubbies.
    • Level: First
    Sun room
    • Description: Glass enclosed, surround sound, TV, Draperies, adjoins Patio.
    • Level: First
    Heating
    • Forced Air, Natural Gas
    Cooling
    • Central Air
    Features
    • Basement: Partially Finished
    • Number of fireplaces: 2
    Interior area
    • Total structure area: 3,267
    • Total interior livable area: 4,667 sqft
    • Finished area above ground: 3,267
    • Finished area below ground: 1,400

    Property

    Parking
    • Total spaces: 2
    • Parking features: Off Street, Attached, Entry Rear
    • Attached garage spaces: 2
    • Has uncovered spaces: Yes
    Features
    • Stories: 2
    • Patio & porch: Screened Porch, Enclosed, Wrap Around, Patio, Porch
    • Exterior features: See Remarks
    • Pool features: Association, Community
    • Fencing: Other,Full
    Lot
    • Size: 4,356 sqft
    • Dimensions: 45 x 100
    • Features: Covt/Restr, Sidewalk, See Remarks, Cleared, Level
    Details
    • Parcel number: 21399609170000

    Construction

    Type & style
    • Home type: SingleFamily
    • Architectural style: Traditional
    • Property subtype: Single Family Residence
    Materials
    • Brick
    • Foundation: Concrete Perimeter
    • Roof: Shingle
    Condition
    • Year built: 2011

    Utilities & green energy

    • Sewer: Public Sewer
    • Water: Public
    • Utilities for property: Electricity Connected, Natural Gas Connected

    Community & neighborhood

    Location
    • Region: Prospect
    • Subdivision: Norton Commons

    HOA & financial

    HOA
    • Has HOA: Yes
    • HOA fee: $1,100 annually
    • Amenities included: Playground, Pool

    Price history

    DateEventPrice
    9/30/2025Sold$1,250,000$268/sqft
    Source: Metro Search Inc. LLC DBA Apex MLS #1688988 Report a problem
    7/12/2025Pending sale$1,250,000$268/sqft
    Source: Metro Search Inc. LLC DBA Apex MLS #1688988 Report a problem
    7/6/2025Contingent$1,250,000$268/sqft
    Source: Metro Search Inc. LLC DBA Apex MLS #1688988 Report a problem
    6/22/2025Price change$1,250,000-5.3%$268/sqft
    Source: Metro Search Inc. LLC DBA Apex MLS #1688988 Report a problem
    6/12/2025Listed for sale$1,319,900+142.3%$283/sqft
    Source: Metro Search Inc. LLC DBA Apex MLS #1688988 Report a problem
    9/7/2011Sold$544,700+485.2%$117/sqft
    Source: Public Record Report a problem
    1/13/2011Sold$93,076$20/sqft
    Source: Public Record Report a problem

    Public tax history

    YearProperty taxesTax assessment
    2024$12,518 +32.7%$1,100,000 +27.8%
    2023$9,433 -1.1%$860,940
    2022$9,534 +13%$860,940 +20.8%
    2021$8,437 +8.7%$712,760
    2020$7,758 $712,760
    2019$7,758 +7.3%$712,760
    2018$7,228 $712,760
    2017$7,228 +32.7%$712,760 +30.9%
    2013$5,447 +7794.2%$544,700 +7794.2%
    2011$69 $6,900

    Find assessor info on the county website

    Neighborhood: 40059

    Nearby schools

    GreatSchools rating
    Get pre-qualified for a loan
    At Zillow Home Loans, we can pre-qualify you in as little as 5 minutes with no impact to your credit score.

    An equal housing lender. NMLS #10287.

    Sell for more on Zillow
    Get a Zillow Showcase℠ listing at no additional cost and you could sell for .
    $1,276,700
    2% more
    +$25,534
    With Zillow Showcase(estimated)
    $1,302,234