Skip main navigation
Sold
  • $649,900

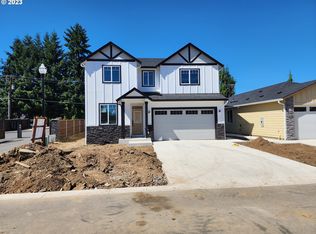
    10811 NW 14th Pl, Vancouver, WA 98685

    3beds
    1,850sqft
    Residential, Single Family Residence
    Built in 2023
    -- sqft lot
    $668,300 Zestimate®
    $351/sqft
    $3,095 Estimated rent

    Home value

    $668,300

    $635,000 - $708,000

    $3,095/mo

    Zestimate® history
    Loading
    Loading...

    Owner options

    List your home for rent

    $3,095/mo

    Rent Zestimate®

    Find your next renter with Zillow Rental Manager. Plus, with online applications, you can quickly screen prospective tenants – for free.

    Learn more

    $3,095/mo

    Rent Zestimate®

    Refinance and save

    $4,094/mo

    Est. payment

    Refinancing to a lower rate could help reduce your monthly payments and save thousands over the life of the loan.

    See today's rates

    $4,094/mo

    Est. payment

    Explore your selling options

    Work with a Zillow partner agent

    Leverage their expertise and Zillow's premium Showcase listings to get your home seen by more buyers.

    Get started

    List with your own agent

    Get your home in front of millions of buyers by listing it on Zillow.

    Learn how to do it

    Sell it yourself

    Take full control of how buyers see your home on Zillow by listing For Sale by Owner (FSBO).

    List your home

    What's special

    Open floor planSmart locksClassic shaker-style beech cabinetsExtra storageFenced yardWide doorsFully finished garage
    ADA friendly, you have 3 bedrooms and 2 baths with wide doors and halls. Your open floor plan creates a spacious and welcoming atmosphere. Luxury vinyl flooring is a durable and attractive flooring that comes standard throughout the main living area and baths, ideal for durability and it is low maintenance. The island kitchen with classic shaker-style beech cabinets with soft close is a stylish and functional feature that offers ample storage and counter space for cooking and entertaining. An LED fireplace provides thermostat-controlled heat and a charming ambiance while built-ins are warm and inviting, providing a focal point for the living room and extra storage for books or decorative items. We've even prewired your home in each bedroom and the great room. We've even included CAT-6 and coaxial cables to avoid those ugly wires hanging out. The primary suite with a fully tiled shower is a luxurious touch that offers a spa-like experience in the comfort of your own home. Inside: quartz counters in kitchens and baths, a media hub, smart locks, ceiling fan, trash and recycle pull-out bins, and more. Outside: a fully finished garage, an opener, and a covered patio. Your fully landscaped and fenced yard is perfect for outdoor entertaining and relaxation! These are all standard features in this gated Felida neighborhood because you shouldn't have to ask for the obvious.

    Zillow last checked:

    Listing updated:

    Listed by:

    Susan Gregory 360-836-4408,

    Wayne Kankelberg Real Estate, LLC

    Bought with:

    Rod Rice, 15121

    Windermere Northwest Living

    Source: RMLS (OR),MLS#: 23010128MLS Logo

    Facts & features

    Interior

    Bedrooms & bathrooms
    • Bedrooms: 3
    • Bathrooms: 2
    • Full bathrooms: 2
    • Main level bathrooms: 2
    Rooms
    • Room types: Laundry, Bedroom 2, Bedroom 3, Dining Room, Family Room, Kitchen, Living Room, Primary Bedroom
    Primary bedroom
    • Features: Suite, Walkin Closet, Walkin Shower
    • Level: Main
    Bedroom 2
    • Level: Main
    Bedroom 3
    • Level: Main
    Dining room
    • Level: Main
    Kitchen
    • Features: Microwave, Pantry, Builtin Oven, Quartz
    • Level: Main
    Living room
    • Level: Main
    Heating
    • Forced Air, Heat Pump, Heat Recovery Ventilator
    Cooling
    • Heat Pump
    Appliances
    • Included: Built In Oven, Cooktop, Dishwasher, Microwave, ENERGY STAR Qualified Water Heater, Tank Water Heater
    • Laundry: Laundry Room
    Features
    • Ceiling Fan(s), High Ceilings, High Speed Internet, Quartz, Soaking Tub, Pantry, Suite, Walk-In Closet(s), Walkin Shower
    • Flooring: Vinyl, Wall to Wall Carpet
    • Windows: Double Pane Windows, Vinyl Frames
    • Basement: Crawl Space
    • Number of fireplaces: 1
    • Fireplace features: Electric
    Interior area
    • Total structure area: 1,850
    • Total interior livable area: 1,850 sqft

    Property

    Parking
    • Total spaces: 2
    • Parking features: Driveway, Garage Door Opener, Attached
    • Attached garage spaces: 2
    • Has uncovered spaces: Yes
    Accessibility
    • Accessibility features: Accessible Doors, Accessible Entrance, Accessible Hallway, Garage On Main, Main Floor Bedroom Bath, Minimal Steps, Natural Lighting, One Level, Utility Room On Main, Walkin Shower, Accessibility
    Features
    • Levels: One
    • Stories: 1
    • Patio & porch: Covered Patio
    • Exterior features: Yard
    • Fencing: Fenced
    Lot
    • Features: Level, Sprinkler, SqFt 7000 to 9999
    Details
    • Parcel number: 986056373

    Construction

    Type & style
    • Home type: SingleFamily
    • Architectural style: Ranch
    • Property subtype: Residential, Single Family Residence
    Materials
    • Cement Siding, Stone
    • Foundation: Concrete Perimeter
    • Roof: Composition
    Condition
    • New Construction
    • New construction: Yes
    • Year built: 2023
    Details
    • Warranty included: Yes

    Utilities & green energy

    • Sewer: Public Sewer
    • Water: Public
    • Utilities for property: Cable Connected

    Community & HOA

    Community
    • Security: Security Gate
    • Subdivision: Kingbird Terrace
    HOA
    • Has HOA: Yes
    • Amenities included: Commons, Gated, Road Maintenance
    • HOA fee: $200 annually
    Location
    • Region: Vancouver

    Financial & listing details

    • Price per square foot: $351/sqft
    • Tax assessed value: $576,955
    • Annual tax amount: $6,174
    • Date on market: 5/6/2023
    • Cumulative days on market: 31 days
    • Listing terms: Cash,Conventional,FHA,VA Loan
    • Road surface type: Paved

    Price history

    DateEventPrice
    8/25/2023Sold$649,900$351/sqft
    Source: RMLS (OR) #23010128 Report a problem
    6/6/2023Pending sale$649,900$351/sqft
    Source: RMLS (OR) #23010128 Report a problem
    5/6/2023Listed for sale$649,900$351/sqft
    Source: RMLS (OR) #23010128 Report a problem

    Public tax history

    YearProperty taxesTax assessment
    2024$6,174 +6.6%$576,955 -1.2%
    2023$5,790 +186.1%$584,058 +189%
    2022$2,024 +517.2%$202,100 +15.5%
    2021$328 $175,000
    Find assessor info on the county website

    Neighborhood: Lake Shore

    Nearby schools

    GreatSchools rating
    Schools provided by the listing agent
    • Elementary: Eisenhower
    • Middle: Jefferson
    • High: Columbia River

    Source: RMLS (OR). This data may not be complete. We recommend contacting the local school district to confirm school assignments for this home.

    Get a cash offer in 3 minutes
    Find out how much your home could sell for in as little as 3 minutes with a no-obligation cash offer.
    Estimated market value
    $668,300
    Get a cash offer in 3 minutes
    Find out how much your home could sell for in as little as 3 minutes with a no-obligation cash offer.
    Estimated market value
    $668,300