Skip main navigation
Sold
  • Price Unknown

    10811 Newcroft, Helotes, TX 78023

    4beds
    2,706sqft
    Single Family Residence
    Built in 2012
    8,494.2 Square Feet Lot
    $476,000 Zestimate®
    $--/sqft
    $2,604 Estimated rent

    Home value

    $476,000

    $447,000 - $509,000

    $2,604/mo

    Zestimate® history
    Loading
    Loading...

    Owner options

    List your home for rent

    $2,604/mo

    Rent Zestimate®

    Find your next renter with Zillow Rental Manager. Plus, with online applications, you can quickly screen prospective tenants – for free.

    Learn more

    $2,604/mo

    Rent Zestimate®

    Refinance and save

    $990/mo

    Est. payment

    Refinancing to a lower rate could help reduce your monthly payments and save thousands over the life of the loan.

    See today's rates

    $990/mo

    Est. payment

    Explore your selling options

    Work with a Zillow partner agent

    Leverage their expertise and Zillow's premium Showcase listings to get your home seen by more buyers.

    Get started

    List with your own agent

    Get your home in front of millions of buyers by listing it on Zillow.

    Learn how to do it

    Sell it yourself

    Take full control of how buyers see your home on Zillow by listing For Sale by Owner (FSBO).

    List your home

    What's special

    Modern upgradesStylish finishesPrivacy fencePrivate backyard oasisSolar screensThree-car tandem garageMulti-level wood deck
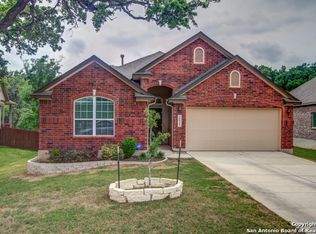
    OPEN HOUSE: SAT, DEC 27TH 1-4PM! PRICE REDUCED! $479,900 and Solar Panels are Paid Off! Welcome to this stunning 4-bedroom, 3-bath David Weekley 1-story home offering 2,706 sq. ft. in the desirable gated community of Triana with access to a pool and park. Meticulously maintained and upgraded for modern comfort and energy efficiency. Enjoy 12,000-watt paid-off solar panels, solar screens, and a NEW 16 SEER Trane AC and furnace (2022). A new roof was added in 2020, along with a new water heater (2019) and water softener (2021). Custom exterior lighting, adding peace of mind and curb appeal. Inside, the open-concept layout is perfect for both everyday living and entertaining. The spacious kitchen flows seamlessly into the living area, creating a warm and inviting space for gatherings. The generous owner's suite is a true retreat, featuring a garden tub, separate shower, and plenty of room to relax and unwind. Additional bedrooms offer flexible space for guests or family and the home features a private office-perfect for working from home. Step outside to your private backyard oasis complete with a sunroom, multi-level, wood deck, privacy fence, and mature trees-ideal for relaxing or entertaining outdoors. The home's attractive 3-sides brick and stone exterior is complemented by a three-car tandem garage, with the third bay converted into a versatile storage space-perfect as a man cave, workshop, or additional storage area. With modern upgrades, stylish finishes, and access to premium community amenities, this home truly has it all. Outdoor shed conveys with the home. Don't miss the opportunity to make it yours!

    Zillow last checked:

    Listing updated:

    Listed by:

    Stacy Robinson TREC #698150 (210) 322-8851,

    LPT Realty, LLC

    Source: LERA MLS,MLS#: 1914496MLS Logo

    Facts & features

    Interior

    Bedrooms & bathrooms
    • Bedrooms: 4
    • Bathrooms: 3
    • Full bathrooms: 3
    Primary bedroom
    • Area: 208
    • Dimensions: 13 x 16
    Bedroom 2
    • Area: 120
    • Dimensions: 10 x 12
    Bedroom 3
    • Area: 120
    • Dimensions: 10 x 12
    Bedroom 4
    • Area: 121
    • Dimensions: 11 x 11
    Primary bathroom
    • Features: Tub/Shower Combo, Double Vanity
    • Area: 130
    • Dimensions: 13 x 10
    Dining room
    • Area: 150
    • Dimensions: 15 x 10
    Kitchen
    • Area: 225
    • Dimensions: 15 x 15
    Living room
    • Area: 336
    • Dimensions: 21 x 16
    Office
    • Area: 150
    • Dimensions: 15 x 10
    Heating
    • Central, Natural Gas
    Cooling
    • Central Air, Attic Fan
    Appliances
    • Included: Microwave, Range, Refrigerator, Disposal, Water Softener Owned, Gas Water Heater
    • Laundry: Main Level, Laundry Room, Washer Hookup, Dryer Connection
    Features
    • One Living Area, Separate Dining Room, Eat-in Kitchen, Two Eating Areas, Kitchen Island, Pantry, Study/Library, Utility Room Inside, 1st Floor Lvl/No Steps, High Ceilings, Open Floorplan, High Speed Internet, All Bedrooms Downstairs, Walk-In Closet(s), Master Downstairs, Ceiling Fan(s), Chandelier, Solid Counter Tops, Central Distribution Plumbing System
    • Flooring: Carpet, Ceramic Tile
    • Windows: Solar Screens
    • Has basement: No
    • Attic: Partially Finished,Pull Down Stairs
    • Has fireplace: No
    • Fireplace features: Not Applicable
    Interior area
    • Total interior livable area: 2,706 sqft

    Property

    Parking
    • Total spaces: 3
    • Parking features: Three Car Garage, Garage Door Opener
    • Garage spaces: 3
    Features
    • Levels: One
    • Stories: 1
    • Patio & porch: Covered, Deck
    • Exterior features: Rain Gutters
    • Pool features: None, Community
    • Fencing: Privacy
    Lot
    • Size: 8,494 sqft
    • Features: Curbs, Sidewalks, Streetlights
    • Residential vegetation: Mature Trees, Mature Trees (ext feat)
    Details
    • Additional structures: Shed(s)
    • Parcel number: 045571010610

    Construction

    Type & style
    • Home type: SingleFamily
    • Property subtype: Single Family Residence
    Materials
    • Brick, 3 Sides Masonry, Siding
    • Foundation: Slab
    • Roof: Composition
    Condition
    • Pre-Owned
    • New construction: No
    • Year built: 2012

    Utilities & green energy

    • Electric: CPS
    • Gas: CPS
    • Sewer: SAW
    • Water: SAWS, Water System
    • Utilities for property: Cable Available, Private Garbage Service

    Community & neighborhood

    Security
    • Security features: Smoke Detector(s), Carbon Monoxide Detector(s), Controlled Access
    Community
    • Community features: Playground
    Location
    • Region: Helotes
    • Subdivision: Triana

    HOA & financial

    HOA
    • Has HOA: Yes
    • HOA fee: $990 annually
    • Association name: TRIANA HOA

    Other

    Other facts
    • Listing terms: Conventional,FHA,VA Loan,Cash
    • Road surface type: Paved

    Price history

    DateEventPrice
    1/28/2026Sold--
    Source: LERA MLS #1914496 Report a problem
    1/16/2026Pending sale$479,900$177/sqft
    Source: LERA MLS #1914496 Report a problem
    12/29/2025Contingent$479,900$177/sqft
    Source: LERA MLS #1914496 Report a problem
    12/10/2025Price change$479,900-1%$177/sqft
    Source: LERA MLS #1914496 Report a problem
    11/4/2025Price change$484,900-1%$179/sqft
    Source: LERA MLS #1914496 Report a problem
    10/22/2025Price change$489,900-1%$181/sqft
    Source: LERA MLS #1914496 Report a problem
    10/10/2025Listed for sale$495,000-0.5%$183/sqft
    Source: LERA MLS #1914496 Report a problem
    9/26/2025Listing removed$497,500$184/sqft
    Source: LERA MLS #1859889 Report a problem
    9/3/2025Price change$497,500-0.4%$184/sqft
    Source: LERA MLS #1859889 Report a problem
    8/13/2025Price change$499,500-1.6%$185/sqft
    Source: LERA MLS #1859889 Report a problem
    7/10/2025Price change$507,500-0.5%$188/sqft
    Source: LERA MLS #1859889 Report a problem
    7/4/2025Price change$510,000-1.9%$188/sqft
    Source: LERA MLS #1859889 Report a problem
    6/25/2025Price change$520,000-1.9%$192/sqft
    Source: LERA MLS #1859889 Report a problem
    6/12/2025Price change$530,000-0.9%$196/sqft
    Source: LERA MLS #1859889 Report a problem
    5/28/2025Price change$535,000-1.8%$198/sqft
    Source: LERA MLS #1859889 Report a problem
    5/3/2025Price change$545,000-0.9%$201/sqft
    Source: LERA MLS #1859889 Report a problem
    4/20/2025Listed for sale$550,000+20.2%$203/sqft
    Source: LERA MLS #1859889 Report a problem
    2/14/2023Sold--
    Source: Agent Provided Report a problem
    12/23/2022Pending sale$457,500$169/sqft
    Source: LERA MLS #1653144 Report a problem
    12/14/2022Contingent$457,500$169/sqft
    Source: LERA MLS #1653144 Report a problem
    12/9/2022Price change$457,500-4.6%$169/sqft
    Source: LERA MLS #1653144 Report a problem
    11/26/2022Listed for sale$479,500+59.8%$177/sqft
    Source: LERA MLS #1653144 Report a problem
    11/17/2018Sold--
    Source: Agent Provided Report a problem
    8/1/2018Pending sale$299,999$111/sqft
    Source: Option One Real Estate #1283880 Report a problem
    7/20/2018Price change$299,999-9.1%$111/sqft
    Source: Option One Real Estate #1283880 Report a problem
    7/9/2018Price change$329,900-4.3%$122/sqft
    Source: Option One Real Estate #1283880 Report a problem
    6/17/2018Listed for sale$344,900$127/sqft
    Source: Option One Real Estate #1283880 Report a problem

    Public tax history

    YearProperty taxesTax assessment
    2025$6,395 -7.5%$457,000 -6.8%
    2024$6,916 -3.5%$490,120 +6.6%
    2023$7,163 -7.6%$459,909 +10%
    2022$7,754 +3%$418,099 +10%
    2021$7,529 $380,090 +3.2%
    2020$7,529 +1.3%$368,480 +2.3%
    2019$7,435 $360,360 +3.4%
    2018$7,435 -1.4%$348,670 -1.6%
    2017$7,541 +5%$354,280 +5%
    2016$7,185 +7.4%$337,530 +1.9%
    2015$6,691 $331,390 +7.4%
    2014$6,691 $308,440 +7.8%
    2013-- $286,130 +712.9%
    2012-- $35,200 -9.7%
    2011-- $39,000

    Find assessor info on the county website

    Neighborhood: 78023

    Nearby schools

    GreatSchools rating
    Schools provided by the listing agent
    • Elementary: Los Reyes
    • Middle: Hector Garcia
    • High: O'connor
    • District: Northside

    Source: LERA MLS. This data may not be complete. We recommend contacting the local school district to confirm school assignments for this home.

    Get a cash offer in 3 minutes
    Find out how much your home could sell for in as little as 3 minutes with a no-obligation cash offer.
    Estimated market value
    $476,000
    Get a cash offer in 3 minutes
    Find out how much your home could sell for in as little as 3 minutes with a no-obligation cash offer.
    Estimated market value
    $476,000