Skip main navigation
Sold for $240,000
  • Zestimate®
    $240,000

    10811 Old Harbor Rd, Fort Smith, AR 72903

    3beds
    1,920sqft
    Single Family Residence
    Built in 1978
    10,772 Square Feet Lot
    $240,000 Zestimate®
    $125/sqft
    $1,699 Estimated rent

    Home value

    $240,000

    $226,000 - $257,000

    $1,699/mo

    Zestimate® history
    Loading
    Loading...

    Owner options

    List your home for rent

    $1,699/mo

    Rent Zestimate®

    Find your next renter with Zillow Rental Manager. Plus, with online applications, you can quickly screen prospective tenants – for free.

    Learn more

    $1,699/mo

    Rent Zestimate®

    Refinance and save

    $1,910/mo

    Est. payment

    Refinancing to a lower rate could help reduce your monthly payments and save thousands over the life of the loan.

    See today's rates

    $1,910/mo

    Est. payment

    Explore your selling options

    Work with a Zillow partner agent

    Leverage their expertise and Zillow's premium Showcase listings to get your home seen by more buyers.

    Get started

    List with your own agent

    Get your home in front of millions of buyers by listing it on Zillow.

    Learn how to do it

    Sell it yourself

    Take full control of how buyers see your home on Zillow by listing For Sale by Owner (FSBO).

    List your home

    What's special

    Fireplace with built-insSome new privacy fencingGreat-sized additional bedroomsLarge walk-in closetSpacious closet spaceSparkling kitchenMassive privacy-fenced backyard
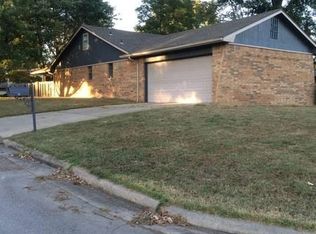
    Gorgeous, remodeled home in a highly sought-after Eastside location with a wonderful floor plan and move-in ready! 3 bedrooms, 2.5 bathrooms, with nearly 2000 square feet! Step inside to the spacious living room with new luxury vinyl plank flooring, new paint, a fireplace with built-ins, and lots of windows that fill the space with an abundance of natural light. The sparkling kitchen features freshly painted cabinets, new hardware, new light fixtures, beautiful Quartz countertops, and tons of cabinet and counter space to make this an area of the home you will love spending time in! Enjoy those meals with the family seated around the table in your spacious dining area that flows perfectly from the living room. Retreat to your primary suite, which has premium new carpet, new paint, is bright and airy, and has a nice deck area overlooking your backyard where you can spend time in the morning listening to the birds welcome in the day with a cup of coffee. The attached primary bath has a double vanity to make getting ready for your day a breeze. Separate tiled bath/shower and a large walk-in closet! Great-sized additional bedrooms will hold all your kids' beds and any furniture. These great rooms also have spacious closet space as well! The hall bathroom has a nice tiled shower for the family and a separate updated vanity and sink! The powder room bath downstairs is perfect for guests and family. The climate-controlled garage is more than just a place to park. It makes the perfect flex space for projects, a workout area, or a workshop every guy wants. Let the kids and pets run and play safely in the massive, privacy-fenced backyard. Plenty of room for a pool, trampoline, or swing set. This home is zoned for Woods Elementary, Chaffin Middle School, and Southside High School, giving you access to some of the area’s most desirable schools. The community also offers an incredible lifestyle with a private pool, boat ramp, and scenic walking trails—all right within the neighborhood and perfect for enjoying time outdoors with family and friends. New luxury vinyl plank floors, new carpet throughout, fresh paint throughout, new roof and gutters, some new privacy fencing, new light fixtures, new quartz countertops, some new plumbing fixtures, and so much more! Must see!!

    Zillow last checked:

    Listing updated:

    Listed by:

    Jason Kilbreath 479-322-9444,

    Keller Williams Platinum Realty

    Bought with:

    Jason Kilbreath, EB00069751

    Keller Williams Platinum Realty

    Source: Western River Valley BOR,MLS#: 1091336Originating MLS: Fort Smith Board of Realtors

    Facts & features

    Interior

    Bedrooms & bathrooms
    • Bedrooms: 3
    • Bathrooms: 3
    • Full bathrooms: 2
    • 1/2 bathrooms: 1
    Heating
    • Central, Electric
    Cooling
    • Central Air, Electric
    Appliances
    • Included: Some Electric Appliances, Built-In Range, Built-In Oven, Dishwasher, Electric Water Heater, Disposal, Oven, Range Hood, Plumbed For Ice Maker
    • Laundry: Electric Dryer Hookup, Washer Hookup, Dryer Hookup
    Features
    • Built-in Features, Ceiling Fan(s), Programmable Thermostat, Quartz Counters, Walk-In Closet(s), Storage
    • Flooring: Carpet, Ceramic Tile, Laminate, Simulated Wood
    • Windows: Blinds
    • Basement: None
    • Number of fireplaces: 1
    • Fireplace features: Family Room, Wood Burning
    Interior area
    • Total interior livable area: 1,920 sqft

    Property

    Parking
    • Total spaces: 2
    • Parking features: Attached, Garage, Garage Door Opener
    • Has attached garage: Yes
    • Covered spaces: 2
    Features
    • Levels: Two
    • Stories: 2
    • Patio & porch: Deck, Patio
    • Exterior features: Concrete Driveway
    • Pool features: Community
    • Fencing: Back Yard
    • Waterfront features: None
    Lot
    • Size: 10,772 Square Feet
    • Dimensions: 0.25 Acres
    • Features: City Lot, Landscaped, Subdivision
    Details
    • Parcel number: 1828901430000000
    • Special conditions: None

    Construction

    Type & style
    • Home type: SingleFamily
    • Architectural style: Traditional
    • Property subtype: Single Family Residence
    Materials
    • Brick, Vinyl Siding
    • Foundation: Slab
    • Roof: Architectural,Shingle
    Condition
    • Year built: 1978

    Utilities & green energy

    • Water: Public
    • Utilities for property: Cable Available, Electricity Available, Sewer Available, Water Available

    Community & HOA

    Community
    • Features: Clubhouse, Tennis Court(s), Near Hospital, Near Schools, Pool, Shopping
    • Subdivision: Village Harbor
    HOA
    • Services included: Other
    • HOA fee: $400 annually
    Location
    • Region: Fort Smith

    Financial & listing details

    • Price per square foot: $125/sqft
    • Tax assessed value: $215,505
    • Annual tax amount: $1,727
    • Date on market: 8/26/2026
    • Road surface type: Paved

    Price history

    DateEventPrice
    10/23/2026Sold$240,000-7.7%$125/sqft
    Source: Western River Valley BOR #1091336 Report a problem
    8/26/2026Price change$259,900-2.3%$135/sqft
    Source: Western River Valley BOR #1091336 Report a problem
    7/20/2026Listed for sale$266,000$139/sqft
    Source: Owner Report a problem
    7/10/2026Listing removed--
    Source: Owner Report a problem
    6/5/2026Listed for sale$266,000+0.4%$139/sqft
    Source: Owner Report a problem
    5/5/2026Listing removed$265,000$138/sqft
    Source: Western River Valley BOR #1084036 Report a problem
    4/17/2026Price change$265,000-0.2%$138/sqft
    Source: Western River Valley BOR #1084036 Report a problem
    4/3/2026Price change$265,500-0.1%$138/sqft
    Source: Western River Valley BOR #1084036 Report a problem
    3/23/2026Price change$265,750-0.1%$138/sqft
    Source: Western River Valley BOR #1084036 Report a problem
    11/4/2025Price change$266,000-0.9%$139/sqft
    Source: Western River Valley BOR #1084036 Report a problem
    9/20/2025Listed for sale$268,500-0.4%$140/sqft
    Source: Western River Valley BOR #1084036 Report a problem
    9/16/2025Listing removed$269,500$140/sqft
    Source: ArkansasOne MLS #1311135 Report a problem
    6/14/2025Listed for sale$269,500+68.4%$140/sqft
    Source: Western River Valley BOR #1081644 Report a problem
    5/12/2025Sold$160,000$83/sqft
    Source: Western River Valley BOR #1080586 Report a problem
    5/2/2025Pending sale$160,000$83/sqft
    Source: Western River Valley BOR #1080586 Report a problem
    4/28/2025Listed for sale$160,000-28.9%$83/sqft
    Source: Western River Valley BOR #1080586 Report a problem
    7/10/2023Listing removed--
    Source: Western River Valley BOR #1063985 Report a problem
    5/1/2023Price change$224,900-4.3%$117/sqft
    Source: Western River Valley BOR #1063985 Report a problem
    3/23/2023Listed for sale$234,900+63.1%$122/sqft
    Source: Western River Valley BOR #1063985 Report a problem
    5/17/2017Sold$144,000$75/sqft
    Source: Western River Valley BOR #1009332 Report a problem

    Public tax history

    YearProperty taxesTax assessment
    2025$1,881 +8.9%$32,710 +10%
    2024$1,727 $29,740
    2023$1,727 $29,740
    2022$1,727 $29,740
    2021$1,727 +8.3%$29,740
    2020$1,595 +10%$29,740 +19.1%
    2019$1,450 $24,970
    2018$1,450 +50.9%$24,970
    2017$961 $24,970
    2016$961 $24,970
    2015$961 -5.5%$24,970 -4.1%
    2014$1,017 -25.6%$26,040
    2013$1,367 $26,040
    2012$1,367 +2.7%$26,040 +2.7%
    2011$1,331 +35.7%$25,345 0%
    2010$981 +6.9%$25,347 +5%
    2009$917 $24,140
    2008$917 +3.3%$24,140 +2.4%
    2007$888 $23,583 +5%
    2006-- $22,460
    2005-- $22,460
    2004-- $22,460
    2003-- $22,460
    2002-- $22,460 +14%
    2001-- $19,700
    2000-- $19,700
    Find assessor info on the county website

    Neighborhood: 72903

    Nearby schools

    GreatSchools rating
    Schools provided by the listing agent
    • Elementary: Woods
    • Middle: Chaffin
    • High: Southside
    • District: Fort Smith

    Source: Western River Valley BOR. This data may not be complete. We recommend contacting the local school district to confirm school assignments for this home.

    Get pre-qualified for a loan
    At Zillow Home Loans, we can pre-qualify you in as little as 5 minutes with no impact to your credit score.

    An equal housing lender. NMLS #10287.