Situated in the new Glen Allen growth area, this meticulously maintained 3 Bedroom 2 1/2 bathroom End-Unit townhome is located in the desirable River Mill subdivision. This home is located across the street from one of two community parks. Full of upgrades, this townhome features cost saving solar panels, 9' ceilings on the first floor, an open floor plan with a gourmet kitchen including GE Cafe Series stainless steel appliances, upgraded cabinets and granite countertops, and a zero radius sink. Frosted glass French doors open to a roomy pantry. Gas fireplace with a wood mantle, half bath and a mud room area complete with bench and cubbies lead into an oversize 2 car garage which boasts an epoxy painted floor and lined with cabinets. A 6' privacy fence with 2 gates enclose the back yard. Plantation shutters and luxury laminate tile complete the downstairs of this impeccable home. A craftsman railing and solid oak stairs lead to the upper floor. A tray ceiling is the centerpiece of the beautiful master suite complete with upgraded walk-in SHE closet, glass enclosed ceramic tiled shower, and a double marble vanity. The laundry room is conveniently located on the upper level. Home conveys with solar panels. Electric bill averages $25 an month with panels, which were installed 3/2022, 10 year warranty transferable. River Mill is HOME!
Sold for $518,000
$518,000
10811 Porter Park Lane Gln, Allen, VA 23059
3beds
2,040sqft
Townhouse
Built in 2019
5,571 Square Feet Lot
$532,900 Zestimate®
$254/sqft
$2,685 Estimated rent
Home value
$532,900
$490,000 - $581,000
$2,685/mo
Zestimate® history
Owner options
List your home for rent
$2,685/mo
Rent Zestimate®
Find your next renter with Zillow Rental Manager. Plus, with online applications, you can quickly screen prospective tenants – for free.
$2,685/mo
Rent Zestimate®
Refinance and save
$3,241/mo
Est. payment
Refinancing to a lower rate could help reduce your monthly payments and save thousands over the life of the loan.
$3,241/mo
Est. payment
Explore your selling options
Work with a Zillow partner agent
Leverage their expertise and Zillow's premium Showcase listings to get your home seen by more buyers.
Get startedList with your own agent
Get your home in front of millions of buyers by listing it on Zillow.
Learn how to do itSell it yourself
Take full control of how buyers see your home on Zillow by listing For Sale by Owner (FSBO).
List your homeWhat's special
Gas fireplaceLuxury laminate tileOpen floor planGranite countertopsBeautiful master suiteUpgraded cabinetsSolid oak stairs
Zillow last checked:
Listing updated:
Listed by:
Gordon Laroussini gordon@gordonshomes.com,
RE/MAX Commonwealth
Bought with:
Erin Melton, 0225059465
EXP Realty LLC
Source: CVRMLS,MLS#: 2522134 Originating MLS: Central Virginia Regional MLS
Originating MLS: Central Virginia Regional MLSFacts & features
Interior
Bedrooms & bathrooms
- Bedrooms: 3
- Bathrooms: 3
- Full bathrooms: 2
- 1/2 bathrooms: 1
Primary bedroom
- Description: Tray Ceiling, ceramic shower, ceiling fan
- Level: Second
- Dimensions: 0 x 0
Bedroom 2
- Description: Ceiling Fan
- Level: Second
- Dimensions: 0 x 0
Other
- Description: Ceiling Fan
- Dimensions: 0 x 0
Dining room
- Description: Area, Planation Shutters
- Level: First
- Dimensions: 0 x 0
Other
- Description: Tub & Shower
- Level: Second
Great room
- Description: Gas Fireplace, Stone Hearth
- Level: First
- Dimensions: 0 x 0
Half bath
- Level: First
Kitchen
- Description: Premium Stainless Steel App, Granite, Dual Ovens
- Level: First
- Dimensions: 0 x 0
Heating
- Forced Air, Natural Gas, Solar
Cooling
- Central Air
Appliances
- Included: Double Oven, Dishwasher, Electric Cooking, Disposal, Gas Water Heater, Microwave, Refrigerator, Tankless Water Heater
- Laundry: Washer Hookup, Dryer Hookup
Features
- Tray Ceiling(s), Ceiling Fan(s), Dining Area, Fireplace, Granite Counters, High Ceilings, Kitchen Island, Bath in Primary Bedroom, Recessed Lighting, Walk-In Closet(s)
- Flooring: Partially Carpeted, Vinyl
- Has basement: No
- Attic: Pull Down Stairs
- Number of fireplaces: 1
- Fireplace features: Gas
Interior area
- Total interior livable area: 2,040 sqft
- Finished area above ground: 2,040
- Finished area below ground: 0
Property
Parking
- Total spaces: 2
- Parking features: Direct Access, Driveway, Off Street, Paved
- Garage spaces: 2
- Has uncovered spaces: Yes
Features
- Levels: Two
- Stories: 2
- Patio & porch: Patio, Stoop
- Exterior features: Sprinkler/Irrigation, Paved Driveway
- Pool features: None
- Fencing: Back Yard,Fenced,Vinyl
Lot
- Size: 5,571 Square Feet
- Features: Level
- Topography: Level
Details
- Parcel number: 7807727761
Construction
Type & style
- Home type: Townhouse
- Architectural style: Contemporary,Two Story
- Property subtype: Townhouse
- Attached to another structure: Yes
Materials
- Brick Veneer, Drywall, Frame, Vinyl Siding
- Foundation: Slab
- Roof: Composition
Condition
- Resale
- New construction: No
- Year built: 2019
Utilities & green energy
- Sewer: Public Sewer
- Water: Public
Green energy
- Energy efficient items: Solar Panel(s)
- Energy generation: Solar
Community & HOA
Community
- Features: Home Owners Association
- Security: Smoke Detector(s)
- Senior community: Yes
- Subdivision: River Mill
HOA
- Has HOA: Yes
- Services included: Association Management, Clubhouse, Common Areas, Maintenance Grounds, Pool(s), Recreation Facilities, Trash
- HOA fee: $125 monthly
Location
- Region: Allen
Financial & listing details
- Price per square foot: $254/sqft
- Tax assessed value: $476,600
- Annual tax amount: $3,955
- Date on market: 1/15/2026
- Ownership: Individuals
- Ownership type: Sole Proprietor
Price history
| Date | Event | Price |
|---|---|---|
| 9/12/2025 | Sold | $518,000$254/sqft |
Source:  CVRMLS #2522134 Report a problem CVRMLS #2522134 Report a problem | ||
| 8/26/2025 | Pending sale | $518,000$254/sqft |
Source: CVRMLS #2522134 Report a problem | ||
| 8/21/2025 | Listed for sale | $518,000+31.1%$254/sqft |
Source: CVRMLS #2522134 Report a problem | ||
| 4/6/2021 | Sold | $395,000+7.8%$194/sqft |
Source: CVRMLS #2100315 Report a problem | ||
| 12/17/2019 | Sold | $366,570$180/sqft |
Source: CVRMLS #1920236 Report a problem | ||
Public tax history
Tax history is unavailable.
Neighborhood: 23059
Nearby homes
- $885,0004 bd4 ba3.7k sqft10826 Porter Park Ln, Glen Allen, VA 23059Sold

- $539,8003 bd3 ba2.4k sqft10821 Porter Park Ln, Glen Allen, VA 23059Off Market
- $578,5003 bd2 ba2.4k sqft10831 Porter Park Ln, Glen Allen, VA 23059Off Market

- $527,3003 bd3 ba2.4k sqft10825 Porter Park Ln, Glen Allen, VA 23059Off Market
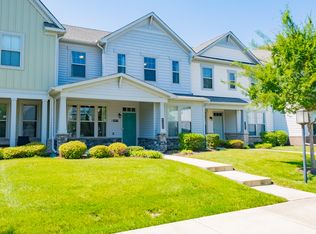
- $478,9003 bd2 ba2k sqft10823 Porter Park Ln, Glen Allen, VA 23059Off Market
- $536,3003 bd2 ba2.4k sqft10817 Porter Park Ln, Glen Allen, VA 23059Off Market
- $476,3003 bd2 ba1.9k sqft10829 Porter Park Ln, Glen Allen, VA 23059Off Market
- $921,9004 bd3 ba3.7k sqft10830 Porter Park Ln, Glen Allen, VA 23059Off Market
- $540,1003 bd2 ba2.4k sqft10803 Porter Park Ln, Glen Allen, VA 23059Off Market
Nearby schools
GreatSchools rating
- 7/10Greenwood Elementary SchoolGrades: PK-5Distance: 1.1 mi
- 5/10Hungary Creek Middle SchoolGrades: 6-8Distance: 4 mi
- 7/10Glen Allen High SchoolGrades: 9-12Distance: 3.6 mi
Schools provided by the listing agent
- Elementary: Greenwood
- Middle: Hungary Creek
- High: Glen Allen
Source: CVRMLS. This data may not be complete. We recommend contacting the local school district to confirm school assignments for this home.
Get a cash offer in 3 minutes
Find out how much your home could sell for in as little as 3 minutes with a no-obligation cash offer.
Estimated market value
$532,900
Get a cash offer in 3 minutes
Find out how much your home could sell for in as little as 3 minutes with a no-obligation cash offer.
Estimated market value
$532,900
- Virginia
- Henrico County
- Glen Allen
- 23059
- 10811 Porter Park Lane Gln
Nearby cities
Nearby neighborhoods
Nearby zip codes
Other Glen Allen Topics
