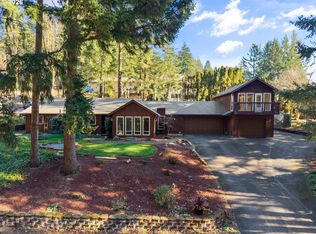
This home may be the best value in Happy Valley. 3138 SF one level with a full basement on an oversized 13,547 SF lot with a detached shop. Solid bones, just needs cosmetic upgrades. New roof in 2021. New gas furnace and AC in 2018. New paint on interior walls. Has a separate detached shop perfect for the car enthusiast. Big 19x15 living room on the main with a wood burning fireplace. Master suite with it's own bathroom. Big dining room leading out to the covered deck. 3 bdrms in total on the main level. Downstairs has a 19x15 family room with a new wood insert fireplace, huge 25x22 bonus area, 4th bdrm, office and a big storage or whatever room and a half bath. There is an additional shop area in the back of the attached 2 car garage, so really 2 separate work shops. Long and wide driveway provides RV parking. Both shop area in the attached garage and the detached shop have a 80 gallon air compressor with multiple hose hook ups. All this close to schools, shopping, restaurants and with great freeway access. This is a rare find and an absolute must see.
Sold
$600,000
10811 SE 103rd Ave, Happy Valley, OR 97086
4beds
3,138sqft
Residential, Single Family Residence
Built in 1970
0.31 Acres Lot
$679,400 Zestimate®
$191/sqft
$3,931 Estimated rent
Home value
$679,400
$632,000 - $727,000
$3,931/mo
Zestimate® history
Owner options
List your home for rent
$3,931/mo
Rent Zestimate®
Find your next renter with Zillow Rental Manager. Plus, with online applications, you can quickly screen prospective tenants – for free.
$3,931/mo
Rent Zestimate®
Refinance and save
$3,627/mo
Est. payment
Refinancing to a lower rate could help reduce your monthly payments and save thousands over the life of the loan.
$3,627/mo
Est. payment
Explore your selling options
Work with a Zillow partner agent
Leverage their expertise and Zillow's premium Showcase listings to get your home seen by more buyers.
Get startedList with your own agent
Get your home in front of millions of buyers by listing it on Zillow.
Learn how to do itSell it yourself
Take full control of how buyers see your home on Zillow by listing For Sale by Owner (FSBO).
List your homeWhat's special
Zillow last checked:
Listing updated:
Listed by:
Stuart Gunderson 503-319-4455,
Harcourts Real Estate Network Group
Bought with:
Lauren Sheehan, 200708032
eXp Realty, LLC
Source: RMLS (OR),MLS#: 24412903
Facts & features
Interior
Bedrooms & bathrooms
- Bedrooms: 4
- Bathrooms: 3
- Full bathrooms: 2
- Partial bathrooms: 1
- Main level bathrooms: 2
Primary bedroom
- Features: Bathroom, Closet Organizer
- Level: Main
- Area: 182
- Dimensions: 14 x 13
Bedroom 2
- Features: Closet Organizer
- Level: Main
- Area: 130
- Dimensions: 13 x 10
Bedroom 3
- Features: Closet Organizer
- Level: Main
- Area: 120
- Dimensions: 12 x 10
Bedroom 4
- Features: Closet
- Level: Lower
- Area: 160
- Dimensions: 16 x 10
Dining room
- Features: Formal, Wood Floors
- Level: Main
- Area: 210
- Dimensions: 15 x 14
Family room
- Features: Fireplace Insert, Formal
- Level: Lower
- Area: 285
- Dimensions: 19 x 15
Kitchen
- Features: Eat Bar, Free Standing Refrigerator
- Level: Main
- Area: 99
- Width: 9
Living room
- Features: Fireplace, Formal
- Level: Main
- Area: 285
- Dimensions: 19 x 15
Office
- Level: Lower
- Area: 140
- Dimensions: 14 x 10
Heating
- Forced Air, Fireplace(s)
Cooling
- Central Air
Appliances
- Included: Built In Oven, Cooktop, Dishwasher, Disposal, Free-Standing Refrigerator, Microwave, Plumbed For Ice Maker, Range Hood, Gas Water Heater
- Laundry: Laundry Room
Features
- Ceiling Fan(s), Wainscoting, Closet, Closet Organizer, Formal, Eat Bar, Bathroom
- Flooring: Wood
- Basement: Daylight,Finished,Full
- Number of fireplaces: 2
- Fireplace features: Insert, Wood Burning
Interior area
- Total structure area: 3,138
- Total interior livable area: 3,138 sqft
Property
Parking
- Total spaces: 2
- Parking features: RV Access/Parking, Attached
- Attached garage spaces: 2
Accessibility
- Accessibility features: Garage On Main, Ground Level, Main Floor Bedroom Bath, One Level, Accessibility
Features
- Stories: 2
- Patio & porch: Covered Deck, Covered Patio
- Exterior features: Yard
Lot
- Size: 0.31 Acres
- Dimensions: 13,547 SF
- Features: Private, Trees, SqFt 10000 to 14999
Details
- Additional structures: RVParking, SecondGarage, Workshop
- Parcel number: 00119534
Construction
Type & style
- Home type: SingleFamily
- Architectural style: Daylight Ranch,Ranch
- Property subtype: Residential, Single Family Residence
Materials
- Wood Composite
- Roof: Composition
Condition
- Approximately
- New construction: No
- Year built: 1970
Utilities & green energy
- Gas: Gas
- Sewer: Public Sewer
- Water: Public
Community & neighborhood
Location
- Region: Happy Valley
Other
Other facts
- Listing terms: Cash,Conventional,FHA
Price history
| Date | Event | Price |
|---|---|---|
| 9/5/2024 | Sold | $600,000$191/sqft |
Source:  RMLS (OR) #24412903 Report a problem RMLS (OR) #24412903 Report a problem | ||
| 8/12/2024 | Pending sale | $600,000$191/sqft |
Source: RMLS (OR) #24412903 Report a problem | ||
| 8/2/2024 | Listed for sale | $600,000$191/sqft |
Source: RMLS (OR) #24412903 Report a problem | ||
Public tax history
| Year | Property taxes | Tax assessment |
|---|---|---|
| 2025 | $6,813 +3.7% | $361,375 +3% |
| 2024 | $6,570 +2.9% | $350,850 +3% |
| 2023 | $6,383 +5.7% | $340,632 +3% |
| 2022 | $6,038 +3.8% | $330,711 +3% |
| 2021 | $5,815 +3.3% | $321,079 +3% |
| 2020 | $5,628 +1.5% | $311,728 +3% |
| 2019 | $5,546 +14.4% | $302,649 +3% |
| 2018 | $4,847 | $293,834 +3% |
| 2017 | $4,847 +7.3% | $285,276 +3% |
| 2016 | $4,519 | $276,967 +3% |
| 2015 | $4,519 +3% | $268,900 +3% |
| 2014 | $4,389 +10% | $261,068 +3% |
| 2013 | $3,990 +2% | $253,464 +3% |
| 2012 | $3,912 -1.7% | $246,082 +3% |
| 2011 | $3,980 +6% | $238,915 +3% |
| 2010 | $3,756 +3.1% | $231,956 +3% |
| 2009 | $3,644 +6.6% | $225,200 +3% |
| 2008 | $3,417 +2.1% | $218,641 +3% |
| 2007 | $3,345 +11.9% | $212,273 +3% |
| 2006 | $2,990 +1.5% | $206,090 +3% |
| 2005 | $2,947 +3% | $200,087 +3% |
| 2004 | $2,860 +1.9% | $194,259 +3% |
| 2003 | $2,806 +3.2% | $188,601 +3% |
| 2002 | $2,720 +1.8% | $183,108 +3% |
| 2001 | $2,670 +2% | $177,775 +3% |
| 2000 | $2,619 | $172,597 |
Find assessor info on the county website
Neighborhood: 97086
Nearby schools
GreatSchools rating
- 6/10Mount Scott Elementary SchoolGrades: K-5Distance: 0.3 mi
- 4/10Rock Creek Middle SchoolGrades: 6-8Distance: 2.3 mi
- 7/10Clackamas High SchoolGrades: 9-12Distance: 2.1 mi
Schools provided by the listing agent
- Elementary: Mt Scott
- Middle: Happy Valley
- High: Clackamas
Source: RMLS (OR). This data may not be complete. We recommend contacting the local school district to confirm school assignments for this home.
Get a cash offer in 3 minutes
Find out how much your home could sell for in as little as 3 minutes with a no-obligation cash offer.
Estimated market value
$679,400
Get a cash offer in 3 minutes
Find out how much your home could sell for in as little as 3 minutes with a no-obligation cash offer.
Estimated market value
$679,400
- Oregon
- Clackamas County
- Happy Valley
- 97086
- 10811 SE 103rd Ave
Nearby cities
Nearby zip codes
Other Happy Valley Topics
