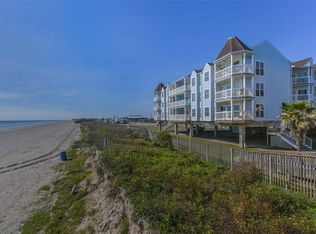
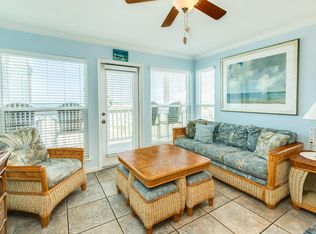
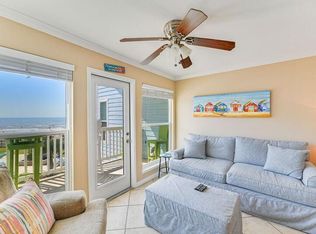
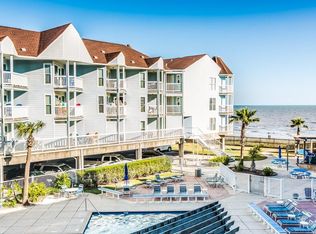
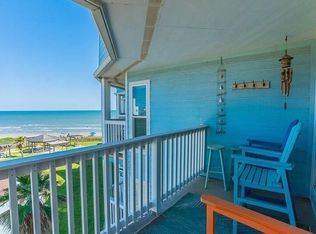
This fabulous unit boasts of BEACHSIDE views at HIGHLY DESIRED Seascape Condos. Enjoy breathtaking beach views of the sunrise from this third story balcony, while also being able to simultaneously view the action at the pool, hot tubs, and kiddie pool. Since it's on the top floor, you will have no noise from condos above you! The amenities include covered parking, elevators, a heated pool, two hot tubs, a kiddie pool, a barbeque area, a security guard, and direct access to the beach. Convenient to Moody Gardens, Schlitterbahn, and Downtown Galveston. No crossing Seawall - just walk off the elevator and out to the walkway that takes you directly down to the beach. A fantastic property to be able to set up as your second home, or utilize as a rental to help offset expenses.
For sale
Price cut: $15K (8/3)
$264,000
10811 San Luis Pass Rd #1315, Galveston, TX 77554
1beds
513sqft
Condominium
Built in 1995
-- sqft lot
$-- Zestimate®
$515/sqft
$569/mo HOA
What's special
Third story balconyTop floorBeachside viewsBreathtaking beach viewsViews of the sunrise
- 596 days
- 32
- 1
Zillow last checked:
Listing updated:
Listed by:
Chantelle Cormier TREC #0760483 409-750-3544,
Keller Williams Horizons
Source: HAR,MLS#: 79404420
Facts & features
Interior
Bedrooms & bathrooms
- Bedrooms: 1
- Bathrooms: 1
- Full bathrooms: 1
Primary bedroom
- Level: First
- Area: 110
- Dimensions: 11x10
Kitchen
- Level: First
- Area: 70
- Dimensions: 10x7
Living room
- Level: First
- Area: 130
- Dimensions: 13x10
Heating
- Electric
Cooling
- Electric
Appliances
- Included: Disposal, Refrigerator, Electric Oven, Microwave, Electric Cooktop, Dishwasher
- Laundry: Common Area
Features
- Crown Molding, Primary Bed - 1st Floor
- Flooring: Tile
- Windows: Window Coverings
Interior area
- Total structure area: 513
- Total interior livable area: 513 sqft
Property
Parking
- Total spaces: 1
- Parking features: Unassigned, Attached Carport
- Carport spaces: 1
Features
- Levels: Top Level
- Stories: 1
- Patio & porch: Patio/Deck
- Exterior features: Back Green Space, Balcony, Playground, Side Green Space
- Pool features: Heated, In Ground, Pool/Spa Combo
- Has spa: Yes
- Spa features: Spa/Hot Tub
- Fencing: Partial
- Has view: Yes
- View description: South, Pool, Water, Beach, Gulf View
- Has water view: Yes
- Water view: Water,Gulf
- Waterfront features: Waterfront, Beach Front, Beach Access
Lot
- Size: 513 Acres
Details
- Parcel number: 641000011315000
Construction
Type & style
- Home type: Condo
- Architectural style: Traditional
- Property subtype: Condominium
- Attached to another structure: Yes
Materials
- Cement Siding
- Foundation: Raised
- Roof: Composition
Condition
- New construction: No
- Year built: 1995
Utilities & green energy
- Sewer: Public Sewer
- Water: Public
Community & HOA
Community
- Subdivision: Seascape-Condo
HOA
- Amenities included: Beach Access, Controlled Access, Picnic Area, Pool, Security
- HOA fee: $569 monthly
Location
- Region: Galveston
Financial & listing details
- Price per square foot: $515/sqft
- Tax assessed value: $257,700
- Annual tax amount: $4,740
- Date on market: 2/25/2025
- Listing terms: Cash,Conventional
- Ownership: Full Ownership
- Road surface type: Asphalt
Estimated market value
Not available
Estimated sales range
Not available
$1,224/mo
Price history
| Date | Event | Price |
|---|---|---|
| 8/3/2026 | Price change | $264,000-5.4%$515/sqft |
Source:  HAR #79404420 Report a problem HAR #79404420 Report a problem | ||
| 5/13/2026 | Listed for sale | $279,000-2.1%$544/sqft |
Source: HAR #79404420 Report a problem | ||
| 5/7/2025 | Price change | $285,000-3.4%$556/sqft |
Source: HAR #79404420 Report a problem | ||
| 2/25/2025 | Listed for sale | $295,000$575/sqft |
Source: HAR #79404420 Report a problem | ||
Public tax history
| Year | Property taxes | Tax assessment |
|---|---|---|
| 2025 | $4,165 -8.2% | $257,700 -7.2% |
| 2024 | $4,536 +10.1% | $277,740 +10.6% |
| 2023 | $4,118 -2.9% | $251,130 +11.4% |
| 2022 | $4,241 +20.7% | $225,400 +21.9% |
| 2021 | $3,513 +0.6% | $184,850 +9.2% |
| 2020 | $3,493 +19.9% | $169,250 +9.3% |
| 2019 | $2,913 -0.5% | $154,820 +17.1% |
| 2018 | $2,926 | $132,210 |
| 2017 | $2,926 +1.3% | $132,210 +0% |
| 2016 | $2,889 -1.3% | $132,195 +9.7% |
| 2015 | $2,928 -1.3% | $120,505 +24.1% |
| 2014 | $2,965 | $97,105 |
| 2013 | -- | $97,105 +22% |
| 2012 | -- | $79,565 |
| 2011 | -- | $79,565 -6.7% |
| 2010 | -- | $85,275 +56.1% |
| 2009 | -- | $54,625 -44.5% |
| 2008 | -- | $98,405 |
| 2007 | -- | $98,405 |
| 2006 | -- | $98,405 +44% |
| 2005 | -- | $68,317 +33.2% |
| 2004 | -- | $51,300 |
| 2003 | -- | $51,300 +14% |
| 2002 | -- | $45,000 |
| 2001 | -- | $45,000 |
Find assessor info on the county website
Monthly payment
Est. payment
Payment breakdown
Explore the cost of this home by adjusting the details. Changes won't be saved.Climate risks
Neighborhood: 77554
Nearby schools
Schools provided by the listing agent
- Elementary: Gisd Open Enroll
- Middle: Gisd Open Enroll
- High: Ball High School
Source: HAR. This data may not be complete. We recommend contacting the local school district to confirm school assignments for this home.
- $450,1002 bd2 ba760 sqft10811 San Luis Pass Rd #1111, Galveston, TX 77554Off Market
- $325,0002 bd2 ba758 sqft10811 Termini San Luis Pass Rd #1201, Galveston, TX 77554For Sale
- $385,500-- bd9 ba755 sqft10811 San Luis Pass Rd #1213, Galveston, TX 77554Off Market
- $299,9001 bd1 ba513 sqft10811 San Luis Pass Rd #1214, Galveston, TX 77554For Sale
Similar homes
- $274,4001 bd1 ba516 sqft10811 San Luis Pass Rd #2222, Galveston, TX 77554For Sale
 MLS ID #5134539, Alicia Swartz, RE/MAX Leading Edge. HAR
 - $265,0001 bd1 ba513 sqft10811 San Luis Pass Rd #1217, Galveston, TX 77554For Sale
 MLS ID #73113247, Lisset Sousa Nicanor, J. Lindsey Properties. HAR
 - $245,0001 bd1 ba486 sqft10811 San Luis Pass Rd #1121, Galveston, TX 77554For Sale
 MLS ID #2486800, Alexis Ceasar-White, Elevate Living Group. HAR
 - $280,0001 bd1 ba513 sqft10811 San Luis Pass Rd #2320, Galveston, TX 77554For Sale
 MLS ID #9883477, Santos Gloria, Deal Smith Realty LLC. HAR
