Skip main navigation
Closed
  • $360,800

    10811 Shepler Church Ave, Bolivar, OH 44612

    4beds
    --sqft
    Single Family Residence
    Built in 1885
    1.85 Acres Lot
    $360,800 Zestimate®
    $--/sqft
    $2,213 Estimated rent

    Home value

    $360,800

    $310,000 - $415,000

    $2,213/mo

    Zestimate® history
    Loading
    Loading...

    Owner options

    List your home for rent

    $2,213/mo

    Rent Zestimate®

    Find your next renter with Zillow Rental Manager. Plus, with online applications, you can quickly screen prospective tenants – for free.

    Learn more

    $2,213/mo

    Rent Zestimate®

    Refinance and save

    $2,358/mo

    Est. payment

    Refinancing to a lower rate could help reduce your monthly payments and save thousands over the life of the loan.

    See today's rates

    $2,358/mo

    Est. payment

    Explore your selling options

    Work with a Zillow partner agent

    Leverage their expertise and Zillow's premium Showcase listings to get your home seen by more buyers.

    Get started

    List with your own agent

    Get your home in front of millions of buyers by listing it on Zillow.

    Learn how to do it

    Sell it yourself

    Take full control of how buyers see your home on Zillow by listing For Sale by Owner (FSBO).

    List your home

    What's special

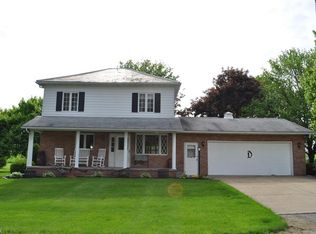
    Welcome to 10811 Shepler Church SW in Bolivar. An immaculate country casual two story home with plenty of fresh country air nestled on 1.8 acres, yet minutes to the center of town. Major updates blend homespun charm with modern convenience. A flickering fire will light up your evenings in your enormous outdoor paver patio with built in fire pit and bar. A beautiful landscaped setting makes a splendid backdrop for your antiques. There are 3 completely renovated bathrooms, one on each floor. Wonderful attention to detail has been given in remodeling the windows, furnace, central air, plumbing, and electrical. Outside there is a 30 x 35 pole building for storing all your tools and toys. Lovely parlor entrance, oak staircase, fireplace-warmed living room, and dining room make this home exceptionally attractive. Super kitchen with stainless steel appliances, Schrock cabinets, center island with granite counter top, roll out pantry drawers, spice cabinet, and lazy susan can

    This property is off market, which means it's not currently listed for sale or rent on Zillow. This may be different from what's available on other websites or public sources.

    Zillow last checked:

    Listing updated:

    Listed by:

    Rhesa M Toth 330-323-2432,

    Cutler Real Estate

    Bought with:

    Greg A. Norris, 2004013619

    Howard Hanna

    Source: MLS Now,MLS#: 3807808MLS LogoOriginating MLS: Other/Unspecificed

    Facts & features

    Interior

    Bedrooms & bathrooms
    • Bedrooms: 4
    • Bathrooms: 3
    • Full bathrooms: 2
    • 1/2 bathrooms: 1
    • Main level bathrooms: 1
    Primary bedroom
    • Description: Flooring: Carpet
    • Features: Window Treatments
    • Level: First
    • Dimensions: 14.00 x 12.00
    Bedroom
    • Description: Flooring: Carpet
    • Features: Window Treatments
    • Level: Second
    • Dimensions: 13.00 x 11.00
    Bedroom
    • Description: Flooring: Carpet
    • Features: Window Treatments
    • Level: Second
    • Dimensions: 13.00 x 9.00
    Bedroom
    • Description: Flooring: Carpet
    • Features: Window Treatments
    • Level: Second
    • Dimensions: 12.00 x 11.00
    Bathroom
    • Description: Flooring: Laminate
    • Level: Second
    • Dimensions: 10.00 x 7.00
    Bathroom
    • Description: Flooring: Other
    • Level: First
    • Dimensions: 7.00 x 7.00
    Bathroom
    • Description: Flooring: Ceramic Tile
    • Level: Lower
    • Dimensions: 12.00 x 7.00
    Dining room
    • Description: Flooring: Carpet
    • Features: Window Treatments
    • Level: First
    • Dimensions: 14.00 x 10.00
    Family room
    • Description: Flooring: Carpet
    • Features: Window Treatments
    • Level: First
    • Dimensions: 16.00 x 13.00
    Kitchen
    • Description: Flooring: Linoleum
    • Level: First
    • Dimensions: 13.00 x 12.00
    Living room
    • Description: Flooring: Carpet
    • Features: Fireplace, Window Treatments
    • Level: First
    • Dimensions: 15.00 x 13.00
    Sunroom
    • Description: Flooring: Carpet
    • Features: Window Treatments
    • Level: First
    • Dimensions: 14.00 x 12.00
    Utility room
    • Level: Lower
    • Dimensions: 21.00 x 13.00
    Workshop
    • Level: Lower
    • Dimensions: 12.00 x 10.00
    Heating
    • Baseboard, Forced Air, Propane
    Cooling
    • Central Air
    Appliances
    • Included: Dryer, Dishwasher, Microwave, Oven, Range, Refrigerator, Washer
    Features
    • Basement: Crawl Space,Partial,Partially Finished,Sump Pump
    • Number of fireplaces: 1

    Property

    Parking
    • Total spaces: 2
    • Parking features: Attached, Direct Access, Electricity, Garage, Garage Door Opener, Paved, Water Available
    • Attached garage spaces: 2
    Accessibility
    • Accessibility features: None
    Features
    • Levels: Two
    • Stories: 2
    • Patio & porch: Enclosed, Patio, Porch
    Lot
    • Size: 1.85 Acres
    • Features: Irregular Lot
    Details
    • Parcel number: 10002348

    Construction

    Type & style
    • Home type: SingleFamily
    • Architectural style: Colonial
    • Property subtype: Single Family Residence
    • Attached to another structure: Yes
    Materials
    • Brick, Vinyl Siding
    • Roof: Asphalt,Fiberglass,Slate
    Condition
    • Year built: 1885

    Utilities & green energy

    • Sewer: Septic Tank
    • Water: Well

    Community & HOA

    Community
    • Features: Public Transportation
    • Security: Smoke Detector(s)
    HOA
    • Has HOA: No
    Location
    • Region: Bolivar

    Financial & listing details

    • Annual tax amount: $2,414
    • Date on market: 6/28/2023
    • Cumulative days on market: 13 days
    • Listing terms: Cash,Conventional,FHA

    Price history

    DateEventPrice
    8/4/2016Sold$190,000
    Source: MLS Now #3807808 Report a problem

    Public tax history

    Tax history is unavailable.

    Neighborhood: 44612

    Nearby schools

    GreatSchools rating
    Schools provided by the listing agent
    • District: Tusky Valley LSD - 7618

    Source: MLS Now. This data may not be complete. We recommend contacting the local school district to confirm school assignments for this home.

    Get a cash offer in 3 minutes
    Find out how much your home could sell for in as little as 3 minutes with a no-obligation cash offer.
    Estimated market value
    $360,800
    Get a cash offer in 3 minutes
    Find out how much your home could sell for in as little as 3 minutes with a no-obligation cash offer.
    Estimated market value
    $360,800