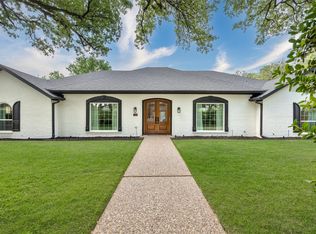
This is the one you've been waiting for! A stunning contemporary home that blends sophisticated style, extensive updates, mechanical integrity, and an incredible resort-style backyard, all nestled on a beautifully landscaped .30-acre corner lot in the heart of Dallas. A welcoming circular drive and lush landscaping frame this architectural gem and set the stage for what awaits inside. Step through the front door to soaring ceilings, abundant natural light, and dramatic walls of windows that immediately draw your eye to the spectacular backyard beyond. At the center of the home, the beautifully appointed kitchen features stainless steel appliances, a gas cooktop, nugget ice machine, stylish lighting and seamlessly connects to the breakfast room with uninterrupted views of the outdoor living spaces. The adjacent living room offers a warm and inviting retreat with a fireplace and built-in cabinetry. Just a few steps down, the expansive den becomes the ultimate entertaining space. Complete with a sleek modern wet bar, gas-log fireplace, and panoramic views of the pool, this flexible space is equally suited for hosting friends or enjoying a relaxing evening at home. Two secondary bedrooms along with a utility room with sink complete the lower level. Upstairs, the private primary suite is a true sanctuary. Overlooking the backyard oasis, it features a comfortable sitting area with built-ins, custom closets, and a beautifully updated spa-inspired bath. Spacious and thoughtfully designed, this owner's retreat is truly a showstopper. The backyard is where this home truly shines. Designed for year-round enjoyment, the sparkling saltwater pool is surrounded by lush landscaping and low-maintenance turf and a beautiful board on board privacy fence. Offering a rare combination of architectural style, thoughtful updates, exceptional outdoor living, and an unbeatable central Dallas location, this remarkable home is as impressive as it is inviting. Contact Agent for Updates List.
For sale
Price cut: $25K (7/7)
$950,000
10811 Stone Canyon Pl, Dallas, TX 75230
3beds
3,397sqft
Single Family Residence
Built in 1978
0.31 Acres Lot
$-- Zestimate®
$280/sqft
$-- HOA
What's special
Sparkling saltwater poolStylish lightingGas-log fireplaceSleek modern wet barSpectacular backyardBeautifully updated spa-inspired bathDramatic walls of windows
- 39 days |
- 2,302 |
- 200 |
Zillow last checked:
Listing updated:
Listed by:
Kristen Harris 0718865 214-572-1400,
Dave Perry Miller Real Estate 214-572-1400
Source: NTREIS,MLS#: 21298154
Facts & features
Interior
Bedrooms & bathrooms
- Bedrooms: 3
- Bathrooms: 3
- Full bathrooms: 2
- 1/2 bathrooms: 1
Primary bedroom
- Features: Built-in Features, Closet Cabinetry, Ceiling Fan(s), Dual Sinks, En Suite Bathroom, Garden Tub/Roman Tub, Linen Closet, Sitting Area in Primary, Separate Shower, Walk-In Closet(s)
- Level: Second
- Dimensions: 18 x 17
Bedroom
- Features: Built-in Features, En Suite Bathroom, Walk-In Closet(s)
- Level: First
- Dimensions: 13 x 12
Bedroom
- Features: Ceiling Fan(s), En Suite Bathroom, Walk-In Closet(s)
- Level: First
- Dimensions: 12 x 12
Breakfast room nook
- Features: Breakfast Bar, Built-in Features
- Level: First
- Dimensions: 10 x 10
Den
- Features: Built-in Features, Fireplace
- Level: First
- Dimensions: 20 x 13
Dining room
- Level: First
- Dimensions: 14 x 14
Kitchen
- Features: Breakfast Bar, Built-in Features, Eat-in Kitchen, Granite Counters, Pantry, Walk-In Pantry
- Level: First
- Dimensions: 14 x 14
Living room
- Features: Built-in Features, Fireplace
- Level: First
- Dimensions: 21 x 18
Utility room
- Features: Built-in Features, Utility Room, Utility Sink
- Level: First
- Dimensions: 7 x 7
Heating
- Central, Natural Gas
Cooling
- Central Air, Electric
Appliances
- Included: Dryer, Dishwasher, Electric Oven, Gas Cooktop, Disposal, Gas Water Heater, Ice Maker, Microwave, Refrigerator, Vented Exhaust Fan, Washer, Wine Cooler
- Laundry: Washer Hookup, Electric Dryer Hookup, Laundry in Utility Room
Features
- Wet Bar, Chandelier, Cathedral Ceiling(s), Decorative/Designer Lighting Fixtures, Double Vanity, Eat-in Kitchen, Granite Counters, High Speed Internet, Pantry, Smart Home, Cable TV, Vaulted Ceiling(s), Walk-In Closet(s), Wired for Sound
- Flooring: Carpet, Tile, Wood
- Windows: Skylight(s), Window Coverings
- Has basement: No
- Number of fireplaces: 2
- Fireplace features: Decorative, Gas Log
Interior area
- Total interior livable area: 3,397 sqft
Video & virtual tour
Property
Parking
- Total spaces: 4
- Parking features: Alley Access, Circular Driveway, Door-Multi, Driveway, Electric Gate, Garage, Garage Door Opener, Gated, Garage Faces Rear
- Attached garage spaces: 2
- Carport spaces: 2
Features
- Levels: Multi/Split
- Patio & porch: Covered, Deck
- Exterior features: Deck, Private Yard, Rain Gutters
- Pool features: Gunite, In Ground, Outdoor Pool, Pool, Pool Sweep, Salt Water, Water Feature
- Fencing: Gate,Wood
Lot
- Size: 0.31 Acres
- Features: Back Yard, Corner Lot, Cul-De-Sac, Lawn, Landscaped, Sprinkler System
Details
- Parcel number: 00000706438900000
Construction
Type & style
- Home type: SingleFamily
- Architectural style: Contemporary/Modern,Detached
- Property subtype: Single Family Residence
Materials
- Brick
- Foundation: Slab
- Roof: Composition
Condition
- Year built: 1978
Utilities & green energy
- Sewer: Public Sewer
- Water: Public
- Utilities for property: Natural Gas Available, Sewer Available, Separate Meters, Water Available, Cable Available
Community & HOA
Community
- Features: Curbs, Sidewalks
- Subdivision: Brookshire Park Sec 06
HOA
- Has HOA: No
Location
- Region: Dallas
Financial & listing details
- Price per square foot: $280/sqft
- Tax assessed value: $1,555,000
- Annual tax amount: $15,040
- Date on market: 6/12/2026
- Cumulative days on market: 39 days
- Listing terms: Cash,Conventional,FHA,VA Loan
Estimated market value
Not available
Estimated sales range
Not available
Not available
Price history
| Date | Event | Price |
|---|---|---|
| 7/7/2026 | Price change | $950,000-2.6%$280/sqft |
Source: NTREIS #21298154 Report a problem | ||
| 7/6/2026 | Listed for sale | $975,000$287/sqft |
Source: NTREIS #21298154 Report a problem | ||
| 7/1/2026 | Contingent | $975,000$287/sqft |
Source: NTREIS #21298154 Report a problem | ||
| 6/12/2026 | Listed for sale | $975,000+18.2%$287/sqft |
Source: NTREIS #21298154 Report a problem | ||
| 9/15/2021 | Sold | -- |
Source: NTREIS #14589104 Report a problem | ||
| 8/7/2021 | Price change | $825,000-2.9%$243/sqft |
Source: NTREIS #14589104 Report a problem | ||
| 7/5/2021 | Price change | $850,000-2.9%$250/sqft |
Source: NTREIS #14589104 Report a problem | ||
| 6/30/2021 | Price change | $875,000-2.8%$258/sqft |
Source: NTREIS #14589104 Report a problem | ||
| 6/14/2021 | Price change | $900,000-2.7%$265/sqft |
Source: NTREIS #14589104 Report a problem | ||
| 6/3/2021 | Listed for sale | $925,000+78.2%$272/sqft |
Source: NTREIS #14589104 Report a problem | ||
| 10/6/2015 | Sold | -- |
Source: Agent Provided Report a problem | ||
| 9/30/2015 | Pending sale | $519,000$153/sqft |
Source: Dave Perry Miller & Associates - An Ebby Halliday Company #13166725 Report a problem | ||
| 8/14/2015 | Price change | $519,000-2.1%$153/sqft |
Source: Dave Perry Miller & Associates - An Ebby Halliday Company #13166725 Report a problem | ||
| 6/5/2015 | Listed for sale | $529,900+76.7%$156/sqft |
Source: Dave Perry Miller Real Estate #13166725 Report a problem | ||
| 3/13/2012 | Listing removed | $299,900$88/sqft |
Source: RE/MAX Premier IV #11711900 Report a problem | ||
| 1/25/2012 | Listed for sale | $299,900-24.1%$88/sqft |
Source: RE/MAX Premier IV #11711900 Report a problem | ||
| 8/25/2011 | Listing removed | $394,900$116/sqft |
Source: isNowListed.com Report a problem | ||
| 8/24/2011 | Listed for sale | $394,900$116/sqft |
Source: isNowListed.com Report a problem | ||
| 7/20/2011 | Listing removed | $394,900$116/sqft |
Source: isNowListed.com Report a problem | ||
| 5/14/2011 | Listed for sale | $394,900$116/sqft |
Source: isNowListed.com Report a problem | ||
| 1/13/2010 | Sold | -- |
Source: Public Record Report a problem | ||
Public tax history
| Year | Property taxes | Tax assessment |
|---|---|---|
| 2025 | $15,040 +7.5% | $1,555,000 +95.8% |
| 2024 | $13,996 -5.4% | $794,250 -2.7% |
| 2023 | $14,801 -12.4% | $816,370 |
| 2022 | $16,889 +24.4% | $816,370 +31.4% |
| 2021 | $13,571 -6.1% | $621,100 -3.3% |
| 2020 | $14,446 +8% | $642,200 +8.6% |
| 2019 | $13,378 +5.1% | $591,280 -1.3% |
| 2018 | $12,730 +15.6% | $599,280 +21.8% |
| 2017 | $11,013 0% | $491,990 |
| 2016 | $11,013 +28.6% | $491,990 +27.5% |
| 2015 | $8,566 | $385,890 +23.6% |
| 2014 | $8,566 | $312,280 |
| 2013 | -- | -- |
| 2012 | -- | -- |
| 2011 | -- | -- |
| 2010 | -- | -- |
| 2009 | -- | -- |
| 2008 | -- | -- |
| 2007 | -- | -- |
| 2005 | -- | -- |
| 2004 | -- | -- |
| 2003 | -- | -- |
| 2002 | -- | -- |
| 2001 | -- | -- |
Find assessor info on the county website
Monthly payment
Est. payment
Payment breakdown
Explore the cost of this home by adjusting the details. Changes won't be saved.Climate risks
Neighborhood: 75230
Nearby schools
GreatSchools rating
- 7/10Arthur Kramer Elementary SchoolGrades: PK-5Distance: 0.7 mi
- 5/10Benjamin Franklin Middle SchoolGrades: 6-8Distance: 0.9 mi
- 4/10Hillcrest High SchoolGrades: 9-12Distance: 1 mi
Schools provided by the listing agent
- Elementary: Kramer
- Middle: Benjamin Franklin
- High: Hillcrest
- District: Dallas ISD
Source: NTREIS. This data may not be complete. We recommend contacting the local school district to confirm school assignments for this home.
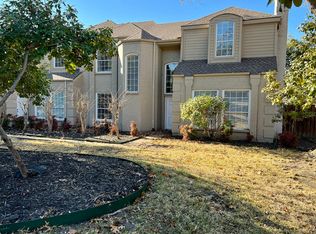
- $---- bd-- ba-- sqft10811 Stone Canyon Rd, Dallas, TX 75230Off Market
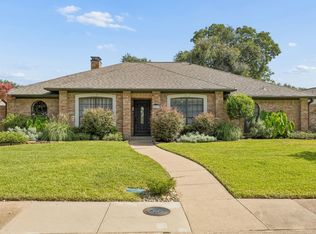
- $492,7003 bd3 ba2.1k sqft10809 Stone Canyon Rd, Dallas, TX 75230Off Market
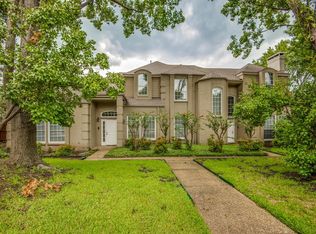
- $1,263,7003 bd3 ba3k sqft10819 Stone Canyon Pl, Dallas, TX 75230Off Market
- $596,3003 bd3 ba1.8k sqft10807 Stone Canyon Rd, Dallas, TX 75230Off Market
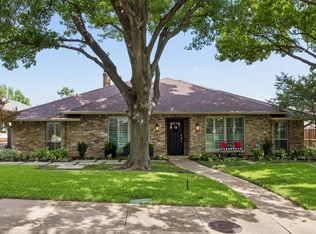
- $1,371,7003 bd3 ba2.9k sqft10815 Stone Canyon Pl, Dallas, TX 75230Off Market
- $---- bd-- ba-- sqft10819 Stone Canyon Rd, Dallas, TX 75230Off Market
- $480,7003 bd2 ba1.9k sqft10805 Stone Canyon Rd, Dallas, TX 75230Off Market
- $1,465,5004 bd4 ba4.1k sqft10825 Pagewood Pl, Dallas, TX 75230Off Market
A local agent can set up tours, give advice and negotiate with sellers.
A local lender can help you make sure your offer is ready when you are.
Similar homes
- $980,0003 bd3 ba2.4k sqft4253 Royal Ridge Dr, Dallas, TX 75229For Sale
 MLS ID #21323205, Lori Sparks. NTREIS
 - $899,0004 bd3 ba2.4k sqft7104 Claybrook Dr, Dallas, TX 75231For Sale
 MLS ID #21288567, Scott Jackson. NTREIS
 - $820,0003 bd3 ba2.3k sqft8839 Kingsley Rd, Dallas, TX 75231For Sale
 MLS ID #21318172, Nicholas Nordman. NTREIS
 - $899,0004 bd4 ba3.4k sqft7108 Hunters Ridge Dr, Dallas, TX 75248For Sale
 MLS ID #21235531, Bethany Hart. NTREIS
 - $795,0004 bd3 ba2.6k sqft7010 Claybrook Dr, Dallas, TX 75231For SaleMLS ID #21316074, Renee Barfoot. NTREIS
- $875,0004 bd4 ba2.8k sqft14952 Knollview Dr, Dallas, TX 75248For SaleMLS ID #21274590, Susan Gregson. NTREIS
- $749,0003 bd3 ba2.2k sqft7718 Arborside Dr, Dallas, TX 75231For SaleMLS ID #21317332, Tiffany Lawson. NTREIS
- $1,025,0004 bd4 ba3.1k sqft7001 Kingshollow Dr, Dallas, TX 75248For SaleMLS ID #21234897, Sam Bullard. NTREIS
- $1,095,0004 bd3 ba2.7k sqft8710 Sanshire Ave, Dallas, TX 75231For SaleMLS ID #21260894, Donald Wright. NTREIS
- $779,0004 bd4 ba3k sqft10830 Ferndale Rd, Dallas, TX 75238For SaleMLS ID #21317343, Lindsay Ahlstrom. NTREIS
- $815,0004 bd4 ba3.1k sqft5706 Buffridge Trl, Dallas, TX 75252For SaleMLS ID #21330948, Brianna Castillo. NTREIS
- $843,9004 bd3 ba2.7k sqft9552 Timberleaf Dr, Dallas, TX 75243For SaleMLS ID #21283380, Carolyn Lafferty. NTREIS
- $1,175,0005 bd7 ba3.9k sqft9530 Moss Haven Dr, Dallas, TX 75231For SaleMLS ID #21253663, Blythe Layne. NTREIS
- $785,0004 bd3 ba2.2k sqft9946 Vistadale Dr, Dallas, TX 75238For SaleMLS ID #21311396, Amy Timmerman. NTREIS
- $825,0003 bd3 ba2.6k sqft17324 Stedman Dr, Dallas, TX 75252For SaleMLS ID #21328958, Susan Scull. NTREIS
- $899,0004 bd3 ba2.6k sqft3744 Highgrove Dr, Dallas, TX 75220For SaleMLS ID #21322813, Logan Walter. NTREIS
- $950,0006 bd4 ba3.4k sqft579 N Collins Rd, Sunnyvale, TX 75182For SaleMLS ID #21285467, Noelle Coats. NTREIS
- $699,0003 bd3 ba2.4k sqft9519 Robin Meadow Dr, Dallas, TX 75243For SaleMLS ID #21289477, Richard Graziano. NTREIS
- $719,0003 bd3 ba2.8k sqft9515 Robin Meadow Dr, Dallas, TX 75243For SaleMLS ID #21252450, Nicholas McMayon. NTREIS
- $849,0004 bd3 ba3.1k sqft3217 Golfing Green Dr, Farmers Branch, TX 75234For SaleMLS ID #21271348, Stephanie Bauer. NTREIS
