Beautifully maintained and ideally located on a quiet cul-de-sac in one of the area’s most desirable neighborhoods, this inviting home offers comfort, space, and thoughtful upgrades throughout. Featuring 3 bedrooms, 2.5 bathrooms, plus a dedicated home office, the layout is both functional and flexible, perfect for today’s modern lifestyle.
The home welcomes you with professionally landscaped, low-maintenance grounds that provide curb appeal without the upkeep. The spacious backyard is designed for year-round enjoyment and entertaining, featuring low-maintenance patio covers, a built-in BBQ, and plenty of room to relax, dine, and gather with friends and family. A Tuff Shed adds extra storage for tools, hobbies, or outdoor gear, while an oversized two-car garage provides exceptional room for parking, storage, or a workshop setup.
Inside, the remodeled kitchen is the heart of the home, designed for both everyday living and entertaining, while the oversized laundry room and pantry offer outstanding convenience and storage rarely found at this price point.
The floorplan offers incredible flexibility and potential, with multiple living areas that can be enjoyed as a family room, dining room, living room, and even a game or media room, allowing the home to adapt beautifully to a variety of lifestyles.
The primary suite is a true retreat, featuring an ensuite bathroom with dual sinks, huge walk-in closet, and an additional secondary closet, ideal for anyone who appreciates space and organization. Two additional generously sized bedrooms share a well-appointed hallway bathroom, offering comfort and privacy for family or guests.
Located just minutes from prestigious Sierra Canyon School, along with upscale shopping, dining, and scenic hiking trails, this home combines a peaceful residential setting with unbeatable access to the best the area has to offer.
This is a truly special property, beautifully cared for, thoughtfully designed, and ready to be enjoyed. A must-see home in an exceptional location.
Sold for $1,160,000
Listed by: Pinnacle Estate Properties • Karen Kikalo • Contact: 818-993-7370
Bought with: ehomes
$1,160,000
10811 Sunnybrae Ave, Chatsworth, CA 91311
3beds
2,376sqft
Single Family Residence
Built in 1976
0.25 Acres Lot
$1,154,400 Zestimate®
$488/sqft
$5,233 Estimated rent
Home value
$1,154,400
$1.05M - $1.27M
$5,233/mo
Zestimate® history
Owner options
List your home for rent
$5,233/mo
Rent Zestimate®
Find your next renter with Zillow Rental Manager. Plus, with online applications, you can quickly screen prospective tenants – for free.
$5,233/mo
Rent Zestimate®
Refinance and save
$7,448/mo
Est. payment
Refinancing to a lower rate could help reduce your monthly payments and save thousands over the life of the loan.
$7,448/mo
Est. payment
Explore your selling options
Work with a Zillow partner agent
Leverage their expertise and Zillow's premium Showcase listings to get your home seen by more buyers.
Get startedList with your own agent
Get your home in front of millions of buyers by listing it on Zillow.
Learn how to do itSell it yourself
Take full control of how buyers see your home on Zillow by listing For Sale by Owner (FSBO).
List your homeWhat's special
Zillow last checked:
Listing updated:
Listed by:
Karen Kikalo DRE #01882587 818-426-3310,
Pinnacle Estate Properties
Bought with:
Veronica Barajas, DRE #02068186
ehomes
Source: CRMLS,MLS#: SR26007060 Originating MLS: California Regional MLS
Originating MLS: California Regional MLSFacts & features
Interior
Bedrooms & bathrooms
- Bedrooms: 3
- Bathrooms: 3
- Full bathrooms: 2
- 1/2 bathrooms: 1
- Main level bathrooms: 3
- Main level bedrooms: 3
Rooms
- Room types: Bonus Room, Bedroom, Dining Room
Bedroom
- Features: All Bedrooms Down
Bathroom
- Features: Bathtub, Low Flow Plumbing Fixtures, Separate Shower, Tub Shower
Kitchen
- Features: Quartz Counters
Heating
- Central
Cooling
- Central Air
Appliances
- Included: Electric Cooktop, Electric Oven
- Laundry: Laundry Room
Features
- Built-in Features, Ceiling Fan(s), Separate/Formal Dining Room, Eat-in Kitchen, All Bedrooms Down
- Flooring: Carpet, Tile
- Windows: Double Pane Windows, Skylight(s)
- Has fireplace: Yes
- Fireplace features: Recreation Room
- Common walls with other units/homes: No Common Walls
Interior area
- Total interior livable area: 2,376 sqft
Property
Parking
- Total spaces: 2
- Parking features: Garage Faces Front, Garage
- Attached garage spaces: 2
Features
- Levels: One
- Stories: 1
- Entry location: 1
- Patio & porch: Concrete
- Exterior features: Barbecue
- Pool features: None
- Spa features: None
- Has view: Yes
- View description: Mountain(s)
Lot
- Size: 0.25 Acres
- Features: Landscaped, Sprinkler System
Details
- Additional structures: Storage
- Parcel number: 2707006010
- Special conditions: Standard,Trust
Construction
Type & style
- Home type: SingleFamily
- Architectural style: Ranch
- Property subtype: Single Family Residence
Materials
- Copper Plumbing
- Roof: Tile
Condition
- Turnkey
- New construction: No
- Year built: 1976
Utilities & green energy
- Sewer: Public Sewer
- Water: Public
- Utilities for property: Electricity Connected, Natural Gas Connected, Sewer Connected, Water Connected
Community & HOA
Community
- Features: Curbs, Hiking, Street Lights, Sidewalks
Location
- Region: Chatsworth
Financial & listing details
- Price per square foot: $488/sqft
- Tax assessed value: $1,011,265
- Annual tax amount: $12,708
- Date on market: 1/21/2026
- Cumulative days on market: 7 days
- Listing terms: Cash,Conventional,FHA,VA Loan
- Road surface type: Paved
Price history
| Date | Event | Price |
|---|---|---|
| 2/25/2026 | Sold | $1,160,000+0.9%$488/sqft |
Source:  CRMLS #SR26007060 Report a problem CRMLS #SR26007060 Report a problem | ||
| 1/30/2026 | Pending sale | $1,150,000+49.4%$484/sqft |
Source: CRMLS #SR26007060 Report a problem | ||
| 5/30/2007 | Sold | $770,000+128.1%$324/sqft |
Source: Public Record Report a problem | ||
| 6/9/2000 | Sold | $337,500+24.2%$142/sqft |
Source: Public Record Report a problem | ||
| 6/8/1998 | Sold | $271,818+158.9%$114/sqft |
Source: Public Record Report a problem | ||
| 5/30/1997 | Sold | $105,000-41.2%$44/sqft |
Source: Public Record Report a problem | ||
| 10/1/1996 | Sold | $178,500$75/sqft |
Source: Public Record Report a problem | ||
Public tax history
| Year | Property taxes | Tax assessment |
|---|---|---|
| 2025 | $12,708 +5.9% | $1,011,265 +4.8% |
| 2024 | $12,000 +6.6% | $965,000 +6.9% |
| 2023 | $11,254 +9.4% | $903,000 +6.6% |
| 2022 | $10,291 +4.8% | $847,000 +5.7% |
| 2021 | $9,815 +2.1% | $801,000 +4.3% |
| 2020 | $9,613 | $768,000 |
| 2019 | $9,613 +1.7% | $768,000 |
| 2018 | $9,450 | $768,000 +13.9% |
| 2017 | $9,450 +13.8% | $674,000 |
| 2016 | $8,301 +0.5% | $674,000 +9.6% |
| 2015 | $8,261 +6.8% | $615,000 |
| 2014 | $7,735 | $615,000 +23.3% |
| 2012 | -- | $498,800 |
| 2011 | -- | $498,800 |
| 2010 | -- | $498,800 |
| 2009 | -- | $498,800 -24.4% |
| 2008 | -- | $659,400 +70.3% |
| 2007 | -- | $387,170 +2% |
| 2006 | -- | $379,579 |
| 2005 | -- | $379,579 +4% |
| 2004 | -- | $364,841 +1.9% |
| 2003 | -- | $358,155 +2% |
| 2002 | -- | $351,134 +24.3% |
| 2000 | -- | $282,579 |
Find assessor info on the county website
Neighborhood: Chatsworth
Nearby homes
- $1,409,8005 bd4 ba3.2k sqft10821 Sunnybrae Ave, Chatsworth, CA 91311Off Market
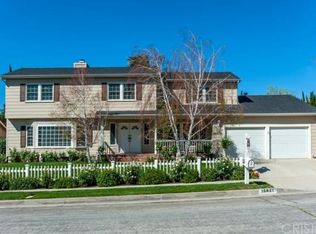
- $1,300,0004 bd4 ba3.2k sqft10801 Sunnybrae Ave, Chatsworth, CA 91311Sold

- $1,190,7004 bd3 ba2.4k sqft10812 Cozycroft Ave, Chatsworth, CA 91311Off Market
- $987,1004 bd2 ba1.8k sqft10800 Cozycroft Ave, Chatsworth, CA 91311Off Market
- $1,367,4005 bd3 ba3.2k sqft10820 Cozycroft Ave, Chatsworth, CA 91311Off Market
- $1,230,0004 bd3 ba2.4k sqft10829 Sunnybrae Ave, Chatsworth, CA 91311Sold
- $1,208,7004 bd2 ba2.5k sqft10808 Sunnybrae Ave, Chatsworth, CA 91311Off Market
- $1,111,9005 bd3 ba2.6k sqft10755 Sunnybrae Ave, Chatsworth, CA 91311Off Market
Nearby schools
GreatSchools rating
- 5/10Germain Academy For Academic AchievementGrades: K-5Distance: 0.4 mi
- 7/10Ernest Lawrence Middle SchoolGrades: 6-8Distance: 1.1 mi
- 5/10Chatsworth Charter High SchoolGrades: 9-12Distance: 1 mi
Get a cash offer in 3 minutes
Find out how much your home could sell for in as little as 3 minutes with a no-obligation cash offer.
Estimated market value
$1,154,400
Get a cash offer in 3 minutes
Find out how much your home could sell for in as little as 3 minutes with a no-obligation cash offer.
Estimated market value
$1,154,400
- California
- Los Angeles County
- Los Angeles
- 91311
- Chatsworth
- 10811 Sunnybrae Ave
Nearby cities
Nearby neighborhoods
Nearby zip codes
Other Los Angeles Topics
