Drive up the circular drive to the Porte Cochere entry*Open the front, leaded glass door, proceed through the entry to view the stunning family room with 20' vaulted and beamed ceiling and a wall of floor to ceiling windows offering an abundance of natural light*A stone wall with see through fireplace separates the family room and current media room, with built in theater screen, as well as audio and projection capability*A curved wet bar with glass shelves overlooks the media room*A spacious breakfast area is open to the kitchen that features Corian counter tops, custom KraftMaid cabinets that feature built-in Lazy Susan, pull out spice rack in pantry and ample storage options*The spacious master suite features a cozy seating area tucked into a curved wall of windows and over 100 square feet of closet space with built in dresser drawers and shelves*The master bathroom is also spacious and features; dual, separate vanities with ample drawer and cabinet space, a jetted soaking tub and a separate shower*A flex room off of the master bathroom could be used as an office, fitness/Yoga room, hobby room or whatever one can imagine!*The second bedroom features a built in desk and the third bedroom has a built-in dresser and cabinet space with dual closets*The rear covered patio features a vaulted ceiling that mirrors the Family room and overlooks the swimming pool*There is an abundant amount of space under the house for storage needs*This home offers convenient access to IH-10
Sold
Price Unknown
10811 TETON LN, San Antonio, TX 78230
3beds
2,838sqft
Single Family Residence
Built in 1977
10,367 Square Feet Lot
$380,400 Zestimate®
$--/sqft
$3,670 Estimated rent
Home value
$380,400
$350,000 - $411,000
$3,670/mo
Zestimate® history
Owner options
List your home for rent
$3,670/mo
Rent Zestimate®
Find your next renter with Zillow Rental Manager. Plus, with online applications, you can quickly screen prospective tenants – for free.
$3,670/mo
Rent Zestimate®
Refinance and save
Refinancing to a lower rate could help reduce your monthly payments and save thousands over the life of the loan.
Explore your selling options
Work with a Zillow partner agent
Leverage their expertise and Zillow's premium Showcase listings to get your home seen by more buyers.
Get startedList with your own agent
Get your home in front of millions of buyers by listing it on Zillow.
Learn how to do itSell it yourself
Take full control of how buyers see your home on Zillow by listing For Sale by Owner (FSBO).
List your homeWhat's special
Swimming poolFloor to ceiling windowsStunning family roomBuilt-in dresserCozy seating areaCorian counter topsRear covered patio
Zillow last checked:
Listing updated:
Listed by:
Kurt Jaeckle TREC #513507 (210) 415-9659,
Coldwell Banker D'Ann Harper
Source: LERA MLS,MLS#: 1802884
Facts & features
Interior
Bedrooms & bathrooms
- Bedrooms: 3
- Bathrooms: 3
- Full bathrooms: 2
- 1/2 bathrooms: 1
Primary bedroom
- Features: Split, Outside Access, Sitting Room, Walk-In Closet(s), Ceiling Fan(s), Full Bath
- Area: 280
- Dimensions: 20 x 14
Bedroom 2
- Area: 180
- Dimensions: 15 x 12
Bedroom 3
- Area: 165
- Dimensions: 15 x 11
Primary bathroom
- Features: Tub/Shower Separate, Separate Vanity, Double Vanity, Soaking Tub
- Area: 264
- Dimensions: 22 x 12
Family room
- Area: 408
- Dimensions: 24 x 17
Kitchen
- Area: 171
- Dimensions: 19 x 9
Office
- Area: 153
- Dimensions: 17 x 9
Heating
- Central, 2 Units, Natural Gas
Cooling
- Ceiling Fan(s), Two Central
Appliances
- Included: Washer/Dryer Stacked, Cooktop, Built-In Oven, Microwave, Refrigerator, Disposal, Dishwasher, Gas Water Heater, Electric Cooktop, 2+ Water Heater Units
- Laundry: Laundry Closet, Main Level, In Kitchen, Washer Hookup, Dryer Connection
Features
- Two Living Area, Separate Dining Room, Two Eating Areas, Study/Library, Media Room, Secondary Bedroom Down, 1st Floor Lvl/No Steps, High Ceilings, Open Floorplan, All Bedrooms Downstairs, Master Downstairs, Ceiling Fan(s), Chandelier, Wet Bar, Solid Counter Tops, Custom Cabinets, Programmable Thermostat
- Flooring: Carpet, Laminate, Stone
- Windows: Window Coverings, Skylight(s)
- Has basement: No
- Number of fireplaces: 1
- Fireplace features: One, Family Room, Wood Burning, Gas, Stone/Rock/Brick
Interior area
- Total structure area: 2,838
- Total interior livable area: 2,838 sqft
Property
Parking
- Total spaces: 2
- Parking features: None, Two Car Carport, Circular Driveway
- Carport spaces: 2
- Has uncovered spaces: Yes
Features
- Levels: One
- Stories: 1
- Patio & porch: Patio, Covered
- Exterior features: Solar Panels
- Has private pool: Yes
- Pool features: In Ground, Solar Heat
- Has spa: Yes
- Spa features: Bath
- Fencing: Privacy
Lot
- Size: 10,367 Square Feet
- Features: Cul-De-Sac, Curbs
- Residential vegetation: Mature Trees
Details
- Additional structures: Shed(s)
- Parcel number: 140110010440
Construction
Type & style
- Home type: SingleFamily
- Architectural style: Ranch
- Property subtype: Single Family Residence
Materials
- Stone, Siding
- Foundation: Slab
- Roof: Metal
Condition
- As-Is,Pre-Owned
- New construction: No
- Year built: 1977
Utilities & green energy
- Electric: CPS
- Gas: CPS
- Sewer: SAWS, Sewer System
- Water: SAWS, Water System
- Utilities for property: City Garbage service
Green energy
- Energy generation: Solar Combo
Community & HOA
Community
- Features: None
- Subdivision: Colonial Village
Location
- Region: San Antonio
Financial & listing details
- Tax assessed value: $468,270
- Annual tax amount: $9,875
- Date on market: 9/11/2025
- Cumulative days on market: 200 days
- Listing terms: Conventional,FHA,VA Loan,TX Vet,Cash
- Road surface type: Paved, Asphalt
Price history
| Date | Event | Price |
|---|---|---|
| 4/3/2025 | Sold | -- |
Source:  LERA MLS #1802884 Report a problem LERA MLS #1802884 Report a problem | ||
| 3/9/2025 | Pending sale | $425,000$150/sqft |
Source: LERA MLS #1802884 Report a problem | ||
| 3/1/2025 | Contingent | $425,000$150/sqft |
Source: LERA MLS #1802884 Report a problem | ||
| 1/3/2025 | Price change | $425,000-10.5%$150/sqft |
Source: LERA MLS #1802884 Report a problem | ||
| 12/29/2024 | Listed for sale | $475,000$167/sqft |
Source: LERA MLS #1802884 Report a problem | ||
| 12/19/2024 | Contingent | $475,000$167/sqft |
Source: LERA MLS #1802884 Report a problem | ||
| 11/8/2024 | Price change | $475,000-2.1%$167/sqft |
Source: LERA MLS #1802884 Report a problem | ||
| 8/21/2024 | Listed for sale | $485,000$171/sqft |
Source: LERA MLS #1802884 Report a problem | ||
Public tax history
| Year | Property taxes | Tax assessment |
|---|---|---|
| 2025 | $8,901 -17.5% | $468,270 +8.6% |
| 2024 | $10,784 +49.8% | $431,244 +10% |
| 2023 | $7,198 -8.8% | $392,040 +10% |
| 2022 | $7,892 +6.8% | $356,400 +10% |
| 2021 | $7,390 | $324,000 +8.4% |
| 2020 | $7,390 +2.5% | $299,000 +3.1% |
| 2019 | $7,210 | $290,000 +4.3% |
| 2018 | $7,210 +3.5% | $278,000 +1.9% |
| 2017 | $6,967 +10.3% | $272,800 +7.4% |
| 2016 | $6,315 +15.7% | $254,100 +10% |
| 2015 | $5,459 | $231,000 +6.2% |
| 2014 | $5,459 | $217,490 +4.4% |
| 2013 | -- | $208,250 -3.6% |
| 2012 | -- | $215,960 -1.3% |
| 2011 | -- | $218,750 -2.1% |
| 2010 | -- | $223,540 -3.1% |
| 2009 | -- | $230,590 -7.1% |
| 2008 | -- | $248,312 -2.5% |
| 2007 | -- | $254,570 +19.5% |
| 2006 | -- | $213,080 +13.8% |
| 2005 | -- | $187,220 |
| 2004 | -- | -- |
| 2003 | -- | -- |
| 2002 | -- | -- |
| 2001 | -- | -- |
| 2000 | -- | -- |
Find assessor info on the county website
Neighborhood: Vance Jackson
Nearby homes
- $--3 bd3 ba2.9k sqft10815 Teton Ln, San Antonio, TX 78230Sold
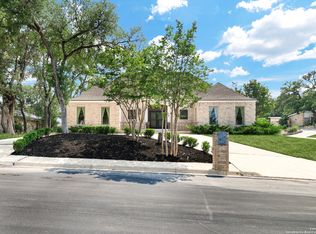
- $408,1003 bd2 ba2.6k sqft10807 Teton Ln, San Antonio, TX 78230Off Market
- $485,0005 bd4 ba3.3k sqft10706 Old Blue Ln, San Antonio, TX 78230Off Market

- $524,8004 bd3 ba3.4k sqft10710 Old Blue Ln, San Antonio, TX 78230Off Market
- $452,8004 bd3 ba2.6k sqft10702 Old Blue Ln, San Antonio, TX 78230Off Market
- $439,3004 bd2 ba3k sqft10810 Teton Ln, San Antonio, TX 78230Off Market
- $415,7004 bd4 ba2.9k sqft3219 Old Blue Ridge St, San Antonio, TX 78230Off Market
- $457,0004 bd3 ba2.8k sqft10803 Teton Ln, San Antonio, TX 78230Off Market
Nearby schools
GreatSchools rating
- 2/10Colonies North Elementary SchoolGrades: PK-5Distance: 0.6 mi
- 6/10Hobby Middle SchoolGrades: 6-8Distance: 1.6 mi
- 6/10Clark High SchoolGrades: 9-12Distance: 2.7 mi
Schools provided by the listing agent
- Elementary: Colonies North
- Middle: Hobby William P.
- High: Clark
- District: Northside
Source: LERA MLS. This data may not be complete. We recommend contacting the local school district to confirm school assignments for this home.
Get a cash offer in 3 minutes
Find out how much your home could sell for in as little as 3 minutes with a no-obligation cash offer.
Estimated market value
$380,400
Get a cash offer in 3 minutes
Find out how much your home could sell for in as little as 3 minutes with a no-obligation cash offer.
Estimated market value
$380,400
- Texas
- Bexar County
- San Antonio
- 78230
- Vance Jackson
- 10811 TETON LN
Nearby cities
Nearby neighborhoods
Nearby zip codes
Other San Antonio Topics
