Skip main navigation
Sold
  • $320,400

    10811 W 56th St, Shawnee, KS 66203

    4beds
    1,298sqft
    Single Family Residence
    Built in 1952
    0.35 Acres Lot
    $320,400 Zestimate®
    $247/sqft
    $2,342 Estimated rent

    Home value

    $320,400

    $304,000 - $336,000

    $2,342/mo

    Zestimate® history
    Loading
    Loading...

    Owner options

    List your home for rent

    $2,342/mo

    Rent Zestimate®

    Find your next renter with Zillow Rental Manager. Plus, with online applications, you can quickly screen prospective tenants – for free.

    Learn more

    $2,342/mo

    Rent Zestimate®

    Refinance and save

    $2,004/mo

    Est. payment

    Refinancing to a lower rate could help reduce your monthly payments and save thousands over the life of the loan.

    See today's rates

    $2,004/mo

    Est. payment

    Explore your selling options

    Work with a Zillow partner agent

    Leverage their expertise and Zillow's premium Showcase listings to get your home seen by more buyers.

    Get started

    List with your own agent

    Get your home in front of millions of buyers by listing it on Zillow.

    Learn how to do it

    Sell it yourself

    Take full control of how buyers see your home on Zillow by listing For Sale by Owner (FSBO).

    List your home

    What's special

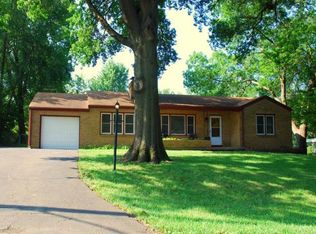
    Huge family roomHall bathHalf bathNewer hvac systemGorgeous eat-in kitchenMature treesHuge fenced yard

    So much to love! Nestled in a quiet cul-de-sac with mature trees! Gorgeous eat-in kitchen with tile floors and backsplash! Custom paint on cabinets! Huge family room with warm hardwoods and stunning picture window! Upgraded and modern ceiling fans throughout the home! Hall bath with tiled floors, updated vanity with granite and dynamic bowled sink! Wainscoting too! Master Bedroom with carpet and bright windows! All four bedrooms are nicely sized ~ two with hardwoods! One bedroom features a door to the back covered porch ~ enjoy relaxing there! Huge fenced yard with lots of lush landscaping. Half bath in the lower level! Newer HVAC system and hot water heater. NEST thermostat! Windows have been updated too! NEVER run out of hot water with the tankless water heater found here!! And you'll appreciate the updated PEX plumbing. Great location close to conveniences.

    This property is off market, which means it's not currently listed for sale or rent on Zillow. This may be different from what's available on other websites or public sources.
    Zillow last checked:

    Listing updated:

    Listing Provided by:

    Ask Cathy Team 816-268-4033,

    Keller Williams Platinum Prtnr,

    Pam Bardy 816-559-1746,

    Keller Williams Platinum Prtnr

    Bought with:

    Molly Rector, SP00231905

    Your Future Address, LLC

    Source: Heartland MLS as distributed by MLS GRID,MLS#: 2437857MLS Logo

    Facts & features

    Interior

    Bedrooms & bathrooms
    • Bedrooms: 4
    • Bathrooms: 2
    • Full bathrooms: 1
    • 1/2 bathrooms: 1
    Primary bedroom
    • Features: Carpet, Ceiling Fan(s)
    • Level: First
    • Dimensions: 12 x 14
    Bedroom 2
    • Features: Ceiling Fan(s)
    • Level: First
    • Dimensions: 11 x 12
    Bedroom 3
    • Features: Carpet, Ceiling Fan(s)
    • Level: First
    • Dimensions: 13 x 12
    Bedroom 4
    • Features: Ceiling Fan(s)
    • Level: First
    • Dimensions: 12 x 14
    Bathroom 1
    • Features: Ceramic Tiles, Shower Over Tub
    • Level: First
    Family room
    • Level: First
    • Dimensions: 20 x 16
    Half bath
    • Level: Basement
    Kitchen
    • Features: Ceramic Tiles
    • Level: First
    • Dimensions: 19 x 16
    Laundry
    • Level: Basement
    Heating
    • Natural Gas
    Cooling
    • Electric
    Appliances
    • Included: Dishwasher, Disposal, Refrigerator, Built-In Electric Oven, Water Softener
    • Laundry: In Basement
    Features
    • Ceiling Fan(s)
    • Flooring: Carpet, Wood
    • Basement: Full,Interior Entry,Stone/Rock
    • Has fireplace: No
    Interior area
    • Total structure area: 1,298
    • Total interior livable area: 1,298 sqft
    • Finished area above ground: 1,248
    • Finished area below ground: 50

    Property

    Parking
    • Total spaces: 1
    • Parking features: Attached, Basement, Garage Faces Side
    • Attached garage spaces: 1
    Features
    • Patio & porch: Covered
    • Fencing: Metal
    Lot
    • Size: 0.35 Acres
    • Features: Cul-De-Sac
    Details
    • Parcel number: QP36000000 0045

    Construction

    Type & style
    • Home type: SingleFamily
    • Architectural style: Traditional
    • Property subtype: Single Family Residence
    Materials
    • Brick Trim
    • Roof: Composition
    Condition
    • Year built: 1952

    Utilities & green energy

    • Sewer: Public Sewer
    • Water: Public

    Community & neighborhood

    Location
    • Region: Shawnee
    • Subdivision: Loma Gardens

    Other

    Other facts
    • Listing terms: Cash,Conventional,FHA,VA Loan
    • Ownership: Private

    Price history

    DateEventPrice
    7/11/2023Sold--
    Source: Heartland MLS as distributed by MLS GRID #2437857 Report a problem
    6/9/2023Pending sale$259,900$200/sqft
    Source: Heartland MLS as distributed by MLS GRID #2437857 Report a problem
    6/7/2023Listed for sale$259,900$200/sqft
    Source: Heartland MLS as distributed by MLS GRID #2437857 Report a problem
    6/3/2013Sold--
    Source: Heartland MLS as distributed by MLS GRID #1820085 Report a problem

    Public tax history

    YearProperty taxesTax assessment
    2025$3,474 +2.5%$33,201 +3.1%
    2024$3,388 +19.9%$32,200 +21.8%
    2023$2,826 +14.3%$26,427 +14.7%
    2022$2,471 $23,034 +10.2%
    2021-- $20,907 +14%
    2020$2,142 $18,343 +2.2%
    2019-- $17,952 +4.1%
    2018-- $17,238 +1.8%
    2017$2,017 +7.1%$16,928 +8.6%
    2016$1,884 +4.9%$15,594 +0.3%
    2015$1,796 +6.9%$15,548 +20.1%
    2013$1,680 +6.5%$12,949 -0.9%
    2012$1,578 -3.2%$13,064 -9.9%
    2010$1,630 +0.9%$14,501 -0.8%
    2009$1,615 -10.3%$14,616 -4.4%
    2008$1,800 +1.4%$15,283
    2007$1,774 +15.2%$15,283 +6.1%
    2006$1,540 $14,398 +3.9%
    2005-- $13,857

    Find assessor info on the county website

    Neighborhood: Goddard Heights

    Nearby schools

    GreatSchools rating
    Schools provided by the listing agent
    • Elementary: Flint
    • Middle: Hocker Grove
    • High: SM North

    Source: Heartland MLS as distributed by MLS GRID. This data may not be complete. We recommend contacting the local school district to confirm school assignments for this home.

    Get a cash offer in 3 minutes
    Find out how much your home could sell for in as little as 3 minutes with a no-obligation cash offer.
    Estimated market value
    $320,400
    Get a cash offer in 3 minutes
    Find out how much your home could sell for in as little as 3 minutes with a no-obligation cash offer.
    Estimated market value
    $320,400

