Fresh as a Daisy and Cute as a Button - in the popular Oak Park neighborhood. These homeowners have made this 3 bedroom, 2 bath, 2 car garage home completely ready for the next owner to easily settle in. Fresh paint throughout - including ceilings, fully updated hallway and primary baths, freshly painted kitchen cabinets, new roof and gutters February 2024, newer energy efficient windows, newer sliding glass door, hardwoods throughout main and 2nd floor, tiled bathrooms, new carpet in lower level family room. Lots of new! Large fenced backyard - 1/4 acre lot (.23 per county)! - perfect for every season - summer BBQs, volleyball, frisbee golf, fall fire pit gatherings and winter snowman building. Perfect yard for vegetable and flower gardening - and room for 4-legged friends to roam about. All this in a super convenient location - close to I-35, I-435, I-69 for easy commutes, with restaurants, shopping and entertainment in every direction. And don't overlook being in the award winning Shawnee Mission School District - and 1/2 mile (+/-) from Oak Park Carpenter Grade School. (NOTE - PHOTOGRAPHER OVERLOOKED TAKING PICTURE OF THE PRIMARY BEDROOM) Primary generously holds a master bedroom set, includes 2 closets and hardwood floors)
Sold
Price Unknown
10811 W 96th Pl, Overland Park, KS 66214
3beds
1,579sqft
Single Family Residence
Built in 1966
10,018 Square Feet Lot
$391,400 Zestimate®
$--/sqft
$2,382 Estimated rent
Home value
$391,400
$372,000 - $411,000
$2,382/mo
Zestimate® history
Owner options
List your home for rent
$2,382/mo
Rent Zestimate®
Find your next renter with Zillow Rental Manager. Plus, with online applications, you can quickly screen prospective tenants – for free.
$2,382/mo
Rent Zestimate®
Refinance and save
Refinancing to a lower rate could help reduce your monthly payments and save thousands over the life of the loan.
Explore your selling options
Work with a Zillow partner agent
Leverage their expertise and Zillow's premium Showcase listings to get your home seen by more buyers.
Get startedList with your own agent
Get your home in front of millions of buyers by listing it on Zillow.
Learn how to do itSell it yourself
Take full control of how buyers see your home on Zillow by listing For Sale by Owner (FSBO).
List your homeWhat's special
Zillow last checked:
Listing updated:
Listed by:
Rhonda Dehner 913-638-8872,
Realty Executives
Bought with:
Christine Dunn, SP00220896
Keller Williams Realty Partners Inc.
Source: Heartland MLS as distributed by MLS GRID,MLS#: 2505419
Facts & features
Interior
Bedrooms & bathrooms
- Bedrooms: 3
- Bathrooms: 2
- Full bathrooms: 2
Primary bedroom
- Features: Ceiling Fan(s)
- Level: Third
- Area: 225 Square Feet
- Dimensions: 15 x 15
Bedroom 2
- Features: Ceiling Fan(s)
- Level: Third
- Area: 165 Square Feet
- Dimensions: 15 x 11
Bedroom 3
- Features: Ceiling Fan(s)
- Level: Third
- Area: 121 Square Feet
- Dimensions: 11 x 11
Primary bathroom
- Features: Ceramic Tiles, Shower Only
- Level: Third
Bathroom 1
- Features: Ceramic Tiles, Shower Over Tub
- Level: Third
Dining room
- Level: Second
- Area: 110 Square Feet
- Dimensions: 11 x 10
Family room
- Features: Carpet, Fireplace, Wet Bar
- Level: First
- Area: 308 Square Feet
- Dimensions: 22 x 14
Kitchen
- Level: Second
- Area: 182 Square Feet
- Dimensions: 14 x 13
Living room
- Level: Second
- Area: 264 Square Feet
- Dimensions: 24 x 11
Heating
- Natural Gas
Cooling
- Electric
Appliances
- Included: Dishwasher, Disposal, Dryer, Microwave, Refrigerator, Built-In Electric Oven, Stainless Steel Appliance(s), Washer
- Laundry: In Basement
Features
- Wet Bar
- Flooring: Carpet, Tile, Wood
- Windows: Window Coverings, Thermal Windows
- Basement: Concrete,Partial,Bath/Stubbed
- Number of fireplaces: 1
- Fireplace features: Family Room
Interior area
- Total structure area: 1,579
- Total interior livable area: 1,579 sqft
- Finished area above ground: 1,223
- Finished area below ground: 356
Property
Parking
- Total spaces: 2
- Parking features: Attached, Garage Door Opener, Garage Faces Front
- Attached garage spaces: 2
Features
- Patio & porch: Deck
- Fencing: Metal,Wood
Lot
- Size: 10,018 Square Feet
- Features: City Lot
Details
- Parcel number: NP55800002 0002
Construction
Type & style
- Home type: SingleFamily
- Architectural style: Traditional
- Property subtype: Single Family Residence
Materials
- Brick Trim, Wood Siding
- Roof: Composition
Condition
- Year built: 1966
Utilities & green energy
- Sewer: Public Sewer
- Water: Public
Community & HOA
Community
- Subdivision: Oak Park
HOA
- Has HOA: Yes
- Services included: Management, Trash
Location
- Region: Overland Park
Financial & listing details
- Tax assessed value: $350,000
- Annual tax amount: $3,637
- Date on market: 8/24/2024
- Listing terms: Cash,Conventional
- Ownership: Private
- Road surface type: Paved
Price history
| Date | Event | Price |
|---|---|---|
| 9/26/2024 | Sold | -- |
Source:  Heartland MLS as distributed by MLS GRID #2505419 Report a problem Heartland MLS as distributed by MLS GRID #2505419 Report a problem | ||
| 8/27/2024 | Pending sale | $350,000$222/sqft |
Source: Heartland MLS as distributed by MLS GRID #2505419 Report a problem | ||
| 8/24/2024 | Listed for sale | $350,000+75.1%$222/sqft |
Source: Heartland MLS as distributed by MLS GRID #2505419 Report a problem | ||
| 6/2/2016 | Sold | -- |
Source: Heartland MLS as distributed by MLS GRID #45001_1983375 Report a problem | ||
| 4/2/2016 | Pending sale | $199,900$127/sqft |
Source: Welcome Home Real Estate LLC #1983375 Report a problem | ||
| 4/1/2016 | Listed for sale | $199,900$127/sqft |
Source: Welcome Home Real Estate LLC #1983375 Report a problem | ||
Public tax history
| Year | Property taxes | Tax assessment |
|---|---|---|
| 2025 | $3,850 -0.2% | $40,250 +0.5% |
| 2024 | $3,858 +6.1% | $40,043 +7.7% |
| 2023 | $3,637 +6.2% | $37,191 +5.5% |
| 2022 | $3,424 | $35,259 +13.6% |
| 2021 | -- | $31,038 +6.4% |
| 2020 | $2,974 | $29,164 +8.7% |
| 2019 | -- | $26,818 +3.6% |
| 2018 | -- | $25,875 +7.8% |
| 2017 | $2,494 +2.7% | $24,001 +4.4% |
| 2016 | $2,428 +7.2% | $22,989 +5% |
| 2015 | $2,264 +2.7% | $21,885 -0.4% |
| 2013 | $2,204 +2% | $21,977 +2% |
| 2012 | $2,161 +2.8% | $21,551 |
| 2010 | $2,103 +2% | $21,551 |
| 2009 | $2,061 -4.8% | $21,551 -1.4% |
| 2008 | $2,165 +4.7% | $21,850 +3.6% |
| 2007 | $2,069 +19.6% | $21,091 +12.2% |
| 2006 | $1,730 | $18,803 +3.4% |
| 2005 | -- | $18,182 |
Find assessor info on the county website
Neighborhood: Oak Park
Nearby homes
- $364,6003 bd2 ba1.3k sqft10807 W 96th Pl, Overland Park, KS 66214Off Market
- $367,7003 bd2 ba1.2k sqft10815 W 96th Pl, Overland Park, KS 66214Off Market

- $398,3004 bd2 ba1.7k sqft10808 W 97th St, Overland Park, KS 66214Off Market
- $362,3003 bd2 ba1.5k sqft10803 W 96th Pl, Overland Park, KS 66214Off Market
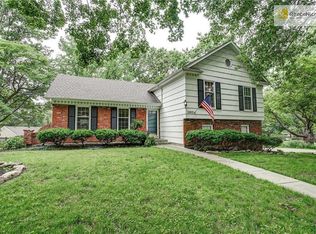
- $393,3003 bd2 ba1.5k sqft10804 W 97th St, Overland Park, KS 66214Off Market
- $366,9003 bd2 ba1.3k sqft10810 W 96th Pl, Overland Park, KS 66214Off Market
- $367,4003 bd2 ba1.3k sqft10806 W 96th Pl, Overland Park, KS 66214Off Market
- $428,2004 bd4 ba1.6k sqft10814 W 96th Pl, Overland Park, KS 66214Off Market
Nearby schools
GreatSchools rating
- 8/10Oak Park-Carpenter Elementary SchoolGrades: PK-6Distance: 0.5 mi
- 8/10Indian Woods Middle SchoolGrades: 7-8Distance: 3 mi
- 8/10Shawnee Mission South High SchoolGrades: 9-12Distance: 3.3 mi
Schools provided by the listing agent
- Elementary: Oak Park Carpenter
- Middle: Indian Woods
- High: SM South
Source: Heartland MLS as distributed by MLS GRID. This data may not be complete. We recommend contacting the local school district to confirm school assignments for this home.
Get a cash offer in 3 minutes
Find out how much your home could sell for in as little as 3 minutes with a no-obligation cash offer.
Estimated market value
$391,400
Get a cash offer in 3 minutes
Find out how much your home could sell for in as little as 3 minutes with a no-obligation cash offer.
Estimated market value
$391,400
- Kansas
- Johnson County
- Overland Park
- 66214
- Oak Park
- 10811 W 96th Pl
Nearby cities
Nearby neighborhoods
Nearby zip codes
Other Overland Park Topics
