This beautifully designed two-story Texas Hill Country-style home sits on a generous 1.10-acre partially wooded cul-de-sac lot, offering privacy, space, and scenic surroundings. The home features 4 bedrooms and 3.5 bathrooms and includes thoughtful upgrades such as a tankless water heater, water softener, and a durable metal roof installed in August 2022. The interior has been freshly painted, creating a bright and move-in-ready atmosphere throughout. The well-planned main level includes the living room, family room, study/office, kitchen, dining room, utility room, and the primary suite, along with additional bedrooms that allow for convenient main-level living. A striking stone-accented fireplace adds warmth and character to the living room. Outdoor features include a covered porch and a dedicated hot tub pad that is prewired and ready for use, along with mature trees, a sprinkler system, and wrought iron fencing along the front of the property. The home offers exceptional parking and storage with a two-car garage located off the breezeway and an additional three-car garage off the back porch, both connected by covered walkways. Conveniently located near schools, the home also provides access to community amenities such as a clubhouse, controlled access, pool, tennis courts, jogging trails, basketball court, and park/playground-creating a perfect balance of luxury, functionality, and Hill Country charm.
Sold
Price Unknown
10811 Zedernholz Run, New Braunfels, TX 78132
4beds
4,242sqft
Single Family Residence
Built in 2011
1.1 Acres Lot
$891,900 Zestimate®
$--/sqft
$5,283 Estimated rent
Home value
$891,900
Estimated sales range
Not available
$5,283/mo
Zestimate® history
Owner options
List your home for rent
$5,283/mo
Rent Zestimate®
Find your next renter with Zillow Rental Manager. Plus, with online applications, you can quickly screen prospective tenants – for free.
$5,283/mo
Rent Zestimate®
Refinance and save
$1,162/mo
Est. payment
Refinancing to a lower rate could help reduce your monthly payments and save thousands over the life of the loan.
$1,162/mo
Est. payment
Explore your selling options
Work with a Zillow partner agent
Leverage their expertise and Zillow's premium Showcase listings to get your home seen by more buyers.
Get startedList with your own agent
Get your home in front of millions of buyers by listing it on Zillow.
Learn how to do itSell it yourself
Take full control of how buyers see your home on Zillow by listing For Sale by Owner (FSBO).
List your homeWhat's special
Water softenerMature treesTankless water heaterSprinkler systemCovered porch
Zillow last checked:
Listing updated:
Listed by:
Shane Neal TREC #608871 (726) 245-8941,
eXp Realty
Source: LERA MLS,MLS#: 1934489
Facts & features
Interior
Bedrooms & bathrooms
- Bedrooms: 4
- Bathrooms: 4
- Full bathrooms: 3
- 1/2 bathrooms: 1
Primary bedroom
- Features: Walk-In Closet(s), Ceiling Fan(s), Full Bath
- Area: 180
- Dimensions: 12 x 15
Bedroom 2
- Area: 180
- Dimensions: 12 x 15
Bedroom 3
- Area: 120
- Dimensions: 12 x 10
Bedroom 4
- Area: 154
- Dimensions: 11 x 14
Primary bathroom
- Features: Tub/Shower Separate, Separate Vanity, Double Vanity
- Area: 35
- Dimensions: 7 x 5
Dining room
- Area: 285
- Dimensions: 15 x 19
Kitchen
- Area: 208
- Dimensions: 16 x 13
Living room
- Area: 432
- Dimensions: 18 x 24
Office
- Area: 132
- Dimensions: 11 x 12
Heating
- Central, Zoned, 2 Units, Propane Owned
Cooling
- 16+ SEER AC, Ceiling Fan(s), Two Central, Zoned, Attic Fan
Appliances
- Included: Cooktop, Built-In Oven, Self Cleaning Oven, Microwave, Gas Cooktop, Refrigerator, Disposal, Dishwasher, Water Softener Owned, Vented Exhaust Fan, Plumb for Water Softener, Double Oven, Propane Water Heater, ENERGY STAR Qualified Appliances
- Laundry: Main Level, Laundry Room, Washer Hookup, Dryer Connection
Features
- One Living Area, Separate Dining Room, Eat-in Kitchen, Two Eating Areas, Kitchen Island, Breakfast Bar, Pantry, Study/Library, Game Room, Media Room, Loft, Utility Room Inside, High Ceilings, Open Floorplan, High Speed Internet, All Bedrooms Downstairs, Walk-In Closet(s), Master Downstairs, Ceiling Fan(s), Chandelier, Solid Counter Tops, Custom Cabinets, Programmable Thermostat
- Flooring: Carpet, Ceramic Tile, Wood
- Windows: Double Pane Windows, Window Coverings
- Has basement: No
- Attic: 12"+ Attic Insulation
- Number of fireplaces: 1
- Fireplace features: One, Living Room, Stone/Rock/Brick
Interior area
- Total interior livable area: 4,242 sqft
Property
Parking
- Total spaces: 5
- Parking features: Four or More Car Garage, Attached, Garage Faces Side, Oversized, Tandem, Garage Door Opener, One Car Carport, Circular Driveway
- Attached garage spaces: 4
- Carport spaces: 1
- Covered spaces: 5
- Has uncovered spaces: Yes
Accessibility
- Accessibility features: Level Drive, Full Bath/Bed on 1st Flr
Features
- Levels: Two
- Stories: 2
- Patio & porch: Patio, Covered
- Exterior features: Sprinkler System, Rain Gutters
- Pool features: None, Community
Lot
- Size: 1.1 Acres
- Features: Cul-De-Sac, 1 - 2 Acres, Rolling Slope, Curbs, Sidewalks, Streetlights
- Residential vegetation: Mature Trees, Partially Wooded, Mature Trees (ext feat)
Details
- Parcel number: 470718061600
Construction
Type & style
- Home type: SingleFamily
- Property subtype: Single Family Residence
Materials
- Brick, Stone, Radiant Barrier
- Foundation: Slab
- Roof: Metal
Condition
- Pre-Owned
- New construction: No
- Year built: 2011
Utilities & green energy
- Sewer: Aerobic Septic
- Water: Water System, Co-op Water
- Utilities for property: Cable Available, Private Garbage Service
Green energy
- Indoor air quality: Integrated Pest Management
Community & HOA
Community
- Features: Tennis Court(s), Clubhouse, Playground, Jogging Trails, Basketball Court, Lake/River Park
- Security: Smoke Detector(s), Security System Owned, Carbon Monoxide Detector(s), Controlled Access
- Subdivision: Rockwall Ranch
HOA
- Has HOA: Yes
- HOA fee: $1,163 annually
- HOA name: ROCKWALL RANCH POA
Location
- Region: New Braunfels
Financial & listing details
- Tax assessed value: $924,620
- Annual tax amount: $13,583
- Date on market: 1/16/2026
- Cumulative days on market: 111 days
- Listing terms: Conventional,FHA,VA Loan,TX Vet,Cash
- Road surface type: Paved, Asphalt
Price history
| Date | Event | Price |
|---|---|---|
| 6/1/2026 | Sold | -- |
Source:  LERA MLS #1934489 Report a problem LERA MLS #1934489 Report a problem | ||
| 5/7/2026 | Pending sale | $895,000$211/sqft |
Source: LERA MLS #1934489 Report a problem | ||
| 4/27/2026 | Contingent | $895,000$211/sqft |
Source: LERA MLS #1934489 Report a problem | ||
| 3/23/2026 | Price change | $895,000-1.1%$211/sqft |
Source: LERA MLS #1934489 Report a problem | ||
| 3/9/2026 | Price change | $905,000-1.1%$213/sqft |
Source: LERA MLS #1934489 Report a problem | ||
| 2/18/2026 | Price change | $915,000-1.6%$216/sqft |
Source: LERA MLS #1934489 Report a problem | ||
| 1/16/2026 | Listed for sale | $930,000$219/sqft |
Source: LERA MLS #1934489 Report a problem | ||
Public tax history
| Year | Property taxes | Tax assessment |
|---|---|---|
| 2025 | -- | $924,620 +4.4% |
| 2024 | $8,905 | $885,328 +10% |
| 2023 | -- | $804,844 +10% |
| 2022 | $8,503 -3% | $731,676 +10% |
| 2021 | $8,763 +11.3% | $665,160 +9.3% |
| 2020 | $7,876 -11.8% | $608,390 -6.4% |
| 2019 | $8,934 +7% | $649,690 +8.1% |
| 2018 | $8,353 | $600,780 +7.2% |
| 2017 | -- | $560,380 +3.6% |
| 2016 | $7,405 +4% | $540,830 +0.2% |
| 2015 | $7,118 | $539,620 +5.4% |
| 2014 | $7,118 | $511,820 +7.1% |
| 2013 | -- | $477,960 +0.2% |
| 2012 | -- | $477,070 +1078.5% |
| 2011 | -- | $40,480 -15.7% |
| 2010 | -- | $48,000 |
| 2009 | -- | $48,000 |
Find assessor info on the county website
Neighborhood: 78132
Nearby homes
- $796,800-- bd4 ba3.9k sqft10815 Zedernholz Run, New Braunfels, TX 78132Off Market
- $--4 bd4 ba4.1k sqft10807 Zedernholz Run, New Braunfels, TX 78132Sold
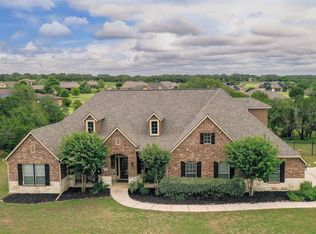
- $718,4003 bd3 ba2.7k sqft26022 Kalksteine Loop, New Braunfels, TX 78132Off Market
- $1,225,400-- bd4 ba5.7k sqft10803 Zedernholz Run, New Braunfels, TX 78132Off Market
- $844,3004 bd4 ba3.2k sqft10810 Zedernholz Run, New Braunfels, TX 78132Off Market
- $788,8004 bd4 ba3.6k sqft26307 Rockwall Pkwy, New Braunfels, TX 78132Off Market
- $716,8004 bd3 ba2.7k sqft26026 Kalksteine Loop, New Braunfels, TX 78132Off Market
- $866,400-- bd3 ba4.3k sqft26018 Kalksteine Loop, New Braunfels, TX 78132Off Market
Nearby schools
GreatSchools rating
- 9/10Garden Ridge Elementary SchoolGrades: PK-5Distance: 3.7 mi
- 7/10Danville MiddleGrades: 6-8Distance: 4.1 mi
- 6/10Davenport High SchoolGrades: 9-12Distance: 3.1 mi
Schools provided by the listing agent
- Elementary: Garden Ridge
- Middle: Danville Middle School
- High: Davenport
- District: Comal
Source: LERA MLS. This data may not be complete. We recommend contacting the local school district to confirm school assignments for this home.
Get a cash offer in 3 minutes
Find out how much your home could sell for in as little as 3 minutes with a no-obligation cash offer.
Estimated market value
$891,900
Get a cash offer in 3 minutes
Find out how much your home could sell for in as little as 3 minutes with a no-obligation cash offer.
Estimated market value
$891,900
- Texas
- Comal County
- New Braunfels
- 78132
- 10811 Zedernholz Run
Nearby cities
Nearby neighborhoods
Nearby zip codes
Other New Braunfels Topics
