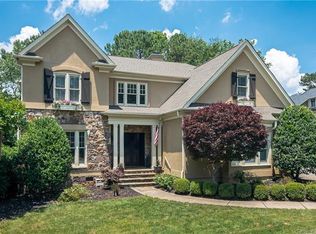
Welcome to this stunning Ballantyne Country Club home. From the circular drive, enter through Clark Hall iron doors. Flanking the foyer, is an office/study area & living room. Both w/triple windows allowing plenty of natural light. Large DR w/gas FP, built-in storage & sconce lighting. Designer kitchen w/quartz countertops, brkfst bar, island, induction cooktop w/stnlss hood, pantry & coffee station w/bev fridge & microwave. The GR is surrounded by windows overlooking the backyard oasis. Gas FP w/tile surround & custom 4 paneled glass barn doors. Pool bath w/dressing area. Upper level: Fabulous primary suite w/updated bath, freestanding tub, seamless glass shower & separate vanities. 3 add'l bedrooms, full bath & bonus on this level. 3rd floor w/full bath, walk-in attic storage & plenty of flex space. Backyard is beyond amazing w/outdoor kitchen w/gas grill & Green Egg, bar seating, saltwater pool/spa w/pebble tec & your very own putting green! Garage w/custom cabinets & epoxy floors.
Closed
$1,500,000
10812 Alexander Mill Dr, Charlotte, NC 28277
4beds
4,153sqft
Single Family Residence
Built in 1996
0.44 Acres Lot
$1,578,300 Zestimate®
$361/sqft
$5,389 Estimated rent
Home value
$1,578,300
$1.48M - $1.69M
$5,389/mo
Zestimate® history
Owner options
List your home for rent
$5,389/mo
Rent Zestimate®
Find your next renter with Zillow Rental Manager. Plus, with online applications, you can quickly screen prospective tenants – for free.
$5,389/mo
Rent Zestimate®
Refinance and save
$10,008/mo
Est. payment
Refinancing to a lower rate could help reduce your monthly payments and save thousands over the life of the loan.
$10,008/mo
Est. payment
Explore your selling options
Work with a Zillow partner agent
Leverage their expertise and Zillow's premium Showcase listings to get your home seen by more buyers.
Get startedList with your own agent
Get your home in front of millions of buyers by listing it on Zillow.
Learn how to do itSell it yourself
Take full control of how buyers see your home on Zillow by listing For Sale by Owner (FSBO).
List your homeWhat's special
Updated bathPool bathBackyard oasisPlenty of flex spaceDesigner kitchenStudy areaTile surround
Zillow last checked:
Listing updated:
Listed by:
Christine Hotham chotham@helenadamsrealty.com,
Helen Adams Realty,
Theresa Kistler,
Helen Adams Realty
Bought with:
Mark Munson
COMPASS
Source: Canopy MLS as distributed by MLS GRID,MLS#: 4104951
Facts & features
Interior
Bedrooms & bathrooms
- Bedrooms: 4
- Bathrooms: 5
- Full bathrooms: 3
- 1/2 bathrooms: 2
Primary bedroom
- Features: Walk-In Closet(s)
- Level: Upper
Bedroom s
- Level: Upper
Bedroom s
- Level: Upper
Bedroom s
- Level: Upper
Bathroom full
- Level: Upper
Bathroom full
- Level: Third
Bathroom half
- Level: Main
Bathroom half
- Level: Main
Bonus room
- Features: Attic Walk In, Storage
- Level: Upper
Dining room
- Features: Built-in Features
- Level: Main
Flex space
- Level: Third
Great room
- Features: Ceiling Fan(s)
- Level: Main
Kitchen
- Features: Breakfast Bar, Kitchen Island, Walk-In Pantry
- Level: Main
Laundry
- Level: Main
Living room
- Features: Kitchen Island, Walk-In Pantry
- Level: Main
Office
- Level: Main
Heating
- Natural Gas
Cooling
- Central Air
Appliances
- Included: Convection Oven, Dishwasher, Disposal, Induction Cooktop, Microwave, Tankless Water Heater, Wine Refrigerator
- Laundry: Electric Dryer Hookup, Inside, Laundry Chute, Laundry Room, Main Level
Features
- Breakfast Bar, Built-in Features, Kitchen Island, Walk-In Pantry
- Flooring: Carpet, Tile, Wood
- Doors: French Doors
- Has basement: No
- Attic: Walk-In
- Fireplace features: Gas Log
Interior area
- Total structure area: 3,644
- Total interior livable area: 4,153 sqft
- Finished area above ground: 4,153
- Finished area below ground: 0
Property
Parking
- Total spaces: 2
- Parking features: Circular Driveway, Attached Garage, Garage Door Opener, Garage Faces Side, Keypad Entry, Garage on Main Level
- Attached garage spaces: 2
- Has uncovered spaces: Yes
Features
- Levels: Three Or More
- Stories: 3
- Patio & porch: Covered, Front Porch, Rear Porch, Terrace
- Exterior features: In-Ground Irrigation, Outdoor Kitchen, Other - See Remarks
- Has private pool: Yes
- Pool features: Community, In Ground
- Has spa: Yes
- Spa features: Heated
- Fencing: Back Yard,Fenced
Lot
- Size: 0.44 Acres
- Dimensions: 168 x 43 x 251 x 33 x 136
- Features: Corner Lot
Details
- Parcel number: 22318846
- Zoning: MX1
- Special conditions: Standard
Construction
Type & style
- Home type: SingleFamily
- Architectural style: Transitional
- Property subtype: Single Family Residence
Materials
- Stucco
- Foundation: Crawl Space
- Roof: Shingle
Condition
- New construction: No
- Year built: 1996
Utilities & green energy
- Sewer: Public Sewer
- Water: City
- Utilities for property: Cable Available, Electricity Connected, Fiber Optics
Community & HOA
Community
- Features: Cabana, Clubhouse, Dog Park, Fitness Center, Golf, Playground, Pond, Putting Green, Sidewalks, Street Lights, Tennis Court(s), Walking Trails
- Subdivision: Ballantyne Country Club
HOA
- Has HOA: Yes
- HOA fee: $1,007 semi-annually
- HOA name: First Services Residential
- HOA phone: 704-805-1781
Location
- Region: Charlotte
Financial & listing details
- Price per square foot: $361/sqft
- Tax assessed value: $1,084,200
- Annual tax amount: $8,952
- Date on market: 2/2/2024
- Cumulative days on market: 12 days
- Listing terms: Cash,Conventional
- Electric utility on property: Yes
- Road surface type: Concrete, Paved
Price history
| Date | Event | Price |
|---|---|---|
| 4/11/2024 | Sold | $1,500,000-4.8%$361/sqft |
Source:  Canopy MLS as distributed by MLS GRID #4104951 Report a problem Canopy MLS as distributed by MLS GRID #4104951 Report a problem | ||
| 3/4/2024 | Pending sale | $1,575,000$379/sqft |
Source: Canopy MLS as distributed by MLS GRID #4104951 Report a problem | ||
| 2/2/2024 | Listed for sale | $1,575,000+228.1%$379/sqft |
Source: Canopy MLS as distributed by MLS GRID #4104951 Report a problem | ||
| 6/25/2002 | Sold | $480,000$116/sqft |
Source: Public Record Report a problem | ||
Public tax history
| Year | Property taxes | Tax assessment |
|---|---|---|
| 2025 | $8,952 +7% | $1,144,700 +5.6% |
| 2024 | $8,363 +3.4% | $1,084,200 |
| 2023 | $8,092 +16.4% | $1,084,200 +53.3% |
| 2022 | $6,950 +0.2% | $707,200 |
| 2021 | $6,939 +0.1% | $707,200 |
| 2020 | $6,932 +0.2% | $707,200 |
| 2019 | $6,916 -1.8% | $707,200 +33.2% |
| 2018 | $7,041 +1.6% | $531,100 0% |
| 2017 | $6,928 | $531,200 +18.1% |
| 2016 | $6,928 | $449,700 |
| 2015 | $6,928 -7.4% | $449,700 -22.2% |
| 2014 | $7,483 | $577,800 |
| 2013 | -- | $577,800 |
| 2012 | -- | $577,800 |
| 2011 | -- | $577,800 +23.2% |
| 2010 | -- | $468,900 |
| 2009 | -- | $468,900 |
| 2008 | -- | $468,900 |
| 2007 | -- | $468,900 |
| 2006 | -- | $468,900 |
| 2005 | -- | $468,900 |
| 2004 | -- | $468,900 |
| 2003 | -- | $468,900 +29.5% |
| 2002 | -- | $362,180 |
| 2001 | -- | $362,180 |
| 2000 | -- | $362,180 |
Find assessor info on the county website
Neighborhood: Ballantyne East
Nearby homes
- $1,264,9005 bd4 ba4.3k sqft15220 McComb Manor Ct, Charlotte, NC 28277Off Market
- $1,008,2004 bd3 ba2.9k sqft10820 Alexander Mill Dr, Charlotte, NC 28277Off Market
- $100-- bd-- ba-- sqftMcComb Manor Ct, Charlotte, NC 28277Off Market
- $1,290,9004 bd3 ba3.9k sqft10817 Alexander Mill Dr, Charlotte, NC 28277Off Market
- $1,264,4004 bd4 ba3.6k sqft10809 Alexander Mill Dr, Charlotte, NC 28277Off Market
- $1,220,0004 bd3 ba3.5k sqft15214 McComb Manor Ct, Charlotte, NC 28277Sold
- $1,354,3004 bd5 ba4k sqft10750 Alexander Mill Dr, Charlotte, NC 28277Off Market
- $1,324,6006 bd5 ba4.5k sqft10826 Alexander Mill Dr, Charlotte, NC 28277Off Market
Nearby schools
GreatSchools rating
- 8/10Ballantyne ElementaryGrades: K-5Distance: 1 mi
- 10/10Community House MiddleGrades: 6-8Distance: 1.2 mi
- 9/10Ardrey Kell HighGrades: 9-12Distance: 1.3 mi
Schools provided by the listing agent
- Elementary: Ballantyne
- Middle: Community House
- High: Ardrey Kell
Source: Canopy MLS as distributed by MLS GRID. This data may not be complete. We recommend contacting the local school district to confirm school assignments for this home.
Get a cash offer in 3 minutes
Find out how much your home could sell for in as little as 3 minutes with a no-obligation cash offer.
Estimated market value
$1,578,300
Get a cash offer in 3 minutes
Find out how much your home could sell for in as little as 3 minutes with a no-obligation cash offer.
Estimated market value
$1,578,300
- North Carolina
- Mecklenburg County
- Charlotte
- 28277
- Ballantyne East
- 10812 Alexander Mill Dr
