Skip main navigation
Off market
  • $397,600

    10812 Ashford Oaks Dr, Tampa, FL 33625

    2beds
    1,644sqft
    Villa
    Built in 2003
    4,260 Square Feet Lot
    $397,600 Zestimate®
    $242/sqft
    $2,328 Estimated rent

    Home value

    $397,600

    $378,000 - $417,000

    $2,328/mo

    Zestimate® history
    Loading
    Loading...

    Owner options

    List your home for rent

    $2,328/mo

    Rent Zestimate®

    Find your next renter with Zillow Rental Manager. Plus, with online applications, you can quickly screen prospective tenants – for free.

    Learn more

    $2,328/mo

    Rent Zestimate®

    Refinance and save

    $3,105/mo

    Est. payment

    Refinancing to a lower rate could help reduce your monthly payments and save thousands over the life of the loan.

    See today's rates

    $3,105/mo

    Est. payment

    Explore your selling options

    Work with a Zillow partner agent

    Leverage their expertise and Zillow's premium Showcase listings to get your home seen by more buyers.

    Get started

    List with your own agent

    Get your home in front of millions of buyers by listing it on Zillow.

    Learn how to do it

    Sell it yourself

    Take full control of how buyers see your home on Zillow by listing For Sale by Owner (FSBO).

    List your home

    What's special

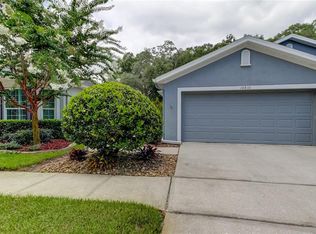
    Are you ready to enjoy living in the gated neighborhood of Westmont Oaks? This 2 Bed, 2 Bath villa with a den (that could be converted to a third bedroom) and has a separate dining room is move in ready. It is located at the back of the Westmont Oaks subdivision on a cul-de-sac and backs up to conservation. This one story villa has a terrific layout with top of the line laminate flooring in all rooms (installed in Fall of 2015), except for the baths. Oak wood cabinets along with granite countertops and top of the line stainless steel appliances (purchased fall of 2015) complete the kitchen. The kitchen with a breakfast bar overlooks the Great Room, which features plantation shutters on all windows and sliding plantation shutters covering the 3 section sliding doors, which open wide to the extra large, fully covered, screen-enclosed Lanai that has calming views of the conservation area. Double glass doors separate the formal Dining Room from the rest of the villa. Double Doors lead to the Master Suite at the back of the Great room that boasts views of the conservation area. It has a large walk-in closet, plantation shutters and en suite bathroom with a garden tub, separate shower, dual sinks and oak wood cabinets. The Guest Bedroom is located on opposite side of the home with the guest bath next to it. A convenient office/den is a great flex space and could be used as a third bedroom, if needed. The indoor laundry room has multiple storage cabinets above the washer and dryer. Other updates: NEW 3 dimensional shingle roof in 2019, new professional landscaping on all sides of the villa in 2018, new roof over lanai in 2018 (prewired for an extra fan) and a newer security system with 4 hardwired cameras. The 2 car garage has 2 storage platforms that can be moved up and down from the ceiling for easy access. Hanging wall mirror near breakfast bar does not convey. 2nd bath mirror being replaced.

    This property is not currently displayed as for sale or rent on Zillow. This may be different from what's on other websites or public sources.
    Originating MLS: Pinellas Suncoast

    Facts & features

    Interior

    Bedrooms & bathrooms
    • Bedrooms: 2
    • Bathrooms: 2
    • Full bathrooms: 2
    Heating
    • Forced air, Heat pump, Electric
    Cooling
    • Central
    Appliances
    • Included: Dishwasher, Dryer, Garbage disposal, Microwave, Range / Oven, Refrigerator, Washer
    • Laundry: Laundry Room
    Features
    • Ceiling Fans(s), High Ceiling(s), Split Bedroom, Stone Counters, Walk-In Closet(s), Solid Wood Cabinets, Thermostat, Window Treatments
    • Flooring: Tile, Laminate
    • Windows: Window Treatments, Shutters
    Interior area
    • Structure area source: Public Records
    • Total interior livable area: 1,644 sqft

    Property

    Parking
    • Total spaces: 2
    • Parking features: Garage - Attached
    Features
    • Levels: One
    • Patio & porch: Patio, Screened, Covered, Enclosed
    • Exterior features: Stucco
    • Pool features: Gunite, Heated, In Ground, Outside Bath Access, Deck
    • Fencing: Vinyl
    • Has view: Yes
    • View description: Park
    Lot
    • Size: 4,260 Square Feet
    • Features: In County, Level/Flat, Sidewalk, Street Paved, Street Private, Cul-de-sac, Street Dead-End, Conservation Area
    • Residential vegetation: Mature Landscaping, Oak Trees
    Details
    • Parcel number: 1728145TZ000000000540U
    • Zoning: PD

    Construction

    Type & style
    • Home type: SingleFamily
    • Architectural style: Florida
    • Property subtype: Villa
    Materials
    • masonry
    • Roof: Composition
    Condition
    • Completed
    • Year built: 2003

    Utilities & green energy

    • Sewer: Public Sewer
    • Water: Public
    • Utilities for property: Public, Street Lights, Fire Hydrant

    Community & HOA

    Community
    • Security: Smoke Detector(s), Security System, Security System Owned, Gated Community, Closed Circuit Camera(s)
    • Subdivision: WESTMONT OAKS
    HOA
    • Has HOA: Yes
    • Amenities included: Cable, Maintenance, Pool, Gated
    • Services included: Community Pool, Maintenance Grounds, Trash, Cable TV, Common Area Taxes, Maintenance Exterior, Maintenance Repairs, Pool Maintenance, Sewer, Private Road, Escrow Reserves Fund, Manager
    • HOA fee: $350 monthly
    Location
    • Region: Tampa

    Financial & listing details

    • Price per square foot: $242/sqft
    • Tax assessed value: $299,279
    • Annual tax amount: $4,489
    • Listing terms: Cash, Conventional, FHA, VA Loan
    • Ownership: Fee Simple

    Price history

    DateEventPrice
    6/11/2020Sold$285,000-1.7%$173/sqft
    Source: Public Record Report a problem
    4/28/2020Pending sale$289,900$176/sqft
    Source: FUTURE HOME REALTY INC #T3238910 Report a problem
    4/26/2020Listed for sale$289,900+22.8%$176/sqft
    Source: FUTURE HOME REALTY INC #T3238910 Report a problem
    9/3/2015Sold$236,000-3.7%$144/sqft
    Source: Stellar MLS #T2763950 Report a problem
    7/6/2015Listed for sale$245,000$149/sqft
    Source: MIHARA & ASSOCIATES INC. #T2763950 Report a problem
    7/6/2015Pending sale$245,000$149/sqft
    Source: MIHARA & ASSOCIATES INC. #T2763950 Report a problem
    7/2/2015Listed for sale$245,000$149/sqft
    Source: MIHARA & ASSOCIATES INC. #T2763950 Report a problem
    6/25/2015Pending sale$245,000$149/sqft
    Source: MIHARA & ASSOCIATES INC. #T2763950 Report a problem
    6/19/2015Listed for sale$245,000+28.9%$149/sqft
    Source: MIHARA & ASSOCIATES INC. #T2763950 Report a problem
    11/3/2011Sold$190,000-5%$116/sqft
    Source: Stellar MLS #U7523280 Report a problem
    8/25/2011Listed for sale$200,000+3%$122/sqft
    Source: RE/MAX REALTEC GROUP #U7523280 Report a problem
    6/5/2003Sold$194,100$118/sqft
    Source: Public Record Report a problem

    Public tax history

    YearProperty taxesTax assessment
    2025$4,489 +8.8%$258,207 +2.9%
    2024$4,125 +3.9%$250,930 +3%
    2023$3,968 +4.9%$243,621 +3%
    2022$3,782 -3.5%$236,525 +3%
    2021$3,919 +18.1%$229,636 +15.5%
    2020$3,318 +3.3%$198,782 +2.3%
    2019$3,212 $194,313 +1.9%
    2018$3,212 +0.8%$190,690 +2.1%
    2017$3,187 +1.3%$186,768 -6%
    2016$3,145 -8.3%$198,780 +34.9%
    2015$3,430 +38.5%$147,405 +0.8%
    2014$2,477 $146,235 +1.5%
    2013$2,477 -18.7%$144,074 +10.6%
    2012$3,048 +28.7%$130,251 -4.7%
    2011$2,369 +2.6%$136,683 +1.5%
    2010$2,309 -26.5%$134,663 -23.3%
    2009$3,140 -2.5%$175,494 -2.2%
    2008$3,221 -4.7%$179,469 +3%
    2007$3,381 -4.9%$174,242 +2.5%
    2006$3,556 +0.1%$169,992 +3%
    2005$3,552 $165,041 +3%
    2004-- $160,234 +6762.3%
    2003-- $2,335
    2002-- $2,335
    Find assessor info on the county website

    Neighborhood: 33625

    Nearby schools

    GreatSchools rating
    Schools provided by the listing agent
    • District: HILLSBOROUGH

    Source: The MLS. This data may not be complete. We recommend contacting the local school district to confirm school assignments for this home.

    Get a cash offer in 3 minutes
    Find out how much your home could sell for in as little as 3 minutes with a no-obligation cash offer.
    Estimated market value
    $397,600
    Get a cash offer in 3 minutes
    Find out how much your home could sell for in as little as 3 minutes with a no-obligation cash offer.
    Estimated market value
    $397,600