Welcome to 10812 Australian Pine Drive, a beautifully upgraded former model home located on a quiet cul-de-sac in the sought-after South Fork community of Riverview. This three-bedroom, two-bath home offers an open split floor plan with elegant details throughout. Step inside and you’ll immediately notice the craftsmanship—from the high ceilings with custom wood-planked insets to the lighted mosaic niche and rich wood flooring accented by tall baseboards. The heart of the home is the stunning custom kitchen featuring granite countertops, stainless steel appliances, a cooktop with built-in oven and microwave, extended breakfast bar, recessed and pendant lighting, and high-end 42" wood cabinetry with pull-outs, glass insets, and under-cabinet lighting. The spacious family room is filled with natural light and flows seamlessly to the screened-in patio, perfect for entertaining or relaxing while enjoying views of the large backyard with no rear neighbors and plenty of space to add your own pool. The primary suite is a true retreat with a sitting or office area, dual walk-in closets, crown molding, and an en suite bath featuring dual sinks, a soaking tub, and a separate shower. The split floor plan includes two additional bedrooms, both with ample closet space—one with a walk-in—and a guest bath with convenient access to the lanai. Additional highlights include built-in overhead storage in the garage, a 2020 roof, and a 2018 A/C system. Located on a one-way-in, one-way-out street with minimal traffic, this home offers both peace and privacy. South Fork residents enjoy access to a beautiful community pool and are conveniently located near shopping, dining, and major highways. This beautifully maintained home blends quality, comfort, and location—schedule your private showing today.
Sold for $325,000
$325,000
10812 AUSTRALIAN PINE DRIVE, RIVERVIEW, FL 33579
3beds
1,877sqft
Single Family Residence
Built in 2005
8,266 Square Feet Lot
$319,600 Zestimate®
$173/sqft
$2,351 Estimated rent
Home value
$319,600
Estimated sales range
Not available
$2,351/mo
Zestimate® history
Owner options
List your home for rent
$2,351/mo
Rent Zestimate®
Find your next renter with Zillow Rental Manager. Plus, with online applications, you can quickly screen prospective tenants – for free.
$2,351/mo
Rent Zestimate®
Refinance and save
$2,281/mo
Est. payment
Refinancing to a lower rate could help reduce your monthly payments and save thousands over the life of the loan.
$2,281/mo
Est. payment
Explore your selling options
Work with a Zillow partner agent
Leverage their expertise and Zillow's premium Showcase listings to get your home seen by more buyers.
Get startedList with your own agent
Get your home in front of millions of buyers by listing it on Zillow.
Learn how to do itSell it yourself
Take full control of how buyers see your home on Zillow by listing For Sale by Owner (FSBO).
List your homeWhat's special
Granite countertopsEn suite bathStunning custom kitchenSpacious family roomQuiet cul-de-sacExtended breakfast barSoaking tub
Zillow last checked:
Listing updated:
Listed by:
Whitney Boland 727-657-1265,
SIGNATURE REALTY ASSOCIATES 813-689-3115
Bought with:
Peyton Stanton, 3521773
CHARLES RUTENBERG REALTY INC
Source: Stellar MLS,MLS#: TB8443381 Originating MLS: Suncoast Tampa
Originating MLS: Suncoast Tampa
Facts & features
Interior
Bedrooms & bathrooms
- Bedrooms: 3
- Bathrooms: 2
- Full bathrooms: 2
Primary bedroom
- Features: Walk-In Closet(s)
- Level: First
- Area: 272 Square Feet
- Dimensions: 17x16
Bedroom 2
- Features: Built-in Closet
- Level: First
- Area: 144 Square Feet
- Dimensions: 12x12
Bedroom 3
- Features: Built-in Closet
- Level: First
- Area: 121 Square Feet
- Dimensions: 11x11
Dining room
- Level: First
- Area: 224 Square Feet
- Dimensions: 16x14
Kitchen
- Level: First
- Area: 308 Square Feet
- Dimensions: 22x14
Living room
- Level: First
- Area: 360 Square Feet
- Dimensions: 20x18
Heating
- Central
Cooling
- Central Air
Appliances
- Included: Microwave, Range, Refrigerator
- Laundry: In Garage
Features
- Ceiling Fan(s)
- Flooring: Tile
- Has fireplace: No
Interior area
- Total structure area: 2,638
- Total interior livable area: 1,877 sqft
Property
Parking
- Total spaces: 2
- Parking features: Garage - Attached
- Attached garage spaces: 2
Features
- Levels: One
- Stories: 1
- Exterior features: Lighting
Lot
- Size: 8,266 Square Feet
Details
- Parcel number: U17312071PC0000000003.0
- Zoning: PD
- Special conditions: None
Construction
Type & style
- Home type: SingleFamily
- Property subtype: Single Family Residence
Materials
- Block
- Foundation: Concrete Perimeter
- Roof: Shingle
Condition
- New construction: No
- Year built: 2005
Utilities & green energy
- Sewer: Public Sewer
- Water: Public
- Utilities for property: Cable Available, Electricity Available
Community & HOA
Community
- Features: Clubhouse, Deed Restrictions, Pool, Sidewalks
- Pet fee: $0 monthly
- Subdivision: SOUTH FORK UNIT 3
HOA
- Has HOA: Yes
- Amenities included: Clubhouse, Pool
- Services included: Community Pool
- HOA fee: $30 monthly
- HOA name: Inframark/Alba Sanchez
- HOA phone: 813-991-1116
Location
- Region: Riverview
Financial & listing details
- Price per square foot: $173/sqft
- Tax assessed value: $313,246
- Annual tax amount: $4,325
- Date on market: 10/30/2025
- Cumulative days on market: 7 days
- Listing terms: Cash,Conventional,FHA,VA Loan
- Ownership: Fee Simple
- Total actual rent: 0
- Electric utility on property: Yes
- Road surface type: Concrete
Price history
| Date | Event | Price |
|---|---|---|
| 12/10/2025 | Sold | $325,000$173/sqft |
Source:  Stellar MLS #TB8443381 Report a problem Stellar MLS #TB8443381 Report a problem | ||
| 11/7/2025 | Pending sale | $325,000$173/sqft |
Source: Stellar MLS #TB8443381 Report a problem | ||
| 11/5/2025 | Price change | $325,000+8.4%$173/sqft |
Source: Stellar MLS #TB8443381 Report a problem | ||
| 10/30/2025 | Listed for sale | $299,900+31%$160/sqft |
Source: Stellar MLS #TB8443381 Report a problem | ||
| 5/1/2018 | Sold | $228,900+1.8%$122/sqft |
Source: Public Record Report a problem | ||
| 3/17/2018 | Listed for sale | $224,900+24.3%$120/sqft |
Source: FUTURE HOME REALTY INC #T2935154 Report a problem | ||
| 8/1/2008 | Sold | $181,000-19.6%$96/sqft |
Source: Public Record Report a problem | ||
| 3/8/2008 | Listing removed | $225,000$120/sqft |
Source: Owner Report a problem | ||
| 10/7/2007 | Price change | $225,000-15.1%$120/sqft |
Source: Owner Report a problem | ||
| 4/16/2007 | Listed for sale | $265,000+24.8%$141/sqft |
Source: Owner Report a problem | ||
| 5/19/2005 | Sold | $212,300$113/sqft |
Source: Public Record Report a problem | ||
Public tax history
| Year | Property taxes | Tax assessment |
|---|---|---|
| 2025 | $4,529 +4.7% | $159,022 +2.9% |
| 2024 | $4,325 -4% | $154,540 +3% |
| 2023 | $4,505 +11% | $150,039 +3% |
| 2022 | $4,059 +2% | $145,669 +3% |
| 2021 | $3,979 +2.1% | $141,426 +1.4% |
| 2020 | $3,895 +2.4% | $139,473 +2.3% |
| 2019 | $3,803 | $136,337 +17.1% |
| 2018 | $3,803 +10.9% | $116,411 -30% |
| 2017 | $3,428 +0.9% | $166,281 +48.9% |
| 2016 | $3,396 +1.8% | $111,672 +0.7% |
| 2015 | $3,338 -3.9% | $110,896 +0.8% |
| 2014 | $3,475 | $110,016 +1.5% |
| 2013 | $3,475 -0.8% | $108,390 +1.7% |
| 2012 | $3,504 -0.1% | $106,578 -0.1% |
| 2011 | $3,509 -6.7% | $106,664 -11.1% |
| 2010 | $3,759 -8.8% | $119,946 -12.9% |
| 2009 | $4,121 -16% | $137,753 -20.4% |
| 2008 | $4,905 -18% | $172,954 -19% |
| 2007 | $5,981 -13.9% | $213,542 -1.5% |
| 2006 | $6,951 +126.3% | $216,887 +434.5% |
| 2005 | $3,072 | $40,576 +20% |
| 2004 | -- | $33,813 |
Find assessor info on the county website
Neighborhood: Southfork
Nearby homes
- $358,2003 bd2 ba1.9k sqft10814 Australian Pine Dr, Riverview, FL 33579Off Market

- $413,8004 bd3 ba2k sqft10810 Australian Pine Dr, Riverview, FL 33579Off Market
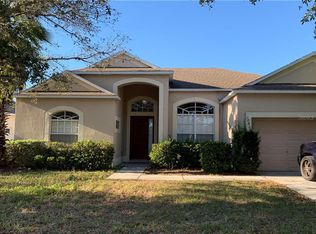
- $354,0003 bd2 ba1.9k sqft10808 Australian Pine Dr, Riverview, FL 33579Off Market
- $437,0004 bd3 ba2.3k sqft10816 Australian Pine Dr, Riverview, FL 33579Sold
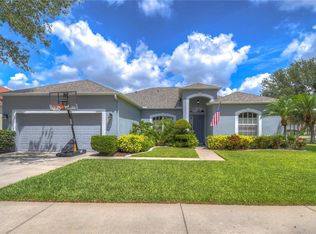
- $356,8003 bd2 ba1.9k sqft10813 Austrailian Pine Dr, Riverview, FL 33579Off Market
- $393,5003 bd2 ba1.9k sqft10813 Australian Pine Dr, Riverview, FL 33579Off Market
- $369,7004 bd3 ba2.1k sqft10815 Australian Pine Dr, Riverview, FL 33579Off Market
- $394,0004 bd3 ba2.1k sqft10815 Austrailian Pine Dr, Riverview, FL 33579Off Market
Nearby schools
GreatSchools rating
- 2/10Summerfield Crossings Elementary SchoolGrades: PK-5Distance: 1.1 mi
- 3/10Eisenhower Middle SchoolGrades: 6-8Distance: 2.5 mi
- 3/10Jule F Sumner High SchoolGrades: 9-12Distance: 1 mi
Schools provided by the listing agent
- Elementary: Summerfield Crossing Elementary
- Middle: Eisenhower-HB
Source: Stellar MLS. This data may not be complete. We recommend contacting the local school district to confirm school assignments for this home.
Get a cash offer in 3 minutes
Find out how much your home could sell for in as little as 3 minutes with a no-obligation cash offer.
Estimated market value
$319,600
Get a cash offer in 3 minutes
Find out how much your home could sell for in as little as 3 minutes with a no-obligation cash offer.
Estimated market value
$319,600
- Florida
- Hillsborough County
- Riverview
- 33579
- Southfork
- 10812 AUSTRALIAN PINE DRIVE
Nearby cities
Nearby neighborhoods
Nearby zip codes
Other Riverview Topics
