This picturesque, custom built 3-bedroom, 2-bath brick ranch sits on a spacious .7 acre lot in a quiet neighborhood with NO HOA. The fully remodeled interior welcomes you with tons of natural light, a wood-burning fireplace, luxury vinyl plank throughout and a thoughtful, open floorplan. The remodeled gourmet kitchen is truly the star of the show with an abundance of cabinet space, quartz countertops and an oversized island. Primary suite with dual closets and updated bathroom with walk-in shower, secondary bedrooms are well-sized. This home also includes a MASSIVE finished 4-car attached garage with workspace. Somehow can't fit all your tools in the garage? There is a shed in the back. Rear deck overlooking expansive backyard. Peaceful, established neighborhood, minutes to everything and within Avon schools!
Sold
$350,000
10812 Bakeway Dr, Indianapolis, IN 46231
3beds
2,000sqft
Residential, Single Family Residence
Built in 1985
0.7 Acres Lot
$367,300 Zestimate®
$175/sqft
$2,354 Estimated rent
Home value
$367,300
$349,000 - $386,000
$2,354/mo
Zestimate® history
Owner options
List your home for rent
$2,354/mo
Rent Zestimate®
Find your next renter with Zillow Rental Manager. Plus, with online applications, you can quickly screen prospective tenants – for free.
$2,354/mo
Rent Zestimate®
Refinance and save
$2,165/mo
Est. payment
Refinancing to a lower rate could help reduce your monthly payments and save thousands over the life of the loan.
$2,165/mo
Est. payment
Explore your selling options
Work with a Zillow partner agent
Leverage their expertise and Zillow's premium Showcase listings to get your home seen by more buyers.
Get startedList with your own agent
Get your home in front of millions of buyers by listing it on Zillow.
Learn how to do itSell it yourself
Take full control of how buyers see your home on Zillow by listing For Sale by Owner (FSBO).
List your homeWhat's special
Wood - burning fireplacePrimary suiteFully remodeled interiorRear deckEstablished neighborhoodQuiet neighborhoodUpdated bathroom
Zillow last checked:
Listing updated:
Listed by:
Whitney Walker 317-601-9490,
CENTURY 21 Scheetz
Bought with:
Nicole Stanley
RE/MAX Cornerstone
Source: MIBOR as distributed by MLS GRID,MLS#: 21984310
Facts & features
Interior
Bedrooms & bathrooms
- Bedrooms: 3
- Bathrooms: 2
- Full bathrooms: 2
- Main level bathrooms: 2
- Main level bedrooms: 3
Primary bedroom
- Features: Vinyl Plank
- Level: Main
- Area: 208 Square Feet
- Dimensions: 16 x 13
Bedroom 2
- Features: Vinyl Plank
- Level: Main
- Area: 121 Square Feet
- Dimensions: 11 x 11
Bedroom 3
- Features: Vinyl Plank
- Level: Main
- Area: 144 Square Feet
- Dimensions: 12 x 12
Family room
- Features: Vinyl Plank
- Level: Main
- Area: 228 Square Feet
- Dimensions: 19 x 12
Great room
- Features: Vinyl Plank
- Level: Main
- Area: 572 Square Feet
- Dimensions: 22 x 26
Kitchen
- Features: Vinyl Plank
- Level: Main
- Area: 228 Square Feet
- Dimensions: 19 x 12
Heating
- Electric
Cooling
- Has cooling: Yes
Appliances
- Included: Dishwasher, Dryer, Electric Water Heater, Disposal, Microwave, Electric Oven, Refrigerator, Water Softener Owned
Features
- Attic Pull Down Stairs, Ceiling Fan(s), Eat-in Kitchen, High Speed Internet, In-Law Floorplan
- Has basement: No
- Attic: Pull Down Stairs
- Number of fireplaces: 1
- Fireplace features: Great Room, Wood Burning
Interior area
- Total structure area: 2,000
- Total interior livable area: 2,000 sqft
Property
Parking
- Total spaces: 4
- Parking features: Attached
- Attached garage spaces: 4
- Details: Garage Parking Other(Finished Garage, Keyless Entry)
Features
- Levels: One
- Stories: 1
- Patio & porch: Deck, Glass Enclosed
Lot
- Size: 0.7 Acres
- Features: Sidewalks, Street Lights, Rural - Subdivision, Mature Trees
Details
- Additional structures: Barn Mini, Outbuilding
- Parcel number: 320908430006000022
- Horse amenities: None
Construction
Type & style
- Home type: SingleFamily
- Architectural style: Ranch
- Property subtype: Residential, Single Family Residence
Materials
- Brick
- Foundation: Crawl Space
Condition
- Updated/Remodeled
- New construction: No
- Year built: 1985
Utilities & green energy
- Water: Private Well
Community & HOA
Community
- Subdivision: Glen Elen
HOA
- Has HOA: No
Location
- Region: Indianapolis
Financial & listing details
- Price per square foot: $175/sqft
- Tax assessed value: $354,800
- Annual tax amount: $3,244
- Date on market: 6/11/2024
- Cumulative days on market: 2 days
Price history
| Date | Event | Price |
|---|---|---|
| 7/5/2024 | Sold | $350,000+2.9%$175/sqft |
Source:  MIBOR as distributed by MLS GRID #21984310 Report a problem MIBOR as distributed by MLS GRID #21984310 Report a problem | ||
| 6/13/2024 | Pending sale | $340,000$170/sqft |
Source: MIBOR as distributed by MLS GRID #21984310 Report a problem | ||
| 6/11/2024 | Listed for sale | $340,000+74.4%$170/sqft |
Source: MIBOR as distributed by MLS GRID #21984310 Report a problem | ||
| 10/17/2019 | Sold | $195,000-9.3%$98/sqft |
Source: MIBOR as distributed by MLS GRID #21652774 Report a problem | ||
| 9/12/2019 | Pending sale | $215,000$108/sqft |
Source: MIBOR REALTOR Association #21652774 Report a problem | ||
| 8/30/2019 | Price change | $215,000-2.2%$108/sqft |
Source: MIBOR REALTOR Association #21652774 Report a problem | ||
| 8/12/2019 | Price change | $219,900-2.3%$110/sqft |
Source: MIBOR REALTOR Association #21652774 Report a problem | ||
| 7/15/2019 | Price change | $225,000-6.3%$113/sqft |
Source: MIBOR REALTOR Association #21652774 Report a problem | ||
| 7/9/2019 | Listed for sale | $240,000$120/sqft |
Source: MIBOR REALTOR Association #21652774 Report a problem | ||
Public tax history
| Year | Property taxes | Tax assessment |
|---|---|---|
| 2025 | $3,547 +10.2% | $354,800 +12.7% |
| 2024 | $3,218 +4.9% | $314,700 +10% |
| 2023 | $3,068 +22.2% | $286,200 +4.9% |
| 2022 | $2,510 +3.4% | $272,900 +22.1% |
| 2021 | $2,428 +4.2% | $223,500 +4.1% |
| 2020 | $2,330 -2.3% | $214,600 +5.4% |
| 2019 | $2,385 +23.7% | $203,700 +1.7% |
| 2018 | $1,929 +3.9% | $200,300 +5.9% |
| 2017 | $1,856 +7.8% | $189,200 +3.9% |
| 2016 | $1,721 +7.1% | $182,100 +14% |
| 2014 | $1,607 0% | $159,700 |
| 2013 | $1,608 -13% | $159,700 -13.1% |
| 2011 | $1,848 0% | $183,800 |
| 2010 | $1,848 +4.8% | $183,800 +4.7% |
| 2009 | $1,763 +8% | $175,500 +14.2% |
| 2007 | $1,632 -18.5% | $153,650 -2.2% |
| 2006 | $2,004 | $157,100 +12.9% |
| 2005 | -- | $139,100 |
Find assessor info on the county website
Neighborhood: Chapel Hill-Ben Davis
Nearby homes
- $347,8003 bd3 ba2.1k sqft9236 Bakeway Dr, Indianapolis, IN 46231Off Market
- $319,8003 bd2 ba1.7k sqft9237 Bakeway Dr, Indianapolis, IN 46231Off Market
- $331,8004 bd3 ba2.1k sqft9227 Bakeway Dr, Indianapolis, IN 46231Off Market
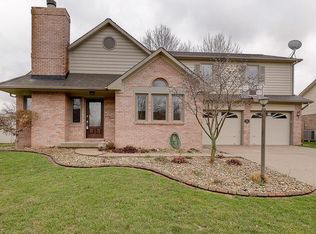
- $337,200-- bd2 ba1.9k sqft9226 Bakeway Dr, Indianapolis, IN 46231Off Market
- $321,900-- bd2 ba1.8k sqft9217 Bakeway Dr, Indianapolis, IN 46231Off Market
- $295,3003 bd1 ba1.6k sqft9247 Bakeway Dr, Indianapolis, IN 46231Off Market
- $302,7003 bd1 ba2k sqft9216 Bakeway Dr, Indianapolis, IN 46231Off Market
- $280,800-- bd1 ba1.5k sqft9246 Bakeway Dr, Indianapolis, IN 46231Off Market
Nearby schools
GreatSchools rating
- 5/10Bridgeport Elementary SchoolGrades: PK-6Distance: 0.5 mi
- NABen Davis Ninth Grade CenterGrades: 9Distance: 2.7 mi
- 3/10Ben Davis High SchoolGrades: 10-12Distance: 2.6 mi
Schools provided by the listing agent
- Elementary: White Oak Elementary School
- Middle: Avon Middle School South
- High: Avon High School
Source: MIBOR as distributed by MLS GRID. This data may not be complete. We recommend contacting the local school district to confirm school assignments for this home.
Get a cash offer in 3 minutes
Find out how much your home could sell for in as little as 3 minutes with a no-obligation cash offer.
Estimated market value
$367,300
Get a cash offer in 3 minutes
Find out how much your home could sell for in as little as 3 minutes with a no-obligation cash offer.
Estimated market value
$367,300
- Indiana
- Marion County
- Indianapolis
- 46231
- Chapel Hill-Ben Davis
- 10812 Bakeway Dr
Nearby cities
Nearby neighborhoods
Nearby zip codes
Other Indianapolis Topics
