Back on Market – Move-In Ready + Opportunity You Don’t Want to Miss
This beautifully updated 3 bedroom, 2 bathroom home is back on the market and ready for its next owner offering a fresh opportunity for buyers who are ready to move forward.
From the moment you walk in, you’ll notice the clean, updated feel and functional layout designed for everyday living. The home features modern finishes, refreshed interior spaces, and a layout that flows comfortably from room to room, making it ideal for both relaxing and entertaining.
The kitchen offers great workspace and functionality, while both bathrooms feature updated ceramic tile finishes that add style and durability. With multiple recent improvements and solid overall condition, this home delivers both comfort and value.
Outside, enjoy a manageable yard and space to make your own perfect for outdoor gatherings, pets, or simply enjoying some fresh air.
This home has already seen strong interest and now it’s available again for a buyer who is ready to take advantage of the opportunity.
?? Schedule your showing today homes in this condition and price point don’t last long.
Sold
Price Unknown
10812 Bennington Ave, Kansas City, MO 64134
3beds
936sqft
Single Family Residence
Built in 1961
8,400 Square Feet Lot
$180,700 Zestimate®
$--/sqft
$1,377 Estimated rent
Home value
$180,700
$164,000 - $199,000
$1,377/mo
Zestimate® history
Owner options
List your home for rent
$1,377/mo
Rent Zestimate®
Find your next renter with Zillow Rental Manager. Plus, with online applications, you can quickly screen prospective tenants – for free.
$1,377/mo
Rent Zestimate®
Refinance and save
Refinancing to a lower rate could help reduce your monthly payments and save thousands over the life of the loan.
Explore your selling options
Work with a Zillow partner agent
Leverage their expertise and Zillow's premium Showcase listings to get your home seen by more buyers.
Get startedList with your own agent
Get your home in front of millions of buyers by listing it on Zillow.
Learn how to do itSell it yourself
Take full control of how buyers see your home on Zillow by listing For Sale by Owner (FSBO).
List your homeWhat's special
Manageable yardModern finishesClean updated feelRefreshed interior spaces
Zillow last checked:
Listing updated:
Listed by:
Al Lenzini 816-898-6056,
RE/MAX Revolution
Bought with:
Mariana Hernandez, 2019034872
Kansas City Real Estate, Inc.
Source: Heartland MLS as distributed by MLS GRID,MLS#: 2602786
Facts & features
Interior
Bedrooms & bathrooms
- Bedrooms: 3
- Bathrooms: 2
- Full bathrooms: 2
Primary bedroom
- Features: Carpet
- Level: First
- Area: 143 Square Feet
- Dimensions: 13 x 11
Bedroom 2
- Features: Carpet
- Level: First
- Area: 182 Square Feet
- Dimensions: 14 x 13
Bedroom 3
- Features: Carpet
- Level: First
- Area: 90 Square Feet
- Dimensions: 10 x 9
Bathroom 1
- Features: Ceramic Tiles, Shower Over Tub
- Level: First
- Area: 60 Square Feet
- Dimensions: 10 x 6
Bathroom 2
- Features: Ceramic Tiles, Shower Only
- Level: First
- Area: 70 Square Feet
- Dimensions: 7 x 10
Kitchen
- Features: Ceramic Tiles, Quartz Counter
- Level: First
- Area: 221 Square Feet
- Dimensions: 17 x 13
Living room
- Features: Carpet
- Level: First
- Area: 165 Square Feet
- Dimensions: 11 x 15
Heating
- Natural Gas
Cooling
- Electric
Appliances
- Included: Dishwasher, Disposal, Microwave, Free-Standing Electric Oven, Stainless Steel Appliance(s)
- Laundry: In Garage, Main Level
Features
- Flooring: Carpet, Ceramic Tile
- Basement: Crawl Space
- Has fireplace: No
Interior area
- Total structure area: 936
- Total interior livable area: 936 sqft
- Finished area above ground: 936
- Finished area below ground: 0
Property
Parking
- Total spaces: 1
- Parking features: Attached
- Attached garage spaces: 1
Features
- Patio & porch: Patio
- Fencing: Metal,Partial
Lot
- Size: 8,400 Square Feet
- Dimensions: 70 x 120
- Features: City Lot, Level
Details
- Additional structures: None
- Parcel number: 64120121300000000
Construction
Type & style
- Home type: SingleFamily
- Architectural style: Traditional
- Property subtype: Single Family Residence
Materials
- Frame, Wood Siding
- Roof: Composition
Condition
- Year built: 1961
Utilities & green energy
- Sewer: Public Sewer
- Water: Public
Community & HOA
Community
- Security: Smoke Detector(s)
- Subdivision: Hickman Estates
HOA
- Has HOA: No
- Services included: No Amenities
Location
- Region: Kansas City
Financial & listing details
- Tax assessed value: $67,440
- Annual tax amount: $1,140
- Date on market: 2/19/2026
- Listing terms: Cash,Conventional,FHA,VA Loan
- Ownership: Private
- Road surface type: Paved
Price history
| Date | Event | Price |
|---|---|---|
| 5/15/2026 | Sold | -- |
Source:  Heartland MLS as distributed by MLS GRID #2602786 Report a problem Heartland MLS as distributed by MLS GRID #2602786 Report a problem | ||
| 5/6/2026 | Pending sale | $179,900$192/sqft |
Source: Heartland MLS as distributed by MLS GRID #2602786 Report a problem | ||
| 4/1/2026 | Listed for sale | $179,900$192/sqft |
Source: Heartland MLS as distributed by MLS GRID #2602786 Report a problem | ||
| 2/26/2026 | Pending sale | $179,900$192/sqft |
Source: Heartland MLS as distributed by MLS GRID #2602786 Report a problem | ||
| 2/19/2026 | Listed for sale | $179,900$192/sqft |
Source: Heartland MLS as distributed by MLS GRID #2602786 Report a problem | ||
| 7/10/2015 | Listing removed | $650$1/sqft |
Source: Kansas City Management Solutions Report a problem | ||
| 5/19/2015 | Listed for rent | $650-13.3%$1/sqft |
Source: Kansas City Management Solutions Report a problem | ||
| 7/21/2011 | Listing removed | $750$1/sqft |
Source: MORE Property Management Report a problem | ||
| 7/7/2011 | Listed for rent | $750$1/sqft |
Source: MORE Property Management Report a problem | ||
Public tax history
| Year | Property taxes | Tax assessment |
|---|---|---|
| 2025 | $1,141 -14.3% | $12,814 -16.6% |
| 2024 | $1,331 +1.8% | $15,372 |
| 2023 | $1,307 +36.2% | $15,372 +58.6% |
| 2022 | $960 +15.9% | $9,691 |
| 2021 | $828 -5.8% | $9,691 -0.4% |
| 2020 | $879 +5.7% | $9,726 |
| 2019 | $831 | $9,726 +45.5% |
| 2018 | $831 +21.1% | $6,685 |
| 2017 | $686 +23.8% | $6,685 +13.9% |
| 2016 | $554 +5.4% | $5,871 +3% |
| 2014 | $526 -1.8% | $5,700 |
| 2013 | $536 +0.4% | $5,700 |
| 2012 | $533 -32.9% | $5,700 -25% |
| 2011 | $794 +0.7% | $7,600 -11.1% |
| 2010 | $789 -12.6% | $8,547 |
| 2009 | $903 +7.3% | $8,547 -14% |
| 2008 | $842 +5.3% | $9,939 |
| 2007 | $799 +0% | $9,939 +6% |
| 2006 | $799 +22.1% | $9,376 |
| 2005 | $655 +0.9% | $9,376 +15% |
| 2004 | $649 +19.9% | $8,153 |
| 2003 | $541 +0.8% | $8,153 +15% |
| 2002 | $537 +2% | $7,089 |
| 2001 | $526 | $7,089 |
Find assessor info on the county website
Neighborhood: Stanford Estates
Nearby homes
- $128,9003 bd1 ba936 sqft10814 Bennington Ave, Kansas City, MO 64134Off Market

- $130,6003 bd1 ba912 sqft10810 Bennington Ave, Kansas City, MO 64134Off Market
- $202,9003 bd2 ba1.1k sqft10825 Fuller Ave, Kansas City, MO 64134Off Market
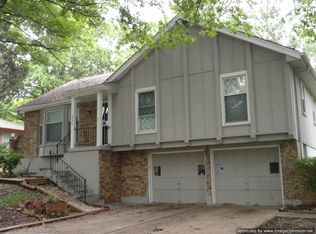
- $134,3003 bd1 ba900 sqft10808 Bennington Ave, Kansas City, MO 64134Off Market
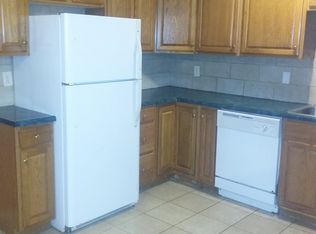
- $231,8003 bd2 ba1.8k sqft10821 Fuller Ave, Kansas City, MO 64134Off Market
- $207,3003 bd2 ba1.7k sqft10829 Fuller Ave, Kansas City, MO 64134Off Market
- $154,9003 bd1 ba1.2k sqft10816 Bennington Ave, Kansas City, MO 64134Off Market
- $177,9003 bd2 ba1.1k sqft10815 Bennington Ave, Kansas City, MO 64134Off Market
Nearby schools
GreatSchools rating
- 5/10Burke Elementary SchoolGrades: K-5Distance: 0.9 mi
- 2/10Hickman Mills 8th Grade CenterGrades: 8Distance: 0.4 mi
- 2/10Ruskin High SchoolGrades: 9-12Distance: 0.5 mi
Get a cash offer in 3 minutes
Find out how much your home could sell for in as little as 3 minutes with a no-obligation cash offer.
Estimated market value
$180,700
Get a cash offer in 3 minutes
Find out how much your home could sell for in as little as 3 minutes with a no-obligation cash offer.
Estimated market value
$180,700
- Missouri
- Jackson County
- Kansas City
- 64134
- Stanford Estates
- 10812 Bennington Ave
Nearby cities
Nearby neighborhoods
Nearby zip codes
Other Kansas City Topics
