Skip main navigation
Sold for $219,000
  • $219,000

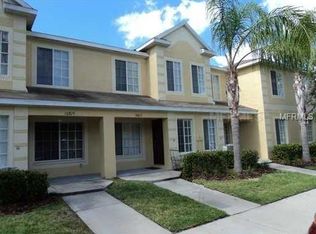
    10812 Brickside Ct, Riverview, FL 33579

    3beds
    1,408sqft
    Townhouse
    Built in 2004
    1,259 Square Feet Lot
    $213,800 Zestimate®
    $156/sqft
    $2,137 Estimated rent

    Home value

    $213,800

    $197,000 - $233,000

    $2,137/mo

    Zestimate® history
    Loading
    Loading...

    Owner options

    List your home for rent

    $2,137/mo

    Rent Zestimate®

    Find your next renter with Zillow Rental Manager. Plus, with online applications, you can quickly screen prospective tenants – for free.

    Learn more

    $2,137/mo

    Rent Zestimate®

    Refinance and save

    $1,970/mo

    Est. payment

    Refinancing to a lower rate could help reduce your monthly payments and save thousands over the life of the loan.

    See today's rates

    $1,970/mo

    Est. payment

    Explore your selling options

    Work with a Zillow partner agent

    Leverage their expertise and Zillow's premium Showcase listings to get your home seen by more buyers.

    Get started

    List with your own agent

    Get your home in front of millions of buyers by listing it on Zillow.

    Learn how to do it

    Sell it yourself

    Take full control of how buyers see your home on Zillow by listing For Sale by Owner (FSBO).

    List your home

    What's special

    Sleek granite countertopsElegant crown moldingSpacious laundry closetLarge quiet corner locationWainscoting accentsUpgraded kitchenUpgraded bathrooms
    Stunning 3-Bedroom Townhome – Best Unit in the Community! Discover the perfect blend of comfort and style in this beautifully upgraded 3-bedroom, 2.5-bath townhome! Nestled in a large, quiet corner location, this back unit offers unmatched privacy and serene views of charming farmhouses from the screened lanai. Step inside to find elegant crown molding throughout and wainscoting accents, adding timeless character to every corner. The upgraded kitchen features sleek granite countertops, a stainless steel backsplash, and high-end stainless steel appliances. Retreat to the upgraded bathrooms, each boasting high-quality vanities that elevate the space. The spacious laundry closet is equipped with premium Electrolux front-load washer and dryer, ensuring convenience and style. Beyond your doorstep, enjoy access to fantastic community amenities, including two pools, a playground, a dog park, a gym, and a clubhouse — perfect for relaxing or socializing. Conveniently located near Summerfield Golf and Country Club and just a short, safe walk to the local elementary school, this home offers both comfort and convenience. Don’t miss this rare opportunity to own the best unit in the community — schedule your showing today and fall in love!

    Zillow last checked:

    Listing updated:

    Listing Provided by:

    Alisa Persad 808-940-7477,

    ON TIME REALTY 813-748-5574

    Bought with:

    Alisa Persad, 3478959

    ON TIME REALTY

    Jason Jeremiah, 3432262

    HOMETRUST REALTY GROUP

    Source: Stellar MLS,MLS#: TB8334938MLS LogoOriginating MLS: Suncoast Tampa

    Facts & features

    Interior

    Bedrooms & bathrooms
    • Bedrooms: 3
    • Bathrooms: 3
    • Full bathrooms: 2
    • 1/2 bathrooms: 1
    Primary bedroom
    • Features: Walk-In Closet(s)
    • Level: Second
    Bedroom 2
    • Features: Walk-In Closet(s)
    • Level: Second
    Bedroom 3
    • Features: Walk-In Closet(s)
    • Level: Second
    Primary bathroom
    • Features: Tub With Shower
    • Level: Second
    Bathroom 2
    • Features: Tub With Shower
    • Level: Second
    Bathroom 3
    • Level: First
    Kitchen
    • Level: First
    Living room
    • Level: First
    Heating
    • Central
    Cooling
    • Central Air
    Appliances
    • Included: Disposal, Electric Water Heater, Exhaust Fan, Other, Range, Refrigerator
    • Laundry: Electric Dryer Hookup, Laundry Closet, Washer Hookup
    Features
    • Ceiling Fan(s), Living Room/Dining Room Combo, PrimaryBedroom Upstairs, Thermostat, Walk-In Closet(s)
    • Flooring: Ceramic Tile, Hardwood
    • Doors: Sliding Doors
    • Has fireplace: No
    Interior area
    • Total structure area: 1,588
    • Total interior livable area: 1,408 sqft

    Property

    Features
    • Levels: Two
    • Stories: 2
    • Exterior features: Irrigation System, Storage
    Lot
    • Size: 1,259 sqft
    Details
    • Parcel number: U08312060H00000500008.0
    • Zoning: PD
    • Special conditions: None

    Construction

    Type & style
    • Home type: Townhouse
    • Property subtype: Townhouse
    • Attached to another structure: Yes
    Materials
    • Block, Concrete, Stucco
    • Foundation: Slab
    • Roof: Shingle
    Condition
    • New construction: No
    • Year built: 2004

    Utilities & green energy

    • Sewer: Public Sewer
    • Water: Public
    • Utilities for property: Cable Available, Electricity Available, Electricity Connected, Sprinkler Well, Street Lights, Underground Utilities, Water Available, Water Connected

    Community & neighborhood

    Community
    • Community features: Buyer Approval Required, Clubhouse, Community Mailbox, Dog Park, Fitness Center, Playground, Pool, Sidewalks, Tennis Court(s)
    Location
    • Region: Riverview
    • Subdivision: SUMMERFIELD VILLAGE 1 TR 2

    HOA & financial

    HOA
    • Has HOA: Yes
    • HOA fee: $403 monthly
    • Services included: Community Pool, Insurance, Maintenance Structure, Maintenance Grounds, Maintenance Repairs, Manager, Pest Control, Pool Maintenance, Recreational Facilities, Security, Sewer, Trash
    • Association name: Alisa Persad
    • Association phone: 808-940-7477
    • Second association name: Summerfield
    Other fees
    • Pet fee: $0 monthly
    Other financial information
    • Total actual rent: 0

    Other

    Other facts
    • Listing terms: Conventional,FHA,VA Loan
    • Ownership: Fee Simple
    • Road surface type: Asphalt

    Price history

    DateEventPrice
    5/28/2025Sold$219,000$156/sqft
    Source: Stellar MLS #TB8334938 Report a problem
    5/3/2025Pending sale$219,000$156/sqft
    Source: Stellar MLS #TB8334938 Report a problem
    4/7/2025Price change$219,000-8.7%$156/sqft
    Source: Stellar MLS #TB8334938 Report a problem
    1/4/2025Listed for sale$239,900+119.1%$170/sqft
    Source: Stellar MLS #TB8334938 Report a problem
    7/28/2016Sold$109,500$78/sqft
    Source: Public Record Report a problem
    6/17/2016Pending sale$109,500$78/sqft
    Source: BHHS FLORIDA PROPERTIES GROUP #T2822363 Report a problem
    6/3/2016Listed for sale$109,500+10.1%$78/sqft
    Source: BHHS FLORIDA PROPERTIES GROUP #T2822363 Report a problem
    9/29/2015Listing removed$99,500$71/sqft
    Source: Homepath #T2752401 Report a problem
    9/29/2015Pending sale$99,500$71/sqft
    Source: Homepath #T2752401 Report a problem
    9/18/2015Listed for sale$99,500$71/sqft
    Source: Homepath #T2752401 Report a problem
    5/2/2015Pending sale$99,500$71/sqft
    Source: BHHS FLORIDA PROPERTIES GROUP #T2752401 Report a problem
    4/15/2015Listed for sale$99,500-31.6%$71/sqft
    Source: Homepath #T2752401 Report a problem
    6/22/2007Sold$145,500+8.3%$103/sqft
    Source: Stellar MLS #T2205582 Report a problem
    12/22/2004Sold$134,300$95/sqft
    Source: Public Record Report a problem

    Public tax history

    YearProperty taxesTax assessment
    2025$1,038 +11.3%$194,945 +106.6%
    2024$932 +5.1%$94,349 +3%
    2023$887 -14.1%$91,601 +3%
    2022$1,032 +2.3%$88,933 +3%
    2021$1,009 -8.1%$86,343 +1.4%
    2020$1,098 +2.3%$85,151 +2.3%
    2019$1,074 $83,237 +1.9%
    2018$1,074 +2%$81,685 +2.1%
    2017$1,053 +2.2%$80,005 -1.7%
    2016$1,029 -44.3%$81,393 +14.4%
    2015$1,847 +182.1%$71,144 +17.8%
    2014$655 $60,404 +36.5%
    2013$655 +4%$44,256 +1.7%
    2012$629 -25.7%$43,516 -26.6%
    2011$847 +1.4%$59,257 +1.5%
    2010$835 +1.3%$58,381 +2.7%
    2009$824 -53.7%$56,846 -50.6%
    2008$1,777 -40.4%$115,016 -14.5%
    2007$2,983 -11.9%$134,500 -4.6%
    2006$3,385 +27.6%$140,919 +41.1%
    2005$2,653 $99,897 +13113.9%
    2004-- $756
    2003-- $756
    2002-- $756

    Find assessor info on the county website

    Neighborhood: Summerfield

    Nearby schools

    GreatSchools rating
    Schools provided by the listing agent
    • Elementary: Summerfield Crossing Elementary
    • Middle: Eisenhower-HB
    • High: East Bay-HB

    Source: Stellar MLS. This data may not be complete. We recommend contacting the local school district to confirm school assignments for this home.

    Get a cash offer in 3 minutes
    Find out how much your home could sell for in as little as 3 minutes with a no-obligation cash offer.
    Estimated market value
    $213,800
    Get a cash offer in 3 minutes
    Find out how much your home could sell for in as little as 3 minutes with a no-obligation cash offer.
    Estimated market value
    $213,800