Welcome to Paradise! Discover this spectacular move-in-ready home in one of Tampa’s most exclusive gated communities — Cory Lake Isles. This stunning 5-bedroom, 4-bathroom residence offers over 3,100 square feet of beautifully designed living space — perfect for entertaining and everyday comfort. Step through the elegant double lead-glass doors into the formal living and dining areas. The dining room features a gorgeous custom stone accent wall, setting the tone for the home’s upscale design. The spacious family room is both inviting and impressive, with soaring ceilings, built-in shelving, a mounted TV, crown molding, and beautiful 5.25” baseboards. The dream kitchen will delight any cook — featuring stainless steel appliances, granite countertops, wood cabinetry, crown molding, tile backsplash, an oversized center island with a breakfast bar and pendant lighting. A closet pantry, and a cozy breakfast nook complete this space. Downstairs you’ll also find a versatile bedroom (currently used as an office) and a full bath — ideal for guests or working from home. Upstairs, the luxurious primary suite awaits behind double doors. Enjoy a trey ceiling, two walk-in closets, and your own sitting area with two sets of French doors leading to a private balcony overlooking the serene conservation area. The spa-like primary bath includes 2 separate vanities and 2 separate toilet areas, a custom walk-through shower, and on one side there is a garden tub and a makeup vanity. Bedrooms 2 and 3 share a full bath, while Bedroom 5 has its own private en-suite — perfect for guests or teens. The upstairs laundry room with wash sink and extra storage makes daily life easy and convenient...and.. speaking of storage, make sure you check out the storage space under the stairway. Enjoy nature on your expansive screened lanai overlooking private conservation at the rear of the home. Outside, the brick-paver driveway leads to a 3-car garage (2-car side entry plus 1-car bay). Roof was replaced 3 years ago. Living in Cory Lake Isles means enjoying a true resort lifestyle — with a 165-acre ski lake, private beach, community boat ramp, Beach Club, resort-style pool, fitness center, parks, tennis and basketball courts, playgrounds, and more. Plus, you’re just minutes from shopping, dining, major roadways, and all services. Come experience the best of luxury and lakefront living in Tampa Bay — schedule your private tour today!
Sold for $717,000
$717,000
10812 CORY LAKE DRIVE, TAMPA, FL 33647
5beds
3,125sqft
Single Family Residence
Built in 2005
10,127 Square Feet Lot
$705,600 Zestimate®
$229/sqft
$3,409 Estimated rent
Home value
$705,600
$656,000 - $762,000
$3,409/mo
Zestimate® history
Owner options
List your home for rent
$3,409/mo
Rent Zestimate®
Find your next renter with Zillow Rental Manager. Plus, with online applications, you can quickly screen prospective tenants – for free.
$3,409/mo
Rent Zestimate®
Refinance and save
$4,961/mo
Est. payment
Refinancing to a lower rate could help reduce your monthly payments and save thousands over the life of the loan.
$4,961/mo
Est. payment
Explore your selling options
Work with a Zillow partner agent
Leverage their expertise and Zillow's premium Showcase listings to get your home seen by more buyers.
Get startedList with your own agent
Get your home in front of millions of buyers by listing it on Zillow.
Learn how to do itSell it yourself
Take full control of how buyers see your home on Zillow by listing For Sale by Owner (FSBO).
List your homeWhat's special
Granite countertopsCozy breakfast nookDouble lead-glass doorsSpacious family roomSoaring ceilingsGarden tubMounted tv
Zillow last checked:
Listing updated:
Listed by:
Patty Hurlburt 813-997-0864,
BHHS FLORIDA PROPERTIES GROUP 813-907-8200
Bought with:
Alfonso Gonzalez, 3552245
ENGEL & VOLKERS TAMPA DOWNTOWN
Source: Stellar MLS,MLS#: TB8466363 Originating MLS: Suncoast Tampa
Originating MLS: Suncoast Tampa
Facts & features
Interior
Bedrooms & bathrooms
- Bedrooms: 5
- Bathrooms: 4
- Full bathrooms: 4
Rooms
- Room types: Family Room, Dining Room, Living Room, Utility Room
Primary bedroom
- Features: Ceiling Fan(s), Dual Sinks, En Suite Bathroom, Makeup/Vanity Space, Water Closet/Priv Toilet, Walk-In Closet(s)
- Level: Second
- Area: 516.2 Square Feet
- Dimensions: 17.8x29
Bedroom 2
- Features: Walk-In Closet(s)
- Level: First
- Area: 146.32 Square Feet
- Dimensions: 12.4x11.8
Bedroom 3
- Features: Walk-In Closet(s)
- Level: Second
- Area: 129.58 Square Feet
- Dimensions: 10.7x12.11
Bedroom 4
- Features: Built-in Closet
- Level: Second
- Area: 195.96 Square Feet
- Dimensions: 14.2x13.8
Bedroom 5
- Features: Built-in Closet
- Level: First
- Area: 117 Square Feet
- Dimensions: 9x13
Balcony porch lanai
- Level: Second
- Area: 264.6 Square Feet
- Dimensions: 9.8x27
Dining room
- Level: First
- Area: 133.44 Square Feet
- Dimensions: 9.6x13.9
Family room
- Features: Ceiling Fan(s)
- Level: First
- Area: 299.04 Square Feet
- Dimensions: 17.8x16.8
Kitchen
- Features: Breakfast Bar, Pantry, Stone Counters
- Level: First
- Area: 143 Square Feet
- Dimensions: 11x13
Laundry
- Level: First
- Area: 58.32 Square Feet
- Dimensions: 5.4x10.8
Living room
- Features: Ceiling Fan(s)
- Level: First
- Area: 470 Square Feet
- Dimensions: 18.8x25
Heating
- Central, Electric
Cooling
- Central Air
Appliances
- Included: Dishwasher, Disposal, Electric Water Heater, Microwave, Range, Refrigerator, Trash Compactor
- Laundry: Inside, Laundry Room
Features
- Ceiling Fan(s), Crown Molding, Eating Space In Kitchen, High Ceilings, Kitchen/Family Room Combo, Open Floorplan, PrimaryBedroom Upstairs, Solid Surface Counters, Solid Wood Cabinets, Split Bedroom, Stone Counters, Vaulted Ceiling(s), Walk-In Closet(s)
- Flooring: Laminate, Tile
- Doors: French Doors, Sliding Doors
- Windows: Window Treatments
- Has fireplace: No
Interior area
- Total structure area: 3,381
- Total interior livable area: 3,125 sqft
Property
Parking
- Total spaces: 3
- Parking features: Driveway, Garage Door Opener, Garage Faces Side
- Attached garage spaces: 3
- Has uncovered spaces: Yes
Features
- Levels: Two
- Stories: 2
- Patio & porch: Front Porch, Rear Porch, Screened
- Exterior features: Balcony, Irrigation System, Private Mailbox, Rain Barrel/Cistern(s), Sidewalk, Sprinkler Metered
Lot
- Size: 10,127 Square Feet
- Dimensions: 49.64 x 204
- Residential vegetation: Fruit Trees, Mature Landscaping, Oak Trees, Trees/Landscaped
Details
- Parcel number: A15272065K00000300001.0
- Zoning: PD
- Special conditions: None
Construction
Type & style
- Home type: SingleFamily
- Architectural style: Florida,Traditional
- Property subtype: Single Family Residence
Materials
- Block, Stucco
- Foundation: Slab
- Roof: Tile
Condition
- New construction: No
- Year built: 2005
Utilities & green energy
- Sewer: Public Sewer
- Water: Public
- Utilities for property: Cable Connected, Electricity Connected, Public, Sprinkler Meter, Water Connected
Community & HOA
Community
- Features: Association Recreation - Owned, Deed Restrictions
- Security: Gated Community, Security Gate, Smoke Detector(s)
- Pet fee: $0 monthly
- Subdivision: CORY LAKE ISLES PH 4 UNIT 1
HOA
- Has HOA: Yes
- Amenities included: Basketball Court, Clubhouse, Fitness Center, Gated, Park, Playground, Pool, Recreation Facilities, Shuffleboard Court
- Services included: Community Pool, Private Road
- HOA fee: $28 monthly
- HOA name: Alicia Payne
- HOA phone: 813-341-0943
Location
- Region: Tampa
Financial & listing details
- Price per square foot: $229/sqft
- Tax assessed value: $497,320
- Annual tax amount: $7,919
- Date on market: 1/21/2026
- Cumulative days on market: 4 days
- Listing terms: Cash,Conventional,FHA,VA Loan
- Ownership: Fee Simple
- Total actual rent: 0
- Electric utility on property: Yes
- Road surface type: Brick, Paved
Price history
| Date | Event | Price |
|---|---|---|
| 3/17/2026 | Sold | $717,000-1.1%$229/sqft |
Source:  Stellar MLS #TB8466363 Report a problem Stellar MLS #TB8466363 Report a problem | ||
| 1/25/2026 | Pending sale | $725,000$232/sqft |
Source: Stellar MLS #TB8466363 Report a problem | ||
| 1/21/2026 | Listed for sale | $725,000+114.4%$232/sqft |
Source: Stellar MLS #TB8466363 Report a problem | ||
| 3/24/2021 | Listing removed | -- |
Source: Owner Report a problem | ||
| 3/24/2016 | Listing removed | $2,500$1/sqft |
Source: Owner Report a problem | ||
| 3/7/2016 | Listed for rent | $2,500$1/sqft |
Source: Owner Report a problem | ||
| 5/17/2005 | Sold | $338,100$108/sqft |
Source: Public Record Report a problem | ||
Public tax history
| Year | Property taxes | Tax assessment |
|---|---|---|
| 2025 | $7,919 +8% | $259,998 +2.9% |
| 2024 | $7,331 +4.6% | $252,671 +3% |
| 2023 | $7,006 +3.2% | $245,312 +3% |
| 2022 | $6,791 -3% | $238,167 +3% |
| 2021 | $7,004 +6.2% | $231,230 +1.4% |
| 2020 | $6,592 +5.4% | $228,037 +2.3% |
| 2019 | $6,252 | $222,910 +1.9% |
| 2018 | $6,252 -2.1% | $218,754 -16.4% |
| 2017 | $6,384 +3.4% | $261,721 +24.7% |
| 2016 | $6,173 +1.8% | $209,848 +0.7% |
| 2015 | $6,063 -5.8% | $208,389 +0.8% |
| 2014 | $6,439 | $206,735 +1.5% |
| 2013 | $6,439 -13.5% | $203,680 +1.7% |
| 2012 | $7,444 +1.6% | $200,275 +3% |
| 2011 | $7,325 -7.7% | $194,442 -12.9% |
| 2010 | $7,937 -7.7% | $223,188 -11.8% |
| 2009 | $8,597 -15.2% | $252,991 -17.1% |
| 2008 | $10,134 +1% | $305,065 -10.7% |
| 2007 | $10,035 +1% | $341,623 -8.5% |
| 2006 | $9,938 +235.8% | $373,299 +666.6% |
| 2005 | $2,960 | $48,697 +12.5% |
| 2004 | -- | $43,286 +364.9% |
| 2003 | -- | $9,311 |
Find assessor info on the county website
Neighborhood: New Tampa
Nearby homes
- $536,2004 bd4 ba2.9k sqft10814 Cory Lake Dr, Tampa, FL 33647Off Market
- $420,4003 bd2 ba1.7k sqft10816 Cory Lake Dr, Tampa, FL 33647Off Market
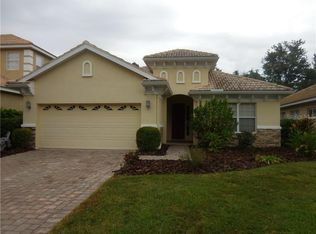
- $438,4003 bd2 ba1.9k sqft10818 Cory Lake Dr, Tampa, FL 33647Off Market
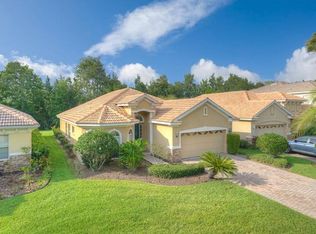
- $440,7003 bd2 ba2k sqft10820 Cory Lake Dr, Tampa, FL 33647Off Market
- $494,0004 bd3 ba2.5k sqft10822 Cory Lake Dr, Tampa, FL 33647Off Market
- $593,7004 bd4 ba2.9k sqft10824 Cory Lake Dr, Tampa, FL 33647Off Market
- $1,003,9005 bd4 ba3.7k sqft10830 Barbados Isle Dr, Tampa, FL 33647Off Market
- $633,0005 bd4 ba3.2k sqft10826 Cory Lake Dr, Tampa, FL 33647Off Market
Nearby schools
GreatSchools rating
- 8/10Hunter's Green Elementary SchoolGrades: PK-5Distance: 1.7 mi
- 9/10Benito Middle SchoolGrades: 6-8Distance: 1.3 mi
- 3/10Wharton High SchoolGrades: 9-12Distance: 3.3 mi
Schools provided by the listing agent
- Elementary: Hunter's Green-HB
- Middle: Benito-HB
- High: Wharton-HB
Source: Stellar MLS. This data may not be complete. We recommend contacting the local school district to confirm school assignments for this home.
Get a cash offer in 3 minutes
Find out how much your home could sell for in as little as 3 minutes with a no-obligation cash offer.
Estimated market value
$705,600
Get a cash offer in 3 minutes
Find out how much your home could sell for in as little as 3 minutes with a no-obligation cash offer.
Estimated market value
$705,600
- Florida
- Hillsborough County
- Tampa
- 33647
- New Tampa
- 10812 CORY LAKE DRIVE
Nearby cities
Nearby neighborhoods
Nearby zip codes
Other Tampa Topics
