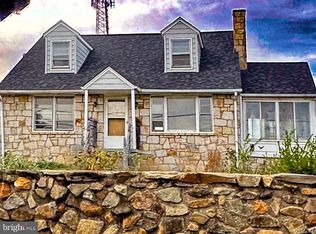
Welcome to this charming 4-bedroom stone Cape Cod nestled on a spacious combined lots with road frontage and an exciting potential for commercial zoning. This property presents a unique opportunity to embrace a versatile lifestyle with the option for both residential or commercial use. Upon arrival, you'll be captivated by the timeless allure of this stone-clad residence. As you step inside, the interior boasts a generous layout featuring hardwood floors that exude classic elegance throughout the home. The main level offers ample space with a cozy ambiance, while the 4 bedrooms provide comfortable accommodation for a growing family or versatile office spaces for commercial ventures. You will want to see the detached 2-car garage boasting a convenient drive-through design, providing easy access and functionality for various purposes. Both the house and garage received new roofs in 2019, ensuring durability and peace of mind for years to come. While this property holds immense potential, it's worth noting that the kitchen and exterior trim could benefit from some minor updates and a fresh coat of paint, allowing the future owner to personalize and enhance these areas to suit their taste and needs. Moreover, the basement offers a canvas for expansion or additional storage, providing an opportunity to tailor the space to your specific requirements. With an updated panel box and HVAC system, essential modern comforts are already in place. A noteworthy feature of this property is the availability of an adjacent empty lot that is also for sale, offering endless possibilities for expansion or development to complement the existing structure or create a new project altogether. Please be advised that the property relies on well and septic systems. While they are present, there is no obtainable record from the health department, warranting further inspection and potential upgrades for peace of mind. This property presents a fantastic chance to own a character-filled residence with incredible potential for commercial endeavors, all situated in a highly sought-after location. Don't miss this opportunity to turn this captivating space into your dream home or an innovative business venture. Schedule your showing today and unlock the possibilities awaiting at this remarkable property.
Sold for $500,000
$500,000
10812 Courthouse Rd #10810, Fredericksburg, VA 22408
4beds
1,524sqft
Single Family Residence
Built in 1967
0.32 Acres Lot
$500,500 Zestimate®
$328/sqft
$2,599 Estimated rent
Home value
$500,500
$475,000 - $526,000
$2,599/mo
Zestimate® history
Owner options
List your home for rent
$2,599/mo
Rent Zestimate®
Find your next renter with Zillow Rental Manager. Plus, with online applications, you can quickly screen prospective tenants – for free.
$2,599/mo
Rent Zestimate®
Refinance and save
$3,082/mo
Est. payment
Refinancing to a lower rate could help reduce your monthly payments and save thousands over the life of the loan.
$3,082/mo
Est. payment
Explore your selling options
Work with a Zillow partner agent
Leverage their expertise and Zillow's premium Showcase listings to get your home seen by more buyers.
Get startedList with your own agent
Get your home in front of millions of buyers by listing it on Zillow.
Learn how to do itSell it yourself
Take full control of how buyers see your home on Zillow by listing For Sale by Owner (FSBO).
List your homeWhat's special
Zillow last checked:
Listing updated:
Listed by:
Lisa Lynch 540-321-8198,
Long & Foster Real Estate, Inc.,
Co-Listing Agent: Lisa D Lynch 540-321-8198,
Long & Foster Real Estate, Inc.
Bought with:
Yolanda Kehn, 0225065635
Coldwell Banker Elite
Source: Bright MLS,MLS#: VASP2026550
Facts & features
Interior
Bedrooms & bathrooms
- Bedrooms: 4
- Bathrooms: 2
- Full bathrooms: 1
- 1/2 bathrooms: 1
- Main level bathrooms: 1
- Main level bedrooms: 2
Rooms
- Room types: Living Room, Dining Room, Bedroom 3, Bedroom 4, Kitchen, Sun/Florida Room, Bathroom 2
Basement
- Description: Percent Finished: 0.0
- Area: 899
Heating
- Baseboard, Electric
Cooling
- Window Unit(s), Electric
Appliances
- Included: Electric Water Heater
Features
- Built-in Features, Combination Kitchen/Dining, Entry Level Bedroom, Floor Plan - Traditional, Dry Wall
- Flooring: Hardwood, Wood
- Basement: Connecting Stairway,Exterior Entry,Rear Entrance,Rough Bath Plumb,Space For Rooms,Sump Pump,Unfinished,Walk-Out Access,Windows
- Has fireplace: No
Interior area
- Total structure area: 2,423
- Total interior livable area: 1,524 sqft
- Finished area above ground: 1,524
Property
Parking
- Total spaces: 4
- Parking features: Paved, Private, Driveway, Parking Lot, Other
- Uncovered spaces: 4
Accessibility
- Accessibility features: None
Features
- Levels: Two
- Stories: 2
- Patio & porch: Porch, Patio, Enclosed
- Exterior features: Stone Retaining Walls
- Pool features: None
- Has view: Yes
- View description: Street
- Frontage type: Road Frontage
- Frontage length: Road Frontage: 200
Lot
- Size: 0.32 Acres
- Features: Additional Lot(s), Adjoins - Open Space, Cleared, Front Yard, Level, Premium, Rear Yard, SideYard(s), Other, Adjoins Golf Course
Details
- Additional structures: Above Grade
- Additional parcels included: 9, 10
- Parcel number: 23A19
- Zoning: R1
- Zoning description: Residential, Rezone C2 Possible
- Special conditions: Standard
Construction
Type & style
- Home type: SingleFamily
- Architectural style: Cape Cod
- Property subtype: Single Family Residence
Materials
- Wood Siding, Stick Built, Stone
- Foundation: Block
- Roof: Asphalt
Condition
- Average
- New construction: No
- Year built: 1967
Utilities & green energy
- Electric: 200+ Amp Service
- Sewer: Public Septic
- Water: Private, Well
- Utilities for property: Phone Available, Sewer Available, Water Available, Cable Connected, Electricity Available
Community & HOA
Community
- Subdivision: E. W. Stevens
HOA
- Has HOA: No
Location
- Region: Fredericksburg
Financial & listing details
- Price per square foot: $328/sqft
- Tax assessed value: $125,000
- Annual tax amount: $922
- Date on market: 7/18/2024
- Listing agreement: Exclusive Right To Sell
- Listing terms: Cash,Private Financing Available,Other
- Inclusions: Window Unit Air Conditioning - Not Installed - Conveys As Is
- Ownership: Fee Simple
- Road surface type: Paved
Price history
| Date | Event | Price |
|---|---|---|
| 9/24/2024 | Sold | $500,000-2.4%$328/sqft |
Source:  Bright MLS #VASP2026550 Report a problem Bright MLS #VASP2026550 Report a problem | ||
| 8/10/2024 | Contingent | $512,500$336/sqft |
Source: Bright MLS #VASP2026550 Report a problem | ||
| 7/18/2024 | Listed for sale | $512,500$336/sqft |
Source: Bright MLS #VASP2026550 Report a problem | ||
Public tax history
Tax history is unavailable.
Neighborhood: 22408
Nearby homes
- $500,0004 bd2 ba1.5k sqft10812 Courthouse Rd, Fredericksburg, VA 22408Sold
- $100,000-- bd-- ba-- sqft10810 Courthouse Rd, Fredericksburg, VA 22408Off Market
- $616,0004 bd3 ba3.2k sqft10829 Courthouse Rd, Fredericksburg, VA 22408Off Market
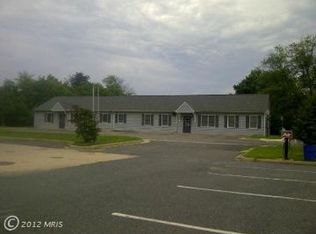
- $325,200-- bd-- ba-- sqft10814 Courthouse Rd, Fredericksburg, VA 22408Off Market
- $149,5000.39 acres10814 Courthouse Rd, Fredericksburg, VA 22408Off Market
- $264,7003 bd1 ba1.2k sqft10808 Courthouse Rd, Fredericksburg, VA 22408Off Market
- $100,8003 bd1 ba-- sqft10816 Courthouse Rd, Fredericksburg, VA 22408Off Market
- $848,000-- bd-- ba2.8k sqft10815 Courthouse Rd, Fredericksburg, VA 22408Off Market
Nearby schools
GreatSchools rating
- 5/10Spotswood Elementary SchoolGrades: PK-5Distance: 1 mi
- 4/10Battlefield Middle SchoolGrades: 6-8Distance: 4.2 mi
- 3/10Chancellor High SchoolGrades: 9-12Distance: 3.1 mi
Schools provided by the listing agent
- High: Courtland
- District: Spotsylvania County Public Schools
Source: Bright MLS. This data may not be complete. We recommend contacting the local school district to confirm school assignments for this home.
Get a cash offer in 3 minutes
Find out how much your home could sell for in as little as 3 minutes with a no-obligation cash offer.
Estimated market value
$500,500
Get a cash offer in 3 minutes
Find out how much your home could sell for in as little as 3 minutes with a no-obligation cash offer.
Estimated market value
$500,500
- Virginia
- Spotsylvania County
- Fredericksburg
- 22408
- 10812 Courthouse Rd Unit 10810
