Beautifully maintained and truly move-in ready, this 4-bedroom home is on a quiet cul-de-sac and backs to peaceful common area green space. The professionally landscaped, low-maintenance yard features perennial plantings that deliver colorful blooms throughout the seasons. Inside, the home is pristine with newer hardwood floors throughout the main level and a recently renovated kitchen showcasing quartz countertops, high-end appliances, custom wood cabinetry, and exceptional storage. The family room is a standout with vaulted ceilings, custom built-ins flanking the fireplace, and stunning views of the lush open space beyond. French doors off the family room lead to a private main-level home office, perfect for today’s work-from-home needs. Formal living and dining rooms offer classic entertaining spaces, while a convenient mudroom off the garage includes laundry hookups. Upstairs, you’ll find four spacious bedrooms with hardwood floors and updated baths. The oversized primary suite features soaring ceilings, two walk-in closets, and a luxurious bath with dual vanities, soaking tub, and glass shower. The finished lower level provides versatile living ideal for recreation, media, or gaming, along with extensive built-in shelving. The large storage room is a dream for organization, offering custom wood shelving and a generous laundry area. Outdoor living is enhanced by a Trex deck and paver patio overlooking the beautifully landscaped backyard gardens. A rare combination of meticulous care, thoughtful updates, and serene surroundings—this home is ready to enjoy from day one. It is in the Great Falls Crossing neighborhood where you will enjoy the walking trails, community pool, tennis/pickleball courts, basketball court, 2 new tot lots. The location is premium situated with in 15 minutes to both Tysons Corner and Dulles Airport, 2.3 miles to Metro and within minutes and walking distance to Lake Fairfax Park and Lake Anne Farmers Market. Open House Sunday 12:00-2:00. OFFER DEADLINE SUNDAY, 2/1 @ 6:00 pm.
Sold for $1,250,000
$1,250,000
10812 Crippen Vale Ct, Reston, VA 20194
4beds
3,135sqft
Single Family Residence
Built in 1997
7,213 Square Feet Lot
$1,247,600 Zestimate®
$399/sqft
$4,493 Estimated rent
Home value
$1,247,600
$1.17M - $1.33M
$4,493/mo
Zestimate® history
Owner options
List your home for rent
$4,493/mo
Rent Zestimate®
Find your next renter with Zillow Rental Manager. Plus, with online applications, you can quickly screen prospective tenants – for free.
$4,493/mo
Rent Zestimate®
Refinance and save
$8,701/mo
Est. payment
Refinancing to a lower rate could help reduce your monthly payments and save thousands over the life of the loan.
$8,701/mo
Est. payment
Explore your selling options
Work with a Zillow partner agent
Leverage their expertise and Zillow's premium Showcase listings to get your home seen by more buyers.
Get startedList with your own agent
Get your home in front of millions of buyers by listing it on Zillow.
Learn how to do itSell it yourself
Take full control of how buyers see your home on Zillow by listing For Sale by Owner (FSBO).
List your homeWhat's special
Professionally landscaped low-maintenance yardPrivate main-level home officeTrex deckExceptional storageQuiet cul-de-sacRecently renovated kitchenGenerous laundry area
Zillow last checked:
Listing updated:
Listed by:
Suzanne Parisi 571-214-9934,
Century 21 Redwood Realty
Bought with:
Shellie Hanlon, 0225221000
Real Broker, LLC
Source: Bright MLS,MLS#: VAFX2285966
Facts & features
Interior
Bedrooms & bathrooms
- Bedrooms: 4
- Bathrooms: 3
- Full bathrooms: 2
- 1/2 bathrooms: 1
- Main level bathrooms: 1
Rooms
- Room types: Living Room, Dining Room, Primary Bedroom, Bedroom 2, Bedroom 3, Bedroom 4, Kitchen, Family Room, Foyer, Breakfast Room, Laundry, Office, Recreation Room, Storage Room, Bathroom 2, Primary Bathroom, Half Bath
Primary bedroom
- Features: Walk-In Closet(s)
- Level: Upper
- Area: 255 Square Feet
- Dimensions: 17 X 15
Bedroom 2
- Level: Upper
- Area: 156 Square Feet
- Dimensions: 12 X 13
Bedroom 3
- Level: Upper
- Area: 143 Square Feet
- Dimensions: 11 X 13
Bedroom 4
- Level: Upper
- Area: 143 Square Feet
- Dimensions: 11 X 13
Primary bathroom
- Features: Bathroom - Stall Shower, Double Sink, Bathroom - Jetted Tub
- Level: Upper
- Area: 288 Square Feet
- Dimensions: 18 X 16
Bathroom 2
- Features: Bathroom - Tub Shower
- Level: Upper
- Area: 45 Square Feet
- Dimensions: 5 X 9
Breakfast room
- Level: Main
- Area: 112 Square Feet
- Dimensions: 14 X 8
Dining room
- Level: Main
- Area: 154 Square Feet
- Dimensions: 14 X 11
Family room
- Features: Fireplace - Wood Burning
- Level: Main
- Area: 425 Square Feet
- Dimensions: 25 X 17
Foyer
- Level: Main
- Area: 42 Square Feet
- Dimensions: 6 X 7
Half bath
- Level: Main
- Area: 25 Square Feet
- Dimensions: 5 X 5
Kitchen
- Features: Breakfast Room
- Level: Main
- Area: 126 Square Feet
- Dimensions: 14 X 9
Laundry
- Level: Lower
- Area: 182 Square Feet
- Dimensions: 14 X 13
Living room
- Level: Main
- Area: 221 Square Feet
- Dimensions: 17 X 13
Mud room
- Level: Main
- Area: 36 Square Feet
- Dimensions: 6 X 6
Office
- Level: Main
- Area: 110 Square Feet
- Dimensions: 10 X 11
Recreation room
- Level: Lower
- Area: 812 Square Feet
- Dimensions: 29 X 28
Storage room
- Level: Lower
- Area: 464 Square Feet
- Dimensions: 29 X 16
Storage room
- Features: Walk-In Closet(s)
- Level: Upper
- Area: 72 Square Feet
- Dimensions: 9 X 8
Storage room
- Features: Walk-In Closet(s)
- Level: Upper
- Area: 42 Square Feet
- Dimensions: 7 X 6
Heating
- Forced Air, Natural Gas
Cooling
- Central Air, Electric
Appliances
- Included: Microwave, Dishwasher, Disposal, Dryer, Energy Efficient Appliances, Exhaust Fan, Humidifier, Ice Maker, Oven/Range - Gas, Refrigerator, Stainless Steel Appliance(s), Cooktop, Washer, Gas Water Heater
- Laundry: In Basement, Lower Level, Laundry Room, Mud Room
Features
- Soaking Tub, Bathroom - Walk-In Shower, Breakfast Area, Built-in Features, Chair Railings, Crown Molding, Family Room Off Kitchen, Open Floorplan, Formal/Separate Dining Room, Kitchen - Gourmet, Recessed Lighting, Upgraded Countertops, Walk-In Closet(s), 9'+ Ceilings, 2 Story Ceilings, Vaulted Ceiling(s)
- Flooring: Hardwood, Carpet, Wood
- Basement: Finished,Interior Entry
- Number of fireplaces: 1
- Fireplace features: Wood Burning
Interior area
- Total structure area: 3,285
- Total interior livable area: 3,135 sqft
- Finished area above ground: 2,635
- Finished area below ground: 500
Property
Parking
- Total spaces: 6
- Parking features: Garage Faces Front, Garage Door Opener, Inside Entrance, Asphalt, Attached, Driveway
- Attached garage spaces: 2
- Uncovered spaces: 4
- Details: Garage Sqft: 440
Accessibility
- Accessibility features: None
Features
- Levels: Three
- Stories: 3
- Patio & porch: Patio, Deck
- Exterior features: Extensive Hardscape
- Pool features: Community
- Has view: Yes
- View description: Garden
Lot
- Size: 7,213 Square Feet
- Features: Adjoins - Open Space, Backs - Open Common Area, Cul-De-Sac, Front Yard, Rear Yard
Details
- Additional structures: Above Grade, Below Grade
- Parcel number: 0123 17 0022
- Zoning: 302
- Zoning description: PDH-2(RESIDENTIAL 2 DU/AC)
- Special conditions: Standard
Construction
Type & style
- Home type: SingleFamily
- Architectural style: Colonial
- Property subtype: Single Family Residence
Materials
- Brick, Vinyl Siding
- Foundation: Concrete Perimeter
- Roof: Shingle
Condition
- Excellent
- New construction: No
- Year built: 1997
Details
- Builder model: Norfolk
- Builder name: Toll Brothers
Utilities & green energy
- Sewer: Public Sewer
- Water: Public
Community & HOA
Community
- Features: Pool
- Security: Monitored, Motion Detectors, Security System, Smoke Detector(s)
- Subdivision: Crippens Corner
HOA
- Has HOA: Yes
- Amenities included: Common Grounds, Clubhouse, Jogging Path, Pool, Tennis Court(s), Basketball Court, Bike Trail
- Services included: Common Area Maintenance, Management, Pool(s), Reserve Funds, Snow Removal, Trash
- HOA fee: $436 quarterly
- HOA name: GREAT FALLS CROSSING COMMUNITY ASSOCIATION
Location
- Region: Reston
Financial & listing details
- Price per square foot: $399/sqft
- Tax assessed value: $998,520
- Annual tax amount: $11,543
- Date on market: 1/28/2026
- Listing agreement: Exclusive Right To Sell
- Ownership: Fee Simple
Price history
| Date | Event | Price |
|---|---|---|
| 2/23/2026 | Sold | $1,250,000$399/sqft |
Source:  Bright MLS #VAFX2285966 Report a problem Bright MLS #VAFX2285966 Report a problem | ||
| 2/15/2026 | Pending sale | $1,250,000$399/sqft |
Source: Bright MLS #VAFX2285966 Report a problem | ||
| 2/2/2026 | Contingent | $1,250,000$399/sqft |
Source: Bright MLS #VAFX2285966 Report a problem | ||
| 1/28/2026 | Listed for sale | $1,250,000+92.3%$399/sqft |
Source: Bright MLS #VAFX2285966 Report a problem | ||
| 4/26/2004 | Sold | $650,000+101.1%$207/sqft |
Source: Public Record Report a problem | ||
| 12/27/1996 | Sold | $323,210$103/sqft |
Source: Public Record Report a problem | ||
Public tax history
| Year | Property taxes | Tax assessment |
|---|---|---|
| 2025 | $11,543 +4.4% | $998,520 +4.7% |
| 2024 | $11,053 +12.4% | $954,120 +9.5% |
| 2023 | $9,830 +2.2% | $871,080 +3.6% |
| 2022 | $9,618 | $841,080 +11.7% |
| 2021 | -- | $753,040 +3.5% |
| 2020 | $8,612 -3.6% | $727,660 -3.6% |
| 2019 | $8,932 +4.3% | $754,740 +4.3% |
| 2018 | $8,564 +3.5% | $723,630 +1.5% |
| 2017 | $8,278 -0.9% | $712,980 -1.1% |
| 2016 | $8,350 +6.4% | $720,720 +2.5% |
| 2015 | $7,849 +0.2% | $703,350 |
| 2014 | $7,832 | $703,350 +5.5% |
| 2013 | -- | $666,650 +5.3% |
| 2012 | -- | $633,010 -3.2% |
| 2011 | -- | $653,750 |
| 2010 | -- | $653,750 |
| 2009 | -- | $653,750 -8.6% |
| 2008 | -- | $714,970 -3% |
| 2007 | -- | $737,350 +61.2% |
| 2003 | -- | $457,335 +14% |
| 2002 | -- | $401,170 +11.3% |
| 2001 | -- | $360,505 |
Find assessor info on the county website
Neighborhood: Great Falls Crossing
Nearby homes
- $1,166,9004 bd3 ba2.9k sqft10814 Crippen Vale Ct, Reston, VA 20194Off Market
- $1,100,8005 bd2 ba2.8k sqft10810 Crippen Vale Ct, Reston, VA 20194Off Market
- $1,104,3004 bd3 ba2.7k sqft10816 Crippen Vale Ct, Reston, VA 20194Off Market
- $1,137,2004 bd3 ba3.6k sqft10808 Crippen Vale Ct, Reston, VA 20194Off Market
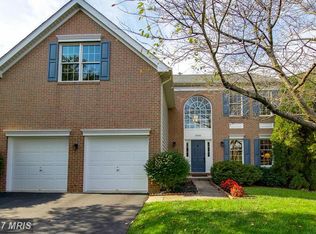
- $1,152,8004 bd3 ba4.1k sqft10811 Crippen Vale Ct, Reston, VA 20194Off Market
- $982,3003 bd2 ba2.3k sqft10818 Crippen Vale Ct, Reston, VA 20194Off Market
- $1,068,8004 bd3 ba2.4k sqft10806 Crippen Vale Ct, Reston, VA 20194Off Market
- $1,057,3004 bd2 ba2.6k sqft10819 Crippen Vale Ct, Reston, VA 20194Off Market
Nearby schools
GreatSchools rating
- 6/10Forest Edge Elementary SchoolGrades: PK-6Distance: 0.7 mi
- 7/10Hughes Middle SchoolGrades: 7-8Distance: 3 mi
- 4/10South Lakes High SchoolGrades: 9-12Distance: 3.2 mi
Schools provided by the listing agent
- Elementary: Forest Edge
- Middle: Hughes
- High: South Lakes
- District: Fairfax County Public Schools
Source: Bright MLS. This data may not be complete. We recommend contacting the local school district to confirm school assignments for this home.
Get a cash offer in 3 minutes
Find out how much your home could sell for in as little as 3 minutes with a no-obligation cash offer.
Estimated market value
$1,247,600
Get a cash offer in 3 minutes
Find out how much your home could sell for in as little as 3 minutes with a no-obligation cash offer.
Estimated market value
$1,247,600
- Virginia
- Fairfax County
- Reston
- 20194
- Great Falls Crossing
- 10812 Crippen Vale Ct
