Skip main navigation
Off market
  • $574,800

    10812 Dominion Fairways Dr, Glen Allen, VA 23059

    3beds
    2,094sqft
    Condo
    Built in 1996
    -- sqft lot
    $574,800 Zestimate®
    $274/sqft
    $2,654 Estimated rent

    Home value

    $574,800

    $546,000 - $604,000

    $2,654/mo

    Zestimate® history
    Loading
    Loading...

    Owner options

    List your home for rent

    $2,654/mo

    Rent Zestimate®

    Find your next renter with Zillow Rental Manager. Plus, with online applications, you can quickly screen prospective tenants – for free.

    Learn more

    $2,654/mo

    Rent Zestimate®

    Refinance and save

    $3,473/mo

    Est. payment

    Refinancing to a lower rate could help reduce your monthly payments and save thousands over the life of the loan.

    See today's rates

    $3,473/mo

    Est. payment

    Explore your selling options

    Work with a Zillow partner agent

    Leverage their expertise and Zillow's premium Showcase listings to get your home seen by more buyers.

    Get started

    List with your own agent

    Get your home in front of millions of buyers by listing it on Zillow.

    Learn how to do it

    Sell it yourself

    Take full control of how buyers see your home on Zillow by listing For Sale by Owner (FSBO).

    List your home

    What's special

    Extended deck

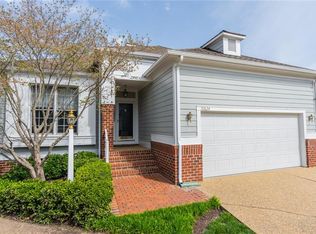
    Ideally located near the Dominion Club's award winning golf course, this beautiful home offers plenty of play and pleasure! The inviting and elegant entry leads you into the open and cozy living room with a dual sided gas fireplace equip with a metal mantle to shield heat and protect tv mount option above it! The gorgeous kitchen features granite countertops, backsplash, above and below cabinet lighting, and walk in pantry. Enjoy relaxation in the primary bedroom with its high ceilings, spacious walk in closet, and access to the sunroom. The primary bathroom features dual vanity sinks and large walk in shower with bench seating! Want to step outside? Come right into the added sunroom and enjoy your morning coffee or continue out to the extended deck that doubles as amazing sealed storage underneath! With an irrigation system set up to drain water out onto the grass, this below deck storage stays dry and even has a second sealed room! With tons of upgrades including carpet, replaced appliances, and even and HVAC with TRU steam, you're sure to fall in love with this house!

    This property is not currently displayed as for sale or rent on Zillow. This may be different from what's on other websites or public sources.

    Facts & features

    Interior

    Bedrooms & bathrooms
    • Bedrooms: 3
    • Bathrooms: 3
    • Full bathrooms: 2
    • 1/2 bathrooms: 1
    Heating
    • Forced air, Gas
    Cooling
    • Central
    Appliances
    • Included: Dishwasher, Microwave, Refrigerator
    Features
    • Flooring: Hardwood
    • Has fireplace: Yes
    Interior area
    • Total interior livable area: 2,094 sqft

    Property

    Parking
    • Total spaces: 2
    • Parking features: Garage - Attached
    Features
    • Exterior features: Other
    Lot
    • Size: 9.41 Acres
    Details
    • Parcel number: 7427795570030

    Construction

    Type & style
    • Home type: Condo
    Materials
    • Roof: Composition
    Condition
    • Year built: 1996

    Community & HOA

    Location
    • Region: Glen Allen

    Financial & listing details

    • Price per square foot: $274/sqft
    • Tax assessed value: $530,300
    • Annual tax amount: $4,402

    Price history

    DateEventPrice
    12/20/2021Sold$499,000+1.8%$238/sqft
    Source: CVRMLS #2134022 Report a problem
    11/14/2021Pending sale$489,950$234/sqft
    Source: CVRMLS #2134022 Report a problem
    11/12/2021Price change$489,950+1.6%$234/sqft
    Source: CVRMLS #2134022 Report a problem
    10/28/2021Listed for sale$482,000$230/sqft
    Source: Owner Report a problem

    Public tax history

    YearProperty taxesTax assessment
    2025$4,402 +1.5%$530,300 +3.9%
    2024$4,338 +0.4%$510,300 +0.4%
    2023$4,320 +41.3%$508,200 +41.3%
    2022$3,057 -2.3%$359,700
    2021$3,129 +1.1%$359,700
    2020$3,095 +7.6%$359,700
    2019$2,878 $359,700 +8.7%
    2018$2,878 +97.4%$330,800 -1.3%
    2017$1,458 -50%$335,200
    2016$2,916 +27.4%$335,200 +6.3%
    2015$2,289 $315,200 +19.8%
    2014$2,289 $263,100
    2013-- $263,100 -6.8%
    2012-- $282,200
    2011-- $282,200 -9%
    2010-- $310,100 -12.5%
    2009-- $354,600
    2008-- --
    2006-- --
    2005-- --
    2004-- --
    2003-- --
    2002-- --
    2001-- $218,400
    2000-- $218,400
    Find assessor info on the county website

    Neighborhood: Wyndham

    Nearby schools

    GreatSchools rating
    Schools provided by the listing agent
    • Elementary: Shady Grove
    • Middle: Short Pump
    • High: Deep Run

    Source: The MLS. This data may not be complete. We recommend contacting the local school district to confirm school assignments for this home.

    Get a cash offer in 3 minutes
    Find out how much your home could sell for in as little as 3 minutes with a no-obligation cash offer.
    Estimated market value
    $574,800
    Get a cash offer in 3 minutes
    Find out how much your home could sell for in as little as 3 minutes with a no-obligation cash offer.
    Estimated market value
    $574,800