Skip main navigation
Closed
  • $453,500

    10812 Meriwether Ln, Knoxville, TN 37934

    3beds
    1,808sqft
    Single Family Residence, Residential
    Built in 2006
    0.29 Acres Lot
    $447,500 Zestimate®
    $251/sqft
    $2,315 Estimated rent

    Home value

    $447,500

    $425,000 - $474,000

    $2,315/mo

    Zestimate® history
    Loading
    Loading...

    Owner options

    List your home for rent

    $2,315/mo

    Rent Zestimate®

    Find your next renter with Zillow Rental Manager. Plus, with online applications, you can quickly screen prospective tenants – for free.

    Learn more

    $2,315/mo

    Rent Zestimate®

    Refinance and save

    $2,846/mo

    Est. payment

    Refinancing to a lower rate could help reduce your monthly payments and save thousands over the life of the loan.

    See today's rates

    $2,846/mo

    Est. payment

    Explore your selling options

    Work with a Zillow partner agent

    Leverage their expertise and Zillow's premium Showcase listings to get your home seen by more buyers.

    Get started

    List with your own agent

    Get your home in front of millions of buyers by listing it on Zillow.

    Learn how to do it

    Sell it yourself

    Take full control of how buyers see your home on Zillow by listing For Sale by Owner (FSBO).

    List your home

    What's special

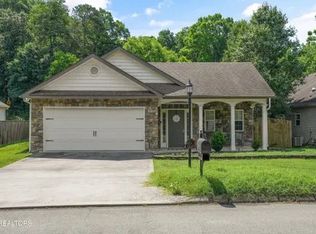
    NEWLY IMPROVED PRICING FOR this Fully Renovated, Turnkey 3BR/2BA in the Heart of Farragut — Move-In Ready! Welcome home to this beautifully renovated one-level gem perfectly situated in the heart of Farragut just minutes to top-rated schools, shopping, dining, parks, and everyday conveniences. This move-in ready 3-bedroom, 2-bath home with 1808 sq. ft. has been thoughtfully updated throughout, offering modern comfort, stylish finishes, and effortless living. Step inside to find fresh interior paint (including the spacious 2-car garage), NEW luxury vinyl flooring, and an inviting layout anchored by a stunning gas-log fireplace featuring a NEW marble hearth. The updated kitchen shines with refurbished cabinetry, NEW premium granite countertops, a NEW beautifully tiled backsplash, stainless steel appliances (NEWER 2022 refrigerator conveys), neutral ceramic tiled flooring and a NEW charming butcher-block breakfast island. A NEW farmhouse sink, updated hardware, and fresh NEW lighting add the perfect finishing touches. Washer and dryer convey (AS-IS). Both bathrooms have been upgraded with NEW toilets, NEW granite countertops, refurbished vanities (dual vanity in the master bath), NEW sinks and hardware, updated plumbing in the primary bathroom, a NEW gorgeous walk-in shower insert with a NEW glass barn-style door, and to top things off there's a relaxing jetted whirlpool tub. Additional enhancements in this home include NEW pull-down window shades throughout and Pottery Barn blackout curtains in the primary bedroom. Outside, enjoy exceptional curb appeal with professional landscaping, lush Bermuda grass, Boxwoods, roses, and a fully irrigated front & back yard featuring a brand-NEW back flow prevention device to convey at closing. The fenced backyard (6 ft wooden privacy fence) is an entertainer's delight with an extended/enlarged rear patio, huge sun umbrella which conveys, and a like-new 5-person hot tub that also conveys.

    Zillow last checked:

    Listing updated:

    Listed by:

    Cathy Morrison 865-862-6161,

    Slyman Real Estate

    Bought with:

    Billy Houston, 325718

    Billy Houston Group, Realty Executives

    Source: RealTracs MLS as distributed by MLS GRID,MLS#: 3532522MLS Logo

    Facts & features

    Interior

    Bedrooms & bathrooms
    • Bedrooms: 3
    • Bathrooms: 2
    • Full bathrooms: 2
    • Main level bedrooms: 3
    Kitchen
    • Features: Pantry
    • Level: Pantry
    Living room
    • Features: Great Room
    • Level: Great Room
    Other
    • Features: Utility Room
    • Level: Utility Room
    Heating
    • Central, Electric, Natural Gas, Other
    Cooling
    • Central Air, Ceiling Fan(s)
    Appliances
    • Included: Dishwasher, Disposal, Dryer, Microwave, Range, Refrigerator, Oven, Washer
    • Laundry: Washer Hookup, Electric Dryer Hookup
    Features
    • Walk-In Closet(s), Pantry, Ceiling Fan(s), High Speed Internet
    • Flooring: Tile
    • Number of fireplaces: 1
    Interior area
    • Total structure area: 1,808
    • Total interior livable area: 1,808 sqft
    • Finished area above ground: 1,808

    Property

    Parking
    • Total spaces: 2
    • Parking features: Garage Door Opener, Attached
    • Attached garage spaces: 2
    Features
    • Levels: One
    • Stories: 1
    • Patio & porch: Patio, Porch, Covered
    Lot
    • Size: 0.29 Acres
    • Dimensions: 67.02 x 188.06 x IRR
    • Features: Other, Level, Rolling Slope
    • Topography: Other,Level,Rolling Slope
    Details
    • Parcel number: 143KF044
    • Special conditions: Standard
    • Other equipment: Irrigation System

    Construction

    Type & style
    • Home type: SingleFamily
    • Architectural style: Traditional
    • Property subtype: Single Family Residence, Residential
    Materials
    • Frame, Vinyl Siding, Other, Brick
    Condition
    • New construction: No
    • Year built: 2006

    Utilities & green energy

    • Sewer: Public Sewer
    • Water: Public
    • Utilities for property: Electricity Available, Natural Gas Available, Water Available, Cable Connected
    Green energy
    • Energy efficient items: Water Heater, Windows, Doors

    Community & HOA

    Community
    • Security: Smoke Detector(s)
    • Subdivision: Biltmore Forest S/D
    HOA
    • Has HOA: Yes
    • Services included: Trash, Maintenance Grounds
    • HOA fee: $75 monthly
    Location
    • Region: Knoxville

    Financial & listing details

    • Price per square foot: $251/sqft
    • Tax assessed value: $287,500
    • Annual tax amount: $1,117
    • Date on market: 9/3/2026
    • Electric utility on property: Yes

    Price history

    DateEventPrice
    4/2/2026Sold$453,500-1.4%$251/sqft
    Source: RealTracs MLS as distributed by MLS GRID #3532522 Report a problem
    2/8/2026Pending sale$460,000$254/sqft
    Source: East Tennessee Realtors #1322564 Report a problem
    2/2/2026Price change$460,000-1.6%$254/sqft
    Source: East Tennessee Realtors #1322564 Report a problem
    1/12/2026Price change$467,500-0.5%$259/sqft
    Source: East Tennessee Realtors #1322564 Report a problem
    12/26/2025Price change$470,000-1.1%$260/sqft
    Source: East Tennessee Realtors #1322564 Report a problem
    11/24/2025Listed for sale$475,000+126.7%$263/sqft
    Source: East Tennessee Realtors #1322564 Report a problem
    1/17/2017Sold$209,500+12.3%$116/sqft
    Source: Public Record Report a problem
    6/29/2006Sold$186,500$103/sqft
    Source: Public Record Report a problem

    Public tax history

    YearProperty taxesTax assessment
    2025$1,117 $71,875
    2024$1,117 $71,875
    2023$1,117 $71,875
    2022$1,117 +0.5%$71,875 +37.2%
    2021$1,111 $52,400 -75%
    2020$1,111 $209,600
    2019$1,111 $209,600 +7%
    2018$1,111 $195,900 +273.9%
    2017$1,111 -2.2%$52,400
    2016$1,136 --
    2015$1,136 --
    2014$1,136 0%--
    2013$1,136 -52.3%--
    2012$2,381 --
    2011$2,381 $49,400
    2010$2,381 $49,400
    2009$2,381 -6.4%$49,400 +6.8%
    2008$2,545 +0%$46,275
    2007$2,545 $46,275
    Find assessor info on the county website

    Neighborhood: 37934

    Nearby schools

    GreatSchools rating
    Schools provided by the listing agent
    • Elementary: Farragut Primary
    • Middle: Farragut Middle School
    • High: Farragut High School

    Source: RealTracs MLS as distributed by MLS GRID. This data may not be complete. We recommend contacting the local school district to confirm school assignments for this home.

    Get a cash offer in 3 minutes
    Find out how much your home could sell for in as little as 3 minutes with a no-obligation cash offer.
    Estimated market value
    $447,500
    Get a cash offer in 3 minutes
    Find out how much your home could sell for in as little as 3 minutes with a no-obligation cash offer.
    Estimated market value
    $447,500