Skip main navigation
Sold for $277,500
  • $277,500

    10812 NW 5th St, Yukon, OK 73099

    3beds
    1,495sqft
    Single Family Residence
    Built in 2020
    7,814.66 Square Feet Lot
    $278,400 Zestimate®
    $186/sqft
    $1,771 Estimated rent

    Home value

    $278,400

    Estimated sales range

    Not available

    $1,771/mo

    Zestimate® history
    Loading
    Loading...

    Owner options

    List your home for rent

    $1,771/mo

    Rent Zestimate®

    Find your next renter with Zillow Rental Manager. Plus, with online applications, you can quickly screen prospective tenants – for free.

    Learn more

    $1,771/mo

    Rent Zestimate®

    Refinance and save

    $1,395/mo

    Est. payment

    Refinancing to a lower rate could help reduce your monthly payments and save thousands over the life of the loan.

    See today's rates

    $1,395/mo

    Est. payment

    Explore your selling options

    Work with a Zillow partner agent

    Leverage their expertise and Zillow's premium Showcase listings to get your home seen by more buyers.

    Get started

    List with your own agent

    Get your home in front of millions of buyers by listing it on Zillow.

    Learn how to do it

    Sell it yourself

    Take full control of how buyers see your home on Zillow by listing For Sale by Owner (FSBO).

    List your home

    What's special

    Spacious walk-in showerHuge master closetJetta tubBack splashCovered back patioLarge corner pantryUnder cabinet lighting
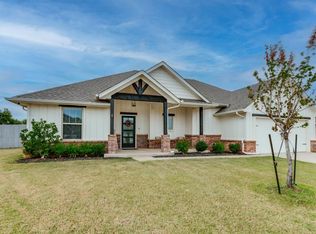
    Have you been wanting to find a home in "CHISHOLM CROSSING" well here is the home for you. This home not only looks like a model home it boasts many bells and whistles. Those that you are looking for and won't have to worry about adding. It's done!! Floor plan includes 1,580 Sq Ft of total living space, which includes 1,500 Sq Ft of indoor living space and 80 Sq Ft of outdoor living space. This home has 3 bedrooms, 2 bathrooms and a 2-car garage with storm shelter installed. The living room provides a stack stone surround corner fireplace, large windows, and is open to the kitchen! The kitchen has a large corner pantry, 3CM granite counter tops, back splash, under cabinet lighting and stunning pendent lighting. The master bedroom is hidden from the other bedrooms. provides a raised ceiling detail, has an attached master bathroom with Jetta tub, spacious walk-in shower, and huge master closet with access to the utility room! The outdoor living does not disappoint, providing a fireplace, gas line hook up, and cable outlet, this covered back patio is perfect for entertaining! Other amenities include Smart Home Technology, a whole home air filtration system, Rinnai Tankless water heater, R-44 insulation and a TechShield radiant barrier! Sellers even added concrete to the back porch for the grill and at the driveway on both sides so that when you step out of your vehicle you aren't stepping into the grass but a solid surface. House has holiday light plugs on the outside trim of the house for easy access to plugging in your Christmas lights. The nice shed in the backyard stays and has electric. You can stay out and work on projects until your little heart is content. AT&T has fiber optic therefore faster internet speeds. HOA is not mandatory. Refrigerator to stay with acceptable offer.

    Zillow last checked:

    Listing updated:

    Listed by:

    Theressa Taylor 405-501-8832,

    Keller Williams Central OK ED

    Bought with:

    Gwyn Self, 157541

    Coldwell Banker Select

    Kira Ogle, 160740

    Coldwell Banker Select

    Source: MLSOK/OKCMAR as distributed by MLS GRID,MLS#: 1176215MLS Logo

    Facts & features

    Interior

    Bedrooms & bathrooms
    • Bedrooms: 3
    • Bathrooms: 2
    • Full bathrooms: 2
    Heating
    • Central
    Cooling
    • Has cooling: Yes
    Appliances
    • Included: Dishwasher, Disposal, Microwave, Water Heater, Built-In Gas Oven, Built-In Gas Range
    • Laundry: Laundry Room
    Features
    • Ceiling Fan(s)
    • Flooring: Carpet, Tile
    • Number of fireplaces: 2
    • Fireplace features: Gas Log
    Interior area
    • Total structure area: 1,495
    • Total interior livable area: 1,495 sqft

    Property

    Parking
    • Total spaces: 2
    • Parking features: Concrete
    • Garage spaces: 2
    Features
    • Levels: One
    • Stories: 1
    • Patio & porch: Patio, Porch
    • Fencing: Wood
    Lot
    • Size: 7,814 sqft
    • Features: Interior Lot
    Details
    • Parcel number: 10812NW5th73099
    • Special conditions: None

    Construction

    Type & style
    • Home type: SingleFamily
    • Architectural style: Ranch
    • Property subtype: Single Family Residence
    Materials
    • Brick, Brick & Frame, Other
    • Foundation: Slab
    • Roof: Composition
    Condition
    • Year built: 2020

    Utilities & green energy

    • Utilities for property: Cable Available, High Speed Internet, Public

    Community & neighborhood

    Location
    • Region: Yukon

    Other

    Other facts
    • Listing terms: Cash,Conventional,Sell FHA or VA

    Price history

    DateEventPrice
    7/25/2025Sold$277,500$186/sqft
    Source: MLSOK/OKCMAR as distributed by MLS GRID #1176215 Report a problem
    7/2/2025Pending sale$277,500$186/sqft
    Source: MLSOK/OKCMAR as distributed by MLS GRID #1176215 Report a problem
    6/19/2025Listed for sale$277,500+31.2%$186/sqft
    Source: MLSOK/OKCMAR as distributed by MLS GRID #1176215 Report a problem
    5/15/2020Sold$211,540+428.9%$141/sqft
    Source: MLSOK/OKCMAR as distributed by MLS GRID #897725 Report a problem
    12/13/2019Sold$40,000$27/sqft
    Source: Public Record Report a problem

    Public tax history

    YearProperty taxesTax assessment
    2025$2,976 +3.3%$25,721 +3%
    2024$2,880 +2.9%$24,972 +3%
    2023$2,799 +2.5%$24,244 +3%
    2022$2,730 +3.7%$23,538 +3%
    2021$2,633 +5273.5%$22,853 +5487.5%
    2020$49 $409
    2019$49 $409

    Find assessor info on the county website

    Neighborhood: 73099

    Nearby schools

    GreatSchools rating
    Schools provided by the listing agent
    • Elementary: Independence ES
    • Middle: Yukon MS
    • High: Yukon HS

    Source: MLSOK/OKCMAR as distributed by MLS GRID. This data may not be complete. We recommend contacting the local school district to confirm school assignments for this home.

    Get a cash offer in 3 minutes
    Find out how much your home could sell for in as little as 3 minutes with a no-obligation cash offer.
    Estimated market value
    $278,400
    Get a cash offer in 3 minutes
    Find out how much your home could sell for in as little as 3 minutes with a no-obligation cash offer.
    Estimated market value
    $278,400