Skip main navigation
Sold for $435,000
  • $435,000

    10812 NW 96th St, Yukon, OK 73099

    4beds
    2,490sqft
    Single Family Residence
    Built in 2015
    0.56 Acres Lot
    $447,500 Zestimate®
    $175/sqft
    $2,403 Estimated rent

    Home value

    $447,500

    $425,000 - $470,000

    $2,403/mo

    Zestimate® history
    Loading
    Loading...

    Owner options

    List your home for rent

    $2,403/mo

    Rent Zestimate®

    Find your next renter with Zillow Rental Manager. Plus, with online applications, you can quickly screen prospective tenants – for free.

    Learn more

    $2,403/mo

    Rent Zestimate®

    Refinance and save

    $3,224/mo

    Est. payment

    Refinancing to a lower rate could help reduce your monthly payments and save thousands over the life of the loan.

    See today's rates

    $3,224/mo

    Est. payment

    Explore your selling options

    Work with a Zillow partner agent

    Leverage their expertise and Zillow's premium Showcase listings to get your home seen by more buyers.

    Get started

    List with your own agent

    Get your home in front of millions of buyers by listing it on Zillow.

    Learn how to do it

    Sell it yourself

    Take full control of how buyers see your home on Zillow by listing For Sale by Owner (FSBO).

    List your home

    What's special

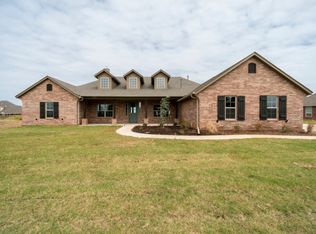
    Welcome to your enchanting 4-bed, 3-bath haven in Yukon's beautiful gated community, Sundance Ridge. Charming attention to detail captures your gaze as you step into the foyer, where the beautiful wood-look tile gracefully guides you to an open-concept living area adorned with a stunning fireplace—setting the tone for cozy gatherings. The chef-inspired kitchen is a masterpiece, boasting granite countertops, a large island, and ample space for culinary creations. It offers the option for multiple cooks in the kitchen, ensuring a seamless cooking experience. Flexibility meets functionality with an optional game room/study/office, providing a personalized touch to suit your lifestyle. The primary suite is a true retreat, featuring a bay window and an adjoining bath with a rainmaker shower head, separate tub and shower, double vanities, and a spacious walk-in closet. Built-ins and extra storage are thoughtfully placed throughout the house. The split-plan design and added interior insulation create a tranquil privacy in every room. On the opposite side of the house, three large bedrooms are separated by two full baths, with the hallway adding another level of coziness to this spacious home. Meticulously maintained, boasting a new roof and gutters and custom oversized gates opening to an additional concrete pad for added security and convenience.The oversized garage caters to car enthusiasts or DIYers. Included, is a oversized in-ground storm shelter. Fully insulated walls and ceilings, extra outlets, and a 30A generator plug enhance the appeal of the garage. The private oasis extends outdoors, showcasing an above-ground pool surrounded by a seamlessly built-up ground area and rubber mulch. The back patio provides the perfect spot for relaxation and entertainment. Are you ready to make it yours? Schedule your showing today and embark on a new chapter of elegance, comfort, and thoughtful design.

    Zillow last checked:

    Listing updated:

    Listed by:

    Melissa Marschall 405-501-4314,

    NextHome Central Real Estate

    Bought with:

    Tamela McSwain, 157414

    Coldwell Banker Select

    Source: MLSOK/OKCMAR as distributed by MLS GRID,MLS#: 1101270MLS Logo

    Facts & features

    Interior

    Bedrooms & bathrooms
    • Bedrooms: 4
    • Bathrooms: 3
    • Full bathrooms: 3
    Primary bedroom
    • Description: Bay Window,Walk In Closet
    Bathroom
    • Description: Double Vanities,Shower,Tub,Walk In Closet
    Kitchen
    • Description: Breakfast Bar,Built Ins,Eating Space,Island,Pantry
    Living room
    • Description: Fireplace,Vaulted Ceiling
    Heating
    • Central
    Cooling
    • Has cooling: Yes
    Appliances
    • Included: Dishwasher, Disposal, Microwave, Water Heater
    • Laundry: Laundry Room
    Features
    • Ceiling Fan(s), Combo Woodwork
    • Flooring: Carpet, Tile
    • Number of fireplaces: 1
    • Fireplace features: Insert
    Interior area
    • Total structure area: 2,490
    • Total interior livable area: 2,490 sqft

    Property

    Parking
    • Total spaces: 3
    • Parking features: Additional Parking, Concrete, RV Access/Parking
    • Garage spaces: 3
    Features
    • Levels: One
    • Stories: 1
    • Patio & porch: Patio, Porch
    • Exterior features: Rain Gutters
    • Has private pool: Yes
    • Pool features: Above Ground
    • Fencing: Combination
    Lot
    • Size: 0.56 Acres
    • Features: Cul-De-Sac, Greenbelt, Interior Lot
    Details
    • Parcel number: 10812NW96th73099
    • Special conditions: None

    Construction

    Type & style
    • Home type: SingleFamily
    • Architectural style: Traditional
    • Property subtype: Single Family Residence
    Materials
    • Brick, Brick & Frame, Stone
    • Foundation: Slab
    • Roof: Composition
    Condition
    • Year built: 2015

    Utilities & green energy

    • Utilities for property: Public

    Community & neighborhood

    Location
    • Region: Yukon

    HOA & financial

    HOA
    • Has HOA: Yes
    • HOA fee: $575 annually
    • Services included: Gated Entry, Greenbelt

    Other

    Other facts
    • Listing terms: Cash,Conventional,Sell FHA or VA

    Price history

    DateEventPrice
    4/29/2024Sold$435,000-0.9%$175/sqft
    Source: MLSOK/OKCMAR as distributed by MLS GRID #1101270 Report a problem
    3/10/2024Pending sale$438,900$176/sqft
    Source: MLSOK/OKCMAR as distributed by MLS GRID #1101270 Report a problem
    3/8/2024Listed for sale$438,900+60.3%$176/sqft
    Source: MLSOK/OKCMAR as distributed by MLS GRID #1101270 Report a problem
    10/5/2015Sold$273,790+812.6%$110/sqft
    Source: MLSOK/OKCMAR as distributed by MLS GRID #581611 Report a problem
    10/27/2014Sold$30,000$12/sqft
    Source: Public Record Report a problem

    Public tax history

    YearProperty taxesTax assessment
    2025$6,234 +39.7%$51,789 +35.8%
    2024$4,461 +2.9%$38,130 +3%
    2023$4,337 +2.5%$37,019 +3%
    2022$4,233 +3.6%$35,941 +3%
    2021$4,084 +3.7%$34,894 +2.8%
    2020$3,937 0%$33,932
    2019$3,938 +1.9%$33,932 +1.9%
    2018$3,864 +0.4%$33,284
    2017$3,848 $33,284 -0.8%
    2016-- $33,548 +14876.8%
    2015-- $224
    2014-- $224
    2013-- $224
    2011-- $224
    2010-- $224
    2009-- $224

    Find assessor info on the county website

    Neighborhood: 73099

    Nearby schools

    GreatSchools rating
    Schools provided by the listing agent
    • Elementary: Redstone Intermediate School,Surrey Hills ES
    • Middle: Yukon MS
    • High: Yukon HS

    Source: MLSOK/OKCMAR as distributed by MLS GRID. This data may not be complete. We recommend contacting the local school district to confirm school assignments for this home.

    Get a cash offer in 3 minutes
    Find out how much your home could sell for in as little as 3 minutes with a no-obligation cash offer.
    Estimated market value
    $447,500
    Get a cash offer in 3 minutes
    Find out how much your home could sell for in as little as 3 minutes with a no-obligation cash offer.
    Estimated market value
    $447,500