Glorious private retreat in the heart of Potomac. Presented as an extraordinary opportunity to purchase a magnificent property sold in an Estate. Set on a magnificent 2.01-acre lot in a very private setting, this all-brick residence offers 9,000-plus square feet of finished space across four levels, with 5 bedrooms, 6 full and 2 half baths, and a sparkling salt water pool with hot tub set on a large terrace overlooking a sprawling lawn with lovely trees and landscaping. A circular drive leads to an inviting two-story entry foyer, opening to a main level offering a sumptuous primary bedroom suite with fireplace and full bath. The large living room with fireplace opens to the backyard, while a family room with fireplace and soaring two-story ceiling offers a second dramatic gathering space. The formal dining room impresses with generous moldings and custom cabinetry, and the kitchen features a large center island, upscale appliances, sunny table space, and opens to the terrace. A large professional office space with private entrance, fireplace, built-ins plus a screened porch overlooking the sprawling lawn, patio, and pool, round out the main level. An oversized 4-car garage is attached to the house. Upstairs, two distinct levels offer flexibility: an au pair/guest suite with private outside access, and a second level with three spacious bedrooms and two full baths. The fully finished lower level offers a walkout entrance, a recreation room with bar, exercise room, carpeted entertainment area, dark room and large storage spaces. Outside, the large sparkling salt water pool and hot tub surrounded by a flagstone terrace, is supported by a propane tank. The lush grounds create a resort-like escape. The one-owner custom house has been lovingly maintained and updated, and offers a rare opportunity to purchase an extraordinary property sold As IS in an estate. The top-level cedar shingle roof and all 10 skylights were replaced in 2021. There are 4 zones of HVAC . New appliances include the cooktop and dishwasher. An small equestrian easement applies to the very rear part of the yard. Safes and wine racks in basement convey. Garage conveys free of any items. HMS warranty to be provided to buyer. Enviably located close to Potomac Village and top-rated public and private schools — this is Potomac living at its finest, and a listing not to be missed!
Under contract
$1,895,000
10812 S Glen Rd, Potomac, MD 20854
5beds
9,345sqft
Single Family Residence
Built in 1979
2.01 Acres Lot
$1,811,200 Zestimate®
$203/sqft
$-- HOA
What's special
All-brick residenceVery private settingInviting two-story entry foyerCircular drive
- 66 days
- 1,465
- 110
Likely to sell faster than
Zillow last checked:
Listing updated:
Listed by:
Delia McCormick 301-537-4703,
Washington Fine Properties, LLC 202-944-5000,
Co-Listing Agent: James Gregory 240-447-7701,
Washington Fine Properties, LLC
Source: Bright MLS,MLS#: MDMC2223910
Facts & features
Interior
Bedrooms & bathrooms
- Bedrooms: 5
- Bathrooms: 8
- Full bathrooms: 6
- 1/2 bathrooms: 2
- Main level bathrooms: 4
- Main level bedrooms: 1
Rooms
- Room types: Living Room, Dining Room, Primary Bedroom, Kitchen, Family Room, Foyer, Breakfast Room, Exercise Room, Laundry, Photo Lab/Darkroom, Office, Recreation Room, Storage Room
Primary bedroom
- Level: Main
Breakfast room
- Level: Main
Dining room
- Level: Main
Exercise room
- Level: Lower
Family room
- Level: Main
Foyer
- Level: Main
Kitchen
- Level: Main
Laundry
- Level: Main
Living room
- Level: Main
Office
- Level: Main
Other
- Level: Lower
Recreation room
- Level: Lower
Screened porch
- Level: Main
Storage room
- Level: Lower
Heating
- Zoned, Electric
Cooling
- Central Air, Zoned, Electric
Appliances
- Included: Microwave, Built-In Range, Central Vacuum, Down Draft, Dishwasher, Disposal, Dryer, Double Oven, Refrigerator, Washer, Electric Water Heater
- Laundry: Has Laundry, Main Level, Laundry Room
Features
- Crown Molding, Double/Dual Staircase, Entry Level Bedroom, Family Room Off Kitchen, Formal/Separate Dining Room, Eat-in Kitchen, Kitchen Island, Kitchen - Table Space, Recessed Lighting, Upgraded Countertops, Walk-In Closet(s), Wainscotting, Built-in Features, 9'+ Ceilings, 2 Story Ceilings, Beamed Ceilings, Cathedral Ceiling(s), Dry Wall, High Ceilings
- Flooring: Ceramic Tile, Carpet, Hardwood
- Doors: Six Panel
- Windows: Skylight(s), Wood Frames
- Basement: Full,Finished,Improved,Exterior Entry,Walk-Out Access
- Number of fireplaces: 4
- Fireplace features: Wood Burning
Interior area
- Total structure area: 9,345
- Total interior livable area: 9,345 sqft
- Finished area above ground: 6,884
- Finished area below ground: 2,461
Video & virtual tour
Property
Parking
- Total spaces: 4
- Parking features: Garage Faces Front, Circular Driveway, Asphalt, Attached
- Attached garage spaces: 4
- Has uncovered spaces: Yes
Accessibility
- Accessibility features: Accessible Entrance
Features
- Levels: Three
- Stories: 3
- Patio & porch: Patio, Porch, Screened, Terrace, Screened Porch
- Exterior features: Lighting
- Has private pool: Yes
- Pool features: In Ground, Heated, Salt Water, Private
- Has spa: Yes
- Spa features: Heated
- Has view: Yes
- View description: Garden
Lot
- Size: 2.01 Acres
- Features: Interior Lot, Landscaped, Level, Poolside, Premium, Private, Rear Yard, Sloped, Suburban
Details
- Additional structures: Above Grade, Below Grade
- Parcel number: 161001622726
- Zoning: RESIDENTIAL
- Special conditions: Standard
Construction
Type & style
- Home type: SingleFamily
- Architectural style: Colonial
- Property subtype: Single Family Residence
Materials
- Brick
- Foundation: Brick/Mortar
- Roof: Shake
Condition
- Very Good
- New construction: No
- Year built: 1979
- Major remodel year: 2026
Utilities & green energy
- Sewer: Gravity Sept Fld
- Water: Public
Community & HOA
Community
- Subdivision: River Oaks Farm
HOA
- Has HOA: No
Location
- Region: Potomac
Financial & listing details
- Price per square foot: $203/sqft
- Tax assessed value: $1,399,167
- Annual tax amount: $17,000
- Date on market: 7/24/2026
- Listing agreement: Exclusive Right To Sell
- Inclusions: Safes And Wine Racks In Basement
- Ownership: Fee Simple
Estimated market value
$1,811,200
$1.72M - $1.90M
$6,317/mo
Price history
| Date | Event | Price |
|---|---|---|
| 9/10/2026 | Contingent | $1,895,000$203/sqft |
Source:  Bright MLS #MDMC2223910 Report a problem Bright MLS #MDMC2223910 Report a problem | ||
| 8/28/2026 | Listed for sale | $1,895,000$203/sqft |
Source: Bright MLS #MDMC2223910 Report a problem | ||
| 8/20/2026 | Listing removed | $1,895,000$203/sqft |
Source: Bright MLS #MDMC2223910 Report a problem | ||
| 7/30/2026 | Contingent | $1,895,000$203/sqft |
Source: Bright MLS #MDMC2223910 Report a problem | ||
| 7/24/2026 | Listed for sale | $1,895,000$203/sqft |
Source: Bright MLS #MDMC2223910 Report a problem | ||
Public tax history
| Year | Property taxes | Tax assessment |
|---|---|---|
| 2025 | $16,120 +2.4% | $1,388,400 +1.6% |
| 2024 | $15,738 +1.5% | $1,367,133 +1.6% |
| 2023 | $15,507 +6.1% | $1,345,867 +1.6% |
| 2022 | $14,617 +0.5% | $1,324,600 +0.4% |
| 2021 | $14,539 +0.4% | $1,318,767 +0.4% |
| 2020 | $14,484 +0.5% | $1,312,933 +0.4% |
| 2019 | $14,413 -0.2% | $1,307,100 |
| 2018 | $14,440 -2.2% | $1,307,100 |
| 2017 | $14,764 -13.1% | $1,307,100 -14.9% |
| 2016 | $16,986 | $1,536,000 |
| 2015 | $16,986 | $1,536,000 |
| 2014 | $16,986 | $1,536,000 -4% |
| 2013 | -- | $1,600,400 |
| 2012 | -- | $1,600,400 |
| 2011 | -- | $1,600,400 -22.1% |
| 2010 | -- | $2,053,250 +8.4% |
| 2009 | -- | $1,893,832 +9.2% |
| 2008 | -- | $1,734,416 +10.1% |
| 2007 | -- | $1,575,000 +9.7% |
| 2006 | -- | $1,435,430 +10.8% |
| 2005 | -- | $1,295,860 +12.1% |
| 2004 | -- | $1,156,290 |
| 2003 | -- | $1,156,290 +11.4% |
| 2002 | -- | $1,037,516 +6.1% |
| 2001 | -- | $978,130 |
Find assessor info on the county website
Monthly payment
Est. payment
Payment breakdown
Explore the cost of this home by adjusting the details. Changes won't be saved.Climate risks
Neighborhood: 20854
Nearby schools
Schools provided by the listing agent
- Elementary: Potomac
- Middle: Herbert Hoover
- High: Winston Churchill
- District: Montgomery County Public Schools
Source: Bright MLS. This data may not be complete. We recommend contacting the local school district to confirm school assignments for this home.
Similar homes
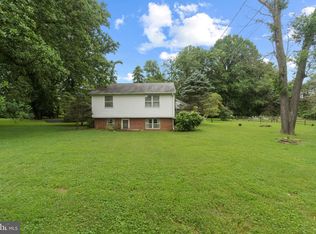
- $1,850,0006 bd6 ba5.3k sqft10320 Glen Rd, Potomac, MD 20854For Sale
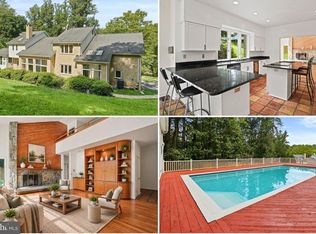
 MLS ID #MDMC2256030, Jesses Griswold, Keller Williams Realty. Bright MLS
 - $1,850,0004 bd5 ba5.8k sqft12100 Drews Ct, Rockville, MD 20854For Sale
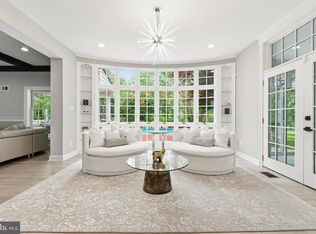 MLS ID #MDMC2227724, Jose Morejon, Realty Advantage of Maryland LLC. Bright MLS
 - $1,750,0006 bd5 ba5.4k sqft10009 New London Dr, Potomac, MD 20854For Sale
 MLS ID #MDMC2234678, Tom Yang, Evergreen Properties. Bright MLS
 - $1,720,0004 bd5 ba4.8k sqft9705 Holloway Hill Ct, Potomac, MD 20854For Sale
 MLS ID #MDMC2255844, Marie Tongol, TTR Sotheby's International Realty. Bright MLS
 - $1,888,0008 bd8 ba10k sqft13120 Esworthy Rd, North Potomac, MD 20878For SaleMLS ID #MDMC2253132, Michelle Yu, Long & Foster Real Estate, Inc.. Bright MLS
- $1,879,0005 bd5 ba5k sqft353 Gallop Wood Pl, Great Falls, VA 22066For SaleMLS ID #VAFX2328716, Amanda Jones, Long & Foster Real Estate, Inc.. Bright MLS
- $2,090,0005 bd4 ba6k sqft431 Olympia Way, Great Falls, VA 22066For SaleMLS ID #VAFX2342596, Laura Larson, Larson Fine Properties. Bright MLS
- $1,899,0005 bd3 ba5.1k sqft8354 Old Dominion Dr, Mc Lean, VA 22102For SaleMLS ID #VAFX2333278, Nita Neri, Samson Properties. Bright MLS
- $1,999,9998 bd7 ba7.6k sqft8309 Old Seven Locks Rd, Bethesda, MD 20817For SaleMLS ID #MDMC2239266, Ruma Sikka, Keller Williams Capital Properties. Bright MLS
- $2,200,0003 bd5 ba5.5k sqft6700 Vendome Ter, Bethesda, MD 20817For SaleMLS ID #MDMC2251338, Traudel Lange, Compass. Bright MLS
- $2,125,0005 bd6 ba7.3k sqft12900 Glen Rd, Gaithersburg, MD 20878For SaleMLS ID #MDMC2250010, Anne Killeen, Washington Fine Properties, LLC. Bright MLS
- $1,910,0004 bd6 ba4.8k sqft7821 Falstaff Rd, Mc Lean, VA 22102For SaleMLS ID #VAFX2327510, Megan Fass, EXP Realty, LLC. Bright MLS
- $1,880,0006 bd4 ba5.7k sqft905 Falls Bridge Ln, Great Falls, VA 22066For SaleMLS ID #VAFX2338604, Anna Parsapour, Spring Hill Real Estate, LLC.. Bright MLS
- $2,200,0005 bd6 ba7.6k sqft11366 Seneca Knoll Dr, Great Falls, VA 22066For SaleMLS ID #VAFX2320684, Eileen Summers, Long & Foster Real Estate, Inc.. Bright MLS
- $1,298,0006 bd7 ba5.8k sqft10600 Vantage Ct, Potomac, MD 20854For SaleMLS ID #MDMC2250630, Ming Guo, Northrop Realty. Bright MLS
- $2,099,0005 bd5 ba6.8k sqft9704 Mill Run Dr, Great Falls, VA 22066For SaleMLS ID #VAFX2327724, Carrie Shokraei, Samson Properties. Bright MLS
- $1,985,0005 bd5 ba6.3k sqft915 Winstead St, Great Falls, VA 22066For SaleMLS ID #VAFX2305540, Boni Vinter, Samson Properties. Bright MLS
- $2,495,0006 bd7 ba7.6k sqft11413 Cushman Rd, Rockville, MD 20852For SaleMLS ID #MDMC2257162, Nurit Coombe, The Agency DC. Bright MLS
- $2,195,0005 bd5 ba8.3k sqft129 Sinegar Pl, Sterling, VA 20165For SaleMLS ID #VALO2135728, Jason Saphire, HomeZu.com of Virginia. Bright MLS
- $1,949,9005 bd5 ba5.4k sqft2021 George Washington Rd, Vienna, VA 22182For SaleMLS ID #VAFX2338920, John McNamara, TTR Sotheby's International Realty. Bright MLS
